
10437 Silvervine Ct, Waldorf, MD 20603
Local realty services provided by:Better Homes and Gardens Real Estate GSA Realty
10437 Silvervine Ct,Waldorf, MD 20603
$550,000
- 4 Beds
- 4 Baths
- 3,199 sq. ft.
- Single family
- Coming Soon
Listed by: fenny anastasia rusli
Office: keller williams realty
MLS#:MDCH2059716
Source:BRIGHTMLS
Price summary
- Price:$550,000
- Price per sq. ft.:$171.93
About this home
Welcome home to a spacious retreat where a peaceful residential setting meets everyday convenience. Tucked along a one-way-in, one-way-out street, this home offers generous living space with the flexibility to create comfortable places to gather, unwind, work, and make your own.
Step outside and enjoy the surrounding neighborhood setting, including a walking path along McDaniel Road for a morning walk, an evening stroll, or simply a little more time outdoors. When it is time for errands or a night out, a variety of shopping, grocery, dining, and everyday services are available throughout the Waldorf area, making it easy to spend less time getting where you need to go and more time enjoying home.
The location also provides convenient access to major routes connecting Waldorf with the greater Washington, DC region, offering flexibility for commuting, exploring, and everything in between.
If you have been looking for a home that combines space, a comfortable residential setting, outdoor accessibility, and proximity to everyday conveniences, this is one worth experiencing in person. **Photos may be virtually staged**...
Contact an agent
Home facts
- Year built:2012
- Subdivision & Development:MCBERRY SUB
- Listing ID #:MDCH2059716
- Updated:September 29, 2026 at 01:40 PM
Rooms and interior
- Bedrooms:4
- Total bathrooms:4
- Full bathrooms:3
- Half bathrooms:1
- Flooring:Carpet, Hardwood
- Kitchen Description:Dishwasher, Exhaust Fan, Icemaker, Microwave, Refrigerator, Stove
- Basement:Yes
- Basement Description:Walkout Stairs
- Living area:3,199 sq. ft.
Heating and cooling
- Cooling:Central A/C
- Heating:Central, Natural Gas
Structure and exterior
- Year built:2012
- Building area:3,199 sq. ft.
- Lot area:0.16 Acres
- Architectural Style:Colonial
- Construction Materials:Brick, Vinyl Siding
- Foundation Description:Slab
- Levels:3 Story
Schools
- High school:NORTH POINT
- Middle school:MATTAWOMAN
- Elementary school:BERRY
Utilities
- Water:Public
- Sewer:Public Sewer
Finances and disclosures
- Price:$550,000
- Price per sq. ft.:$171.93
- Tax amount:$6,684 (2024)
Features and amenities
- Laundry features:Dryer, Washer
Parking
- Parking description:Attached Garage, Garage - Front Entry, Garage Door Opener
- Garage:Yes
- Garage spaces:2
New listings near 10437 Silvervine Ct
- Coming Soon
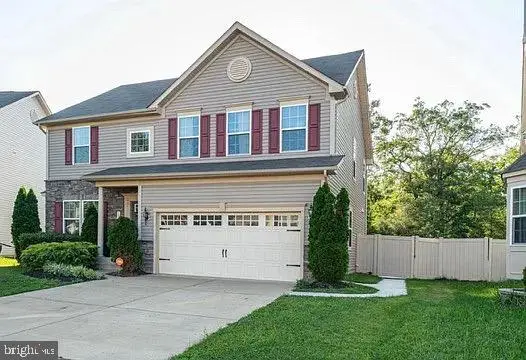 $629,999Coming Soon4 beds 4 baths3,202 sq. ft.
11872 Sidd Finch St, WALDORF, MD 20602
MLS# MDCH2059734Listed by: REAL BROKER, LLC - Coming Soon
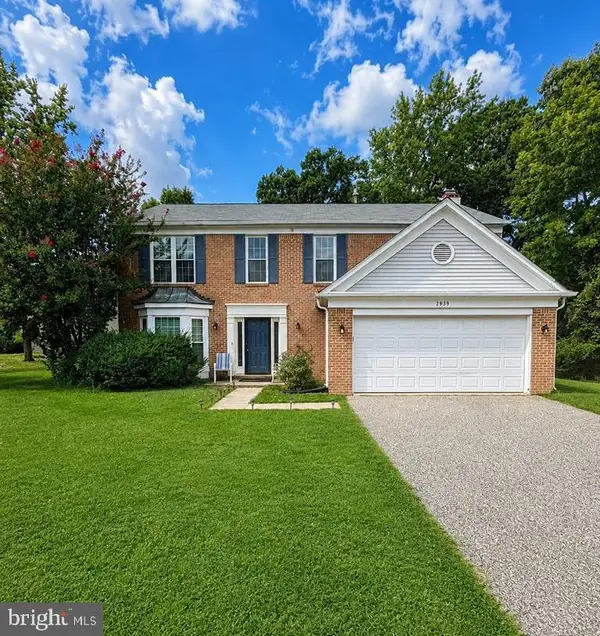 $489,999Coming Soon4 beds 3 baths2,300 sq. ft.
2939 Marsh Hawk Dr, WALDORF, MD 20603
MLS# MDCH2058792Listed by: REDFIN CORP - Coming SoonOpen Sat, 12 to 2pm
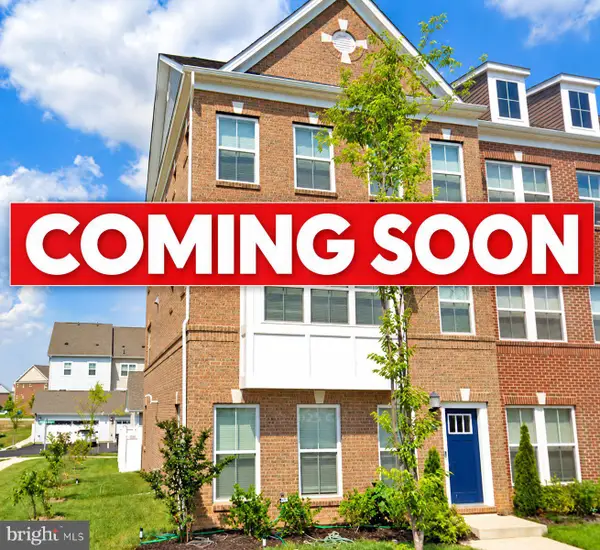 $479,990Coming Soon4 beds 4 baths2,792 sq. ft.
11529 Charlotte Bronte Ln, WHITE PLAINS, MD 20695
MLS# MDCH2059846Listed by: REAL BROKER, LLC - Coming Soon
 $679,999Coming Soon4 beds 4 baths4,162 sq. ft.
3632 Clairton St, WALDORF, MD 20603
MLS# MDCH2059848Listed by: EXP REALTY, LLC - Coming Soon
 $467,900Coming Soon4 beds 3 baths2,086 sq. ft.
5614 Daniel Cir, WALDORF, MD 20601
MLS# MDCH2059832Listed by: KELLER WILLIAMS FLAGSHIP - Coming Soon
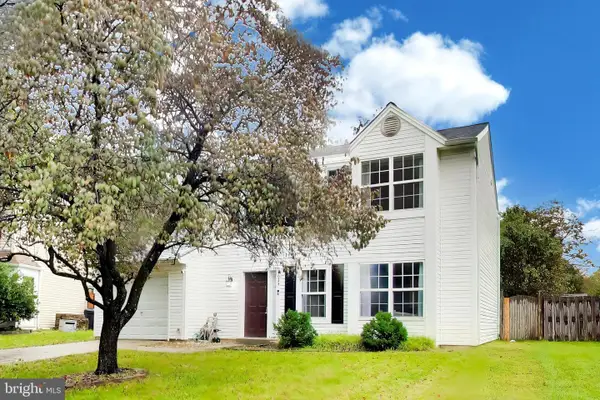 $380,000Coming Soon3 beds 3 baths1,576 sq. ft.
4024 Canvasback Ct, WALDORF, MD 20603
MLS# MDCH2059386Listed by: SAMSON PROPERTIES - Coming Soon
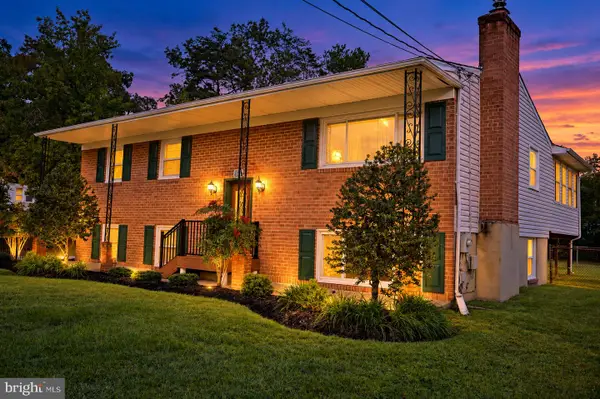 $499,000Coming Soon3 beds 3 baths1,934 sq. ft.
4100 Old Washington Rd, WALDORF, MD 20602
MLS# MDCH2059760Listed by: SAMSON PROPERTIES - Coming Soon
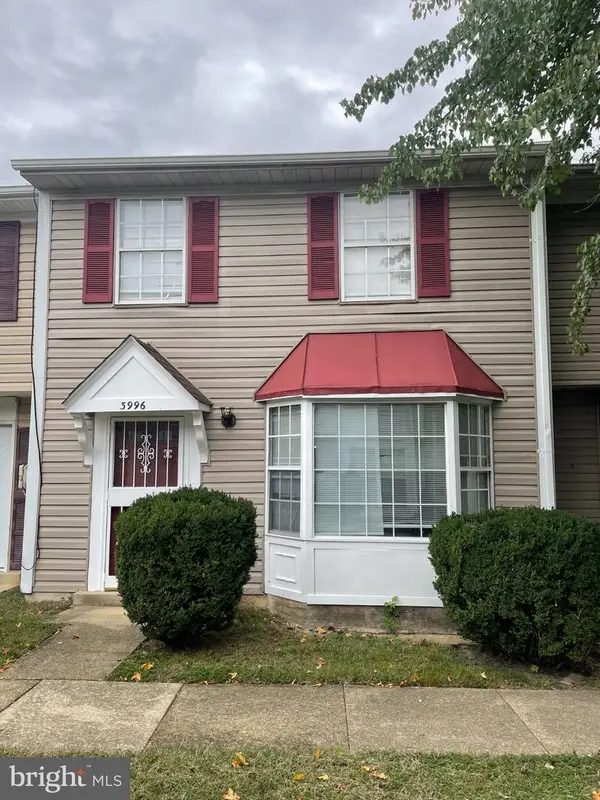 $305,000Coming Soon3 beds 2 baths1,240 sq. ft.
3996 Northgate Pl, WALDORF, MD 20602
MLS# MDCH2059704Listed by: SAMSON PROPERTIES - Coming Soon
 $442,999Coming Soon3 beds 4 baths2,169 sq. ft.
11077 Corvin Pl, WHITE PLAINS, MD 20695
MLS# MDCH2059524Listed by: BERKSHIRE HATHAWAY HOMESERVICES HOMESALE REALTY


Protect your home and budget from life's surprises with an Assurant Home Warranty, backed by a partner that supports you through every step of homeownership. Explore Plans.
© 2026 Better Homes and Gardens Real Estate LLC. An Anywhere Real Estate company. All rights reserved. Better Homes and Gardens® Real Estate is a registered trademark owned by Meredith Operations Corporation, licensed to Better Homes and Gardens Real Estate LLC and used with permission. Better Homes and Gardens Real Estate LLC fully supports the principles of the Fair Housing Act and the Equal Opportunity Act. Listing information is deemed reliable but is not guaranteed accurate.
Each office is independently owned and operated.
Any services or products provided by third parties are not provided by, affiliated with or related to Better Homes and Gardens Real Estate LLC, or its affiliated companies.