
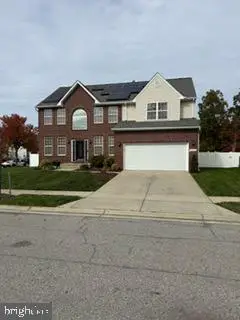
10518 Black Pine Ln, Waldorf, MD 20603
Local realty services provided by:Better Homes and Gardens Real Estate Realty Connect
Listed by: karen reisdorf
Office: berkshire hathaway homeservices penfed realty
MLS#:MDCH2058348
Source:BRIGHTMLS
Price summary
- Price:$579,000
- Price per sq. ft.:$179.15
- Monthly HOA dues:$77
About this home
BRAND NEW PRICE!
Welcome to this turnkey stunner in Piney Grove Estates! 5 Bedrooms | 3.5 Bathrooms | 2-Car Garage
This move-in-ready home in desirable Piney Grove Estates offers three fully finished levels, abundant natural light, and an outdoor space perfect for entertaining. The ideal blend of comfort and functionality!
Key Features & Highlights
Main Level:
Inviting Entry: Beautiful, light-filled foyer featuring a custom-painted accent wall.
Flex Space: Versatile main-level room ideal for a home office, study, dining room, or reading nook.
Chef-Friendly Kitchen: Spacious eat-in kitchen with granite countertops, island seating, pantry, double ovens, and a new refrigerator with double ice makers. Opens seamlessly to the family room for easy entertaining.
Outdoor Oasis: Step outside to a custom patio with built-in fire pit—perfect for entertaining or relaxing with your morning coffee.
Convenience: Powder room with full vanity and custom wallpaper. Garage entry provides easy kitchen access and mudroom space.
Upper Level:
Primary Suite: Spacious retreat featuring a private bath with double vanity, ample storage, walk-in closet, and room for a reading nook.
Bedrooms & Bath: Three additional bedrooms with generous closets and ceiling fans, plus a full hall bath with double vanity.
Upper-Level Laundry: Convenient bedroom-level laundry room with new washer and dryer and storage cabinets.
Finished Lower Level:
Versatile Living: Spacious family room perfect for movie nights, games, or entertaining.
Private Guest Suite: Fifth bedroom and full bathroom, ideal for guests or extended stays.
Ample Storage: Dedicated finished storage area with ceiling fan for seasonal items and household essentials.
A brand-new price, exceptional space, and move-in-ready comfort—this is an opportunity you don't want to miss! Schedule your private showing today and come see everything this beautiful home has to offer!
What's Special
*Double oven
*New refrigerator /washer/ dryer
*Kitchen island with seating
*Main level hardwood flooring
*Lots of natural light
*Spacious bedrooms
*Fully finished basement...
Contact an agent
Home facts
- Year built:2015
- Subdivision & Development:PINEY GROVE ESTATES
- Listing ID #:MDCH2058348
- Updated:November 12, 2026 at 03:13 PM
Rooms and interior
- Bedrooms:5
- Total bathrooms:4
- Full bathrooms:3
- Half bathrooms:1
- Bathrooms Description:Bathroom 1, Bathroom 2, Half Bath, Primary Bath(s), Primary Bathroom
- Kitchen Description:Built-In Microwave, Carpet, Combination Kitchen/Living, Cooktop, Dishwasher, Disposal, Exhaust Fan, Kitchen - Eat-In, Kitchen - Island, Oven - Wall, Pantry, Recessed Lighting, Refrigerator
- Bedroom Description:Carpet, Primary Bedroom, Walk In Closet(s)
- Basement:Yes
- Basement Description:Connecting Stairway, Daylight, Full, Fully Finished, Heated, Interior Access, Outside Entrance, Poured Concrete, Rear Entrance, Sump Pump, Walkout Stairs
- Living area:3,232 sq. ft.
Heating and cooling
- Cooling:Central A/C
- Heating:Forced Air, Natural Gas
Structure and exterior
- Year built:2015
- Building area:3,232 sq. ft.
- Lot area:0.16 Acres
- Architectural Style:Contemporary
- Construction Materials:Vinyl Siding
- Exterior Features:Patio(s)
- Foundation Description:Permanent, Slab
- Levels:3 Story
Utilities
- Water:Public
- Sewer:Public Sewer
Finances and disclosures
- Price:$579,000
- Price per sq. ft.:$179.15
- Tax amount:$6,297 (2025)
Features and amenities
- Laundry features:Dryer, Laundry, Washer
- Amenities:Carpet, Ceiling Fan(s), Recessed Lighting
Parking
- Parking description:Attached Garage, Garage - Front Entry, Garage Door Opener
- Garage:Yes
- Garage spaces:2
New listings near 10518 Black Pine Ln
- Coming Soon
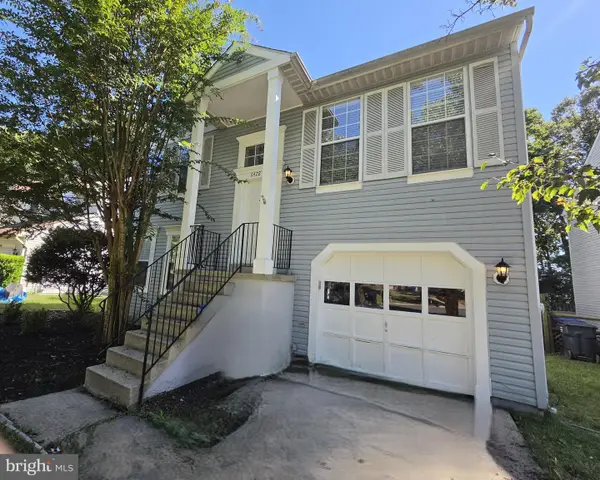 $359,900Coming Soon3 beds 2 baths1,400 sq. ft.
6428 Bear Ct, WALDORF, MD 20603
MLS# MDCH2061104Listed by: WEICHERT REALTORS - BLUE RIBBON - Coming Soon
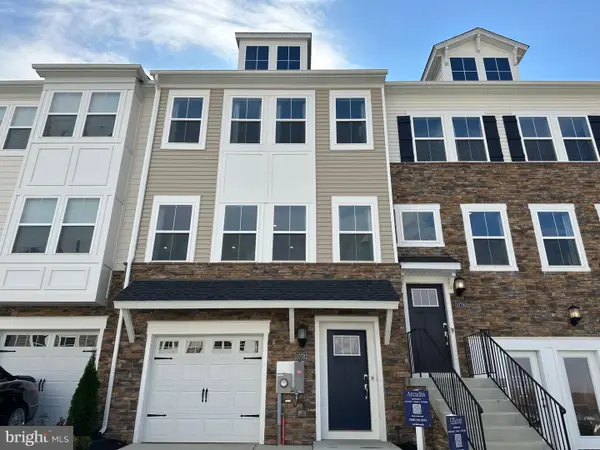 $427,890Coming Soon3 beds 4 baths2,117 sq. ft.
5500 Aberdeen Pl, WHITE PLAINS, MD 20695
MLS# MDCH2061128Listed by: KELLER WILLIAMS PREFERRED PROPERTIES - Coming Soon
 $309,000Coming Soon3 beds 2 baths1,410 sq. ft.
3629 Kempsford Field Pl, WALDORF, MD 20602
MLS# MDCH2060958Listed by: REDFIN CORP - Coming SoonOpen Sat, 2 to 4pm
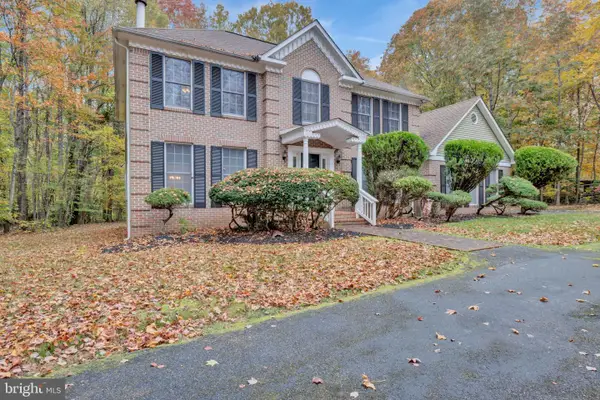 $599,900Coming Soon4 beds 5 baths3,139 sq. ft.
12822 Meadowbrook Ln, WALDORF, MD 20601
MLS# MDCH2061058Listed by: KELLER WILLIAMS PREFERRED PROPERTIES - Coming Soon
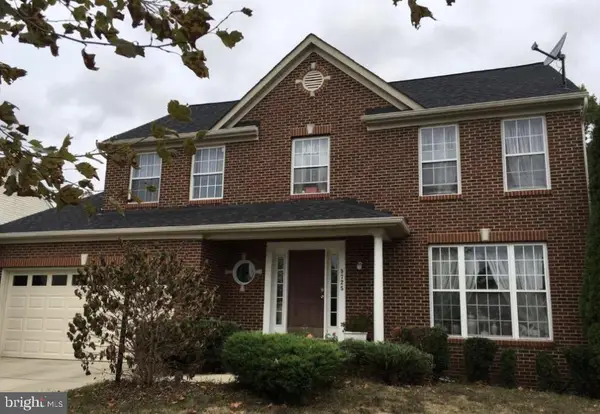 $539,000Coming Soon4 beds 4 baths3,220 sq. ft.
9725 Cadwell St, WALDORF, MD 20603
MLS# MDCH2061042Listed by: THE AGENCY DC - Coming Soon
 $450,000Coming Soon4 beds 2 baths1,822 sq. ft.
4011 Brewster Ln, WALDORF, MD 20601
MLS# MDCH2061026Listed by: RE/MAX REALTY GROUP - Coming Soon
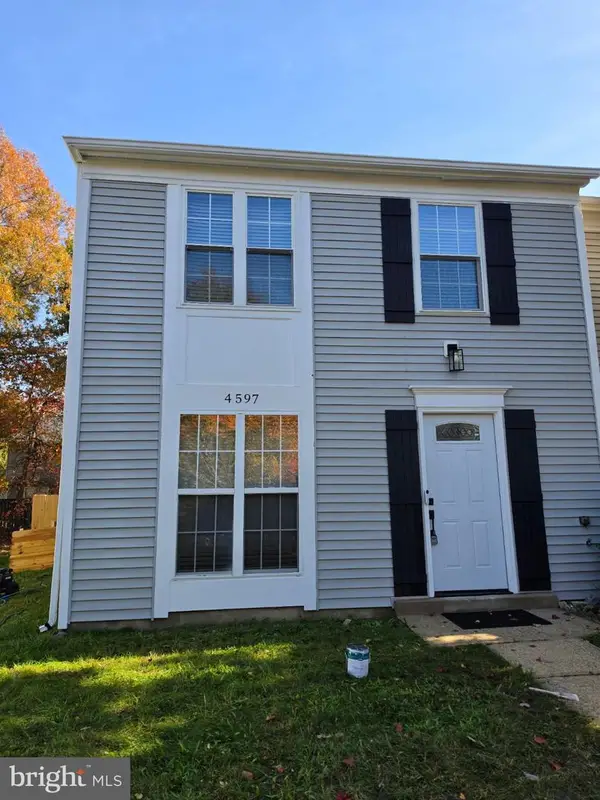 $335,000Coming Soon3 beds 2 baths1,160 sq. ft.
4597 Goldeneye Pl, WALDORF, MD 20603
MLS# MDCH2060986Listed by: SAMSON PROPERTIES - Coming Soon
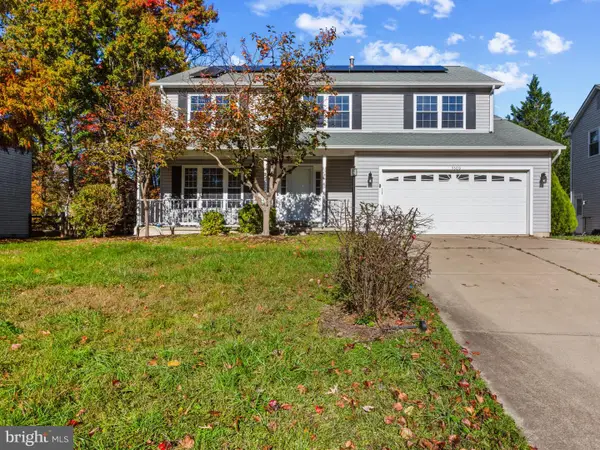 $414,999Coming Soon4 beds 3 baths2,174 sq. ft.
5509 Skipjack Ct, WALDORF, MD 20603
MLS# MDCH2061020Listed by: SAMSON PROPERTIES - Coming SoonOpen Sat, 12 to 2pm
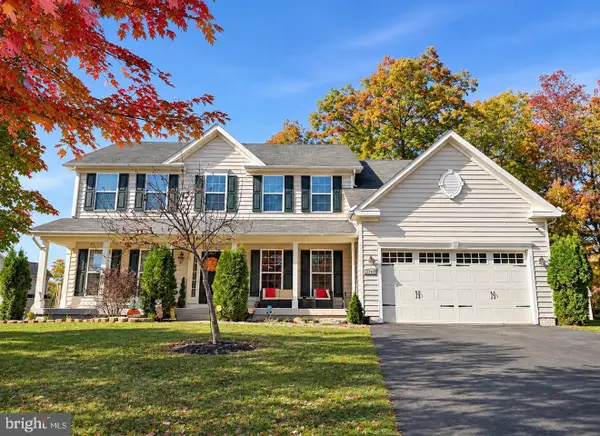 $699,900Coming Soon4 beds 4 baths4,923 sq. ft.
3701 Wallingford Ct, WALDORF, MD 20603
MLS# MDCH2061014Listed by: IRON VALLEY REAL ESTATE CHARM CITY - Coming Soon
 $630,000Coming Soon4 beds 4 baths3,826 sq. ft.
10200 Warfield St, WHITE PLAINS, MD 20695
MLS# MDCH2060970Listed by: FAIRFAX REALTY PREMIER


Protect your home and budget from life's surprises with an Assurant Home Warranty, backed by a partner that supports you through every step of homeownership. Explore Plans.
© 2026 Better Homes and Gardens Real Estate LLC. An Anywhere Real Estate company. All rights reserved. Better Homes and Gardens® Real Estate is a registered trademark owned by Meredith Operations Corporation, licensed to Better Homes and Gardens Real Estate LLC and used with permission. Better Homes and Gardens Real Estate LLC fully supports the principles of the Fair Housing Act and the Equal Opportunity Act. Listing information is deemed reliable but is not guaranteed accurate.
Each office is independently owned and operated.
Any services or products provided by third parties are not provided by, affiliated with or related to Better Homes and Gardens Real Estate LLC, or its affiliated companies.