
10911 Clerkenwell Aly Aly, Waldorf, MD 20603
Local realty services provided by:Better Homes and Gardens Real Estate GSA Realty
10911 Clerkenwell Aly Aly,Waldorf, MD 20603
$475,000
- 3 Beds
- 3 Baths
- 2,564 sq. ft.
- Townhouse
- Active
Listed by: linda m carter
Office: century 21 new millennium
MLS#:MDCH2059396
Source:BRIGHTMLS
Price summary
- Price:$475,000
- Price per sq. ft.:$185.26
- Monthly HOA dues:$125
About this home
Welcome to a home where warmth, light, and thoughtful design come together to create a space that feels as good as it looks. Expansive windows at both ends of the home invite abundant natural light, creating a bright, welcoming atmosphere throughout.
At the heart of the home is a beautifully designed gourmet kitchen made for both everyday living and gatherings. A generous center island with seating creates a natural gathering place, surrounded by granite countertops, a deep stainless-steel sink, upgraded dark cabinetry, luminous pendant lighting, a gas range, and stainless-steel appliances. From the kitchen, step directly onto the deck—perfect for outdoor dining, entertaining friends, or enjoying a quiet evening beneath the sky.
The primary bedroom offers comfortable space and a generous closet enhanced with custom wooden shelving for added organization. A rear two-car garage provides convenient everyday functionality and additional storage. Brazilian cherry hardwood floors on main and 3rd level.There is no carpet in this home.
Set within a thoughtfully planned community featuring a resort-style pool and clubhouse, this home combines comfort, convenience, and an inviting lifestyle. Shopping, dining, and everyday essentials are just minutes away.
UPGRADES!
* Brazilian Hardwood Cherry floors on the 1st and 3rd floors
* Split 2 zone HVAC system installed for cooling/heating of the bonus room and garage
* 24x48 Porcelain tile in primary bathroom
* 24x12 Porcelain tile in the powder room
* Built-in bookshelves installed in the 2nd bedroom for added storage
* Recessed lighting added in bonus/dining/kitchen and living rooms
* 5 Ceiling fans with remote controls.
* Wood blinds
* Crown molding added throughout the main living area
* Remote-controlled blackout window shades in the primary bedroom suite.
* Soaking tub in the primary bathroom.
* Enhanced full body shower system in the 2nd bathroom.
* Marble backsplash added in the kitchen.
* Decorative chandeliers convey....
Contact an agent
Home facts
- Year built:2019
- Subdivision & Development:WESTCHESTER SQUARE
- Listing ID #:MDCH2059396
- Added:5 day(s) ago
- Updated:September 23, 2026 at 01:57 PM
Rooms and interior
- Bedrooms:3
- Total bathrooms:3
- Full bathrooms:2
- Half bathrooms:1
- Rooms Total:8
- Flooring:Ceramic Tile, Hardwood, Laminated
- Dining Description:Combination Kitchen/Dining
- Bathrooms Description:Primary Bath(s)
- Kitchen Description:Breakfast Area, Carpet, Dishwasher, Disposal, Double/Dual Staircase, ENERGY STAR Dishwasher, ENERGY STAR Refrigerator, Icemaker, Kitchen - Eat-In, Kitchen - Island, Kitchen - Table Space, Microwave, Oven - Self Cleaning, Oven/Range - Electric, Pantry, Recessed Lighting, Refrigerator, Stainless Steel Appliances, Stove, Upgraded Countertops, Water Dispenser, Water Heater - Tankless
- Bedroom Description:Carpet, Walk In Closet(s)
- Basement:Yes
- Basement Description:Front Entrance, Fully Finished, Rear Entrance, Sump Pump, Walkout Level
- Living area:2,564 sq. ft.
Heating and cooling
- Heating:Forced Air, Natural Gas, Programmable Thermostat
Structure and exterior
- Roof:Shingle
- Year built:2019
- Building area:2,564 sq. ft.
- Lot area:0.04 Acres
- Lot Features:Suburban
- Architectural Style:Colonial
- Construction Materials:Brick Front, Vinyl Siding
- Exterior Features:Deck(s), Sidewalks
- Foundation Description:Slab
- Levels:3 Story
Schools
- High school:NORTH POINT
- Middle school:THEODORE G. DAVIS
- Elementary school:C PAUL BARNHART
Utilities
- Water:Public
- Sewer:Public Sewer
Finances and disclosures
- Price:$475,000
- Price per sq. ft.:$185.26
- Tax amount:$5,848 (2026)
Features and amenities
- Amenities:Attic, Carpet, Double/Dual Staircase, Fire Detection System, Recessed Lighting, Security System, Smoke Detector
Parking
- Parking description:Attached Garage, Garage - Rear Entry, On Street, Paved Driveway
- Garage:Yes
- Garage spaces:2
New listings near 10911 Clerkenwell Aly Aly
- Coming Soon
 $815,000Coming Soon4 beds 4 baths4,283 sq. ft.
4450 Jorden Ln, WALDORF, MD 20601
MLS# MDCH2059454Listed by: KW METRO CENTER - Coming Soon
 $429,000Coming Soon4 beds 3 baths1,776 sq. ft.
11712 Tyne Ct, WALDORF, MD 20601
MLS# MDCH2059680Listed by: BERKSHIRE HATHAWAY HOMESERVICES PENFED REALTY - Coming Soon
 $399,999Coming Soon3 beds 3 baths2,016 sq. ft.
12199 Montreat Pl, WALDORF, MD 20601
MLS# MDCH2058622Listed by: OWN REAL ESTATE - Coming Soon
 $414,900Coming Soon3 beds 4 baths2,100 sq. ft.
11106 Siwanoy Pl, WHITE PLAINS, MD 20695
MLS# MDCH2059630Listed by: JPAR REAL ESTATE PROFESSIONALS - Coming Soon
 $650,000Coming Soon5 beds 4 baths4,703 sq. ft.
9606 Pep Rally Ln, WALDORF, MD 20603
MLS# MDCH2059608Listed by: COMPASS - Coming Soon
 $625,000Coming Soon5 beds 5 baths3,886 sq. ft.
2498 Ryce Dr, WALDORF, MD 20601
MLS# MDCH2059616Listed by: CENTURY 21 NEW MILLENNIUM - Coming Soon
 $325,000Coming Soon3 beds 2 baths1,166 sq. ft.
4656 Grosbeak Pl, WALDORF, MD 20603
MLS# MDCH2059128Listed by: RE/MAX UNITED REAL ESTATE - Coming Soon
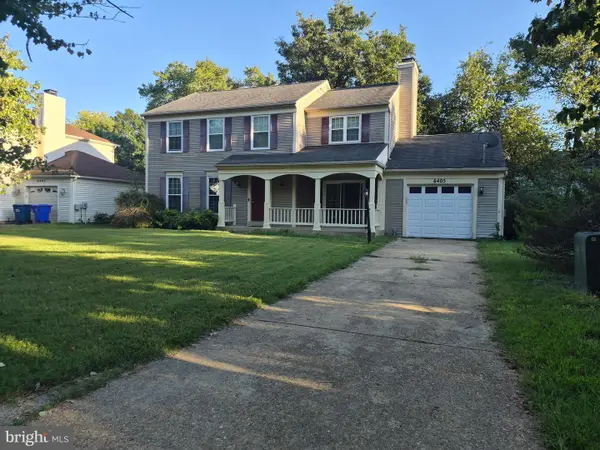 $430,000Coming Soon4 beds 3 baths1,892 sq. ft.
6405 Copperhead Ct, WALDORF, MD 20603
MLS# MDCH2059588Listed by: SAMSON PROPERTIES - Coming Soon
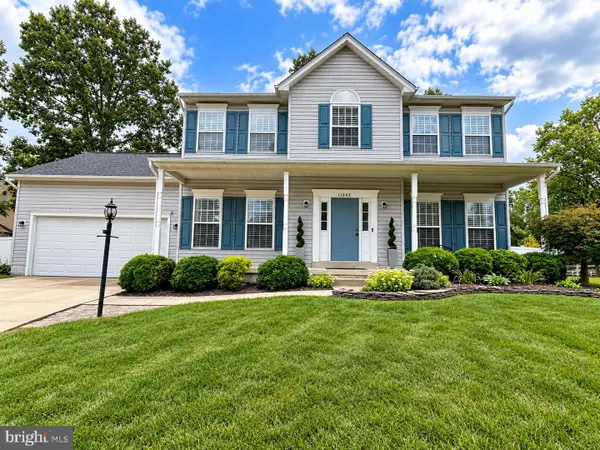 $534,900Coming Soon4 beds 4 baths3,098 sq. ft.
11645 Dorado Beach Ct Sw, WALDORF, MD 20602
MLS# MDCH2059586Listed by: RE/MAX ONE - Coming Soon
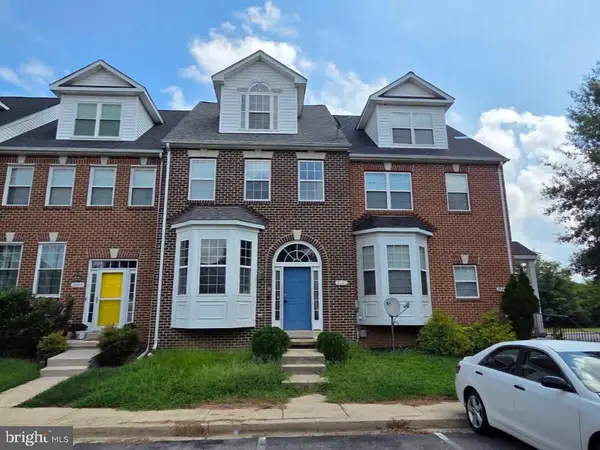 $435,000Coming Soon3 beds 4 baths2,442 sq. ft.
2603 Lacrosse Pl, WALDORF, MD 20603
MLS# MDCH2058752Listed by: SAMSON PROPERTIES


Protect your home and budget from life's surprises with an Assurant Home Warranty, backed by a partner that supports you through every step of homeownership. Explore Plans.
© 2026 Better Homes and Gardens Real Estate LLC. An Anywhere Real Estate company. All rights reserved. Better Homes and Gardens® Real Estate is a registered trademark owned by Meredith Operations Corporation, licensed to Better Homes and Gardens Real Estate LLC and used with permission. Better Homes and Gardens Real Estate LLC fully supports the principles of the Fair Housing Act and the Equal Opportunity Act. Listing information is deemed reliable but is not guaranteed accurate.
Each office is independently owned and operated.
Any services or products provided by third parties are not provided by, affiliated with or related to Better Homes and Gardens Real Estate LLC, or its affiliated companies.