
11300-e Golden Eagle Pl, Waldorf, MD 20603
Local realty services provided by:Better Homes and Gardens Real Estate Premier
11300-e Golden Eagle Pl,Waldorf, MD 20603
$365,000
- 4 Beds
- 4 Baths
- 1,820 sq. ft.
- Townhouse
- Active
Listed by: sarah swann, sandra h fehl
Office: baldus real estate, inc.
MLS#:MDCH2061144
Source:BRIGHTMLS
Price summary
- Price:$365,000
- Price per sq. ft.:$200.55
- Monthly HOA dues:$117
About this home
Located just off Route 228/Berry Road in Waldorf, this 4-bedroom, 3.5-bath interior townhome offers three levels of living space and two assigned parking spaces. The main level features a living room, a half bath, and an updated kitchen with a dining area that opens onto the deck. Upstairs, you’ll find three bedrooms and two full baths. The lower level includes a family room, a full bath, laundry, and a fourth bedroom that can also serve as a home office. The fenced backyard has a shed for extra storage. Enjoy easy access to commuter routes and live just minutes from shopping, restaurants, entertainment, and medical offices. Bring your ideas for additional updates and make this home your own!
Contact an agent
Home facts
- Year built:1992
- Subdivision & Development:MILLBROOK SUBDIVISION
- Listing ID #:MDCH2061144
- Updated:November 13, 2026 at 11:59 AM
Rooms and interior
- Bedrooms:4
- Total bathrooms:4
- Full bathrooms:3
- Half bathrooms:1
- Basement:Yes
- Basement Description:Fully Finished, Walkout Level
- Living area:1,820 sq. ft.
Heating and cooling
- Cooling:Central A/C
- Heating:Electric, Forced Air, Heat Pump(s), Natural Gas
Structure and exterior
- Year built:1992
- Building area:1,820 sq. ft.
- Lot area:0.04 Acres
- Architectural Style:Traditional
- Construction Materials:Vinyl Siding
- Foundation Description:Slab
- Levels:3 Story
Utilities
- Water:Public
- Sewer:Public Sewer
Finances and disclosures
- Price:$365,000
- Price per sq. ft.:$200.55
- Tax amount:$4,386 (2026)
Parking
- Parking description:Assigned, Parking Lot, Paved Parking
New listings near 11300-e Golden Eagle Pl
- Coming Soon
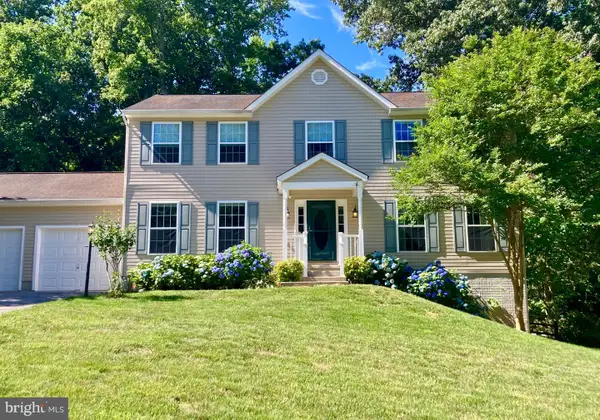 $580,000Coming Soon5 beds 4 baths3,520 sq. ft.
2837 Portobello Ct, WALDORF, MD 20603
MLS# MDCH2061138Listed by: JPAR REAL ESTATE PROFESSIONALS - Coming Soon
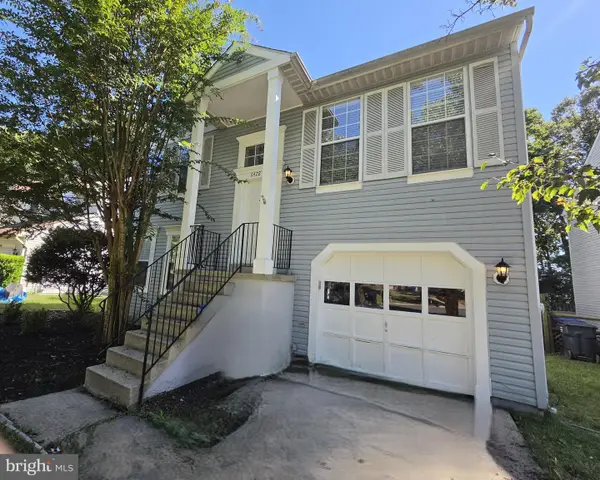 $359,900Coming Soon3 beds 2 baths1,400 sq. ft.
6428 Bear Ct, WALDORF, MD 20603
MLS# MDCH2061104Listed by: WEICHERT REALTORS - BLUE RIBBON - Coming Soon
 $309,000Coming Soon3 beds 2 baths1,410 sq. ft.
3629 Kempsford Field Pl, WALDORF, MD 20602
MLS# MDCH2060958Listed by: REDFIN CORP - Coming SoonOpen Sat, 2 to 4pm
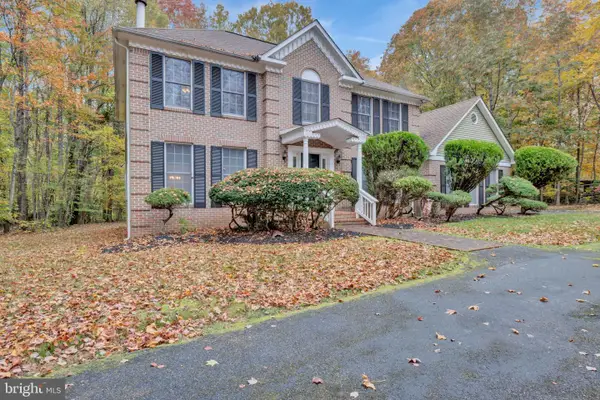 $599,900Coming Soon4 beds 5 baths3,139 sq. ft.
12822 Meadowbrook Ln, WALDORF, MD 20601
MLS# MDCH2061058Listed by: KELLER WILLIAMS PREFERRED PROPERTIES - Coming Soon
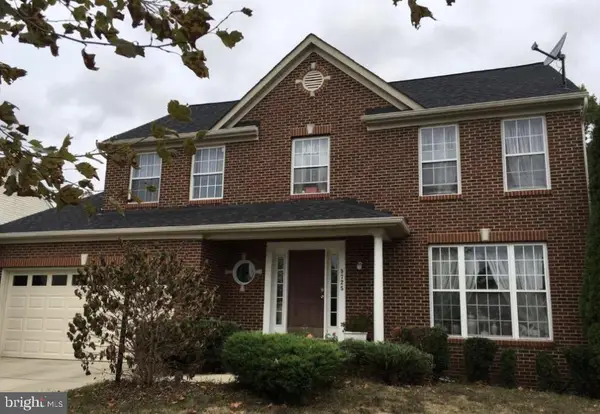 $539,000Coming Soon4 beds 4 baths3,220 sq. ft.
9725 Cadwell St, WALDORF, MD 20603
MLS# MDCH2061042Listed by: THE AGENCY DC - Coming Soon
 $450,000Coming Soon4 beds 2 baths1,822 sq. ft.
4011 Brewster Ln, WALDORF, MD 20601
MLS# MDCH2061026Listed by: RE/MAX REALTY GROUP - Coming Soon
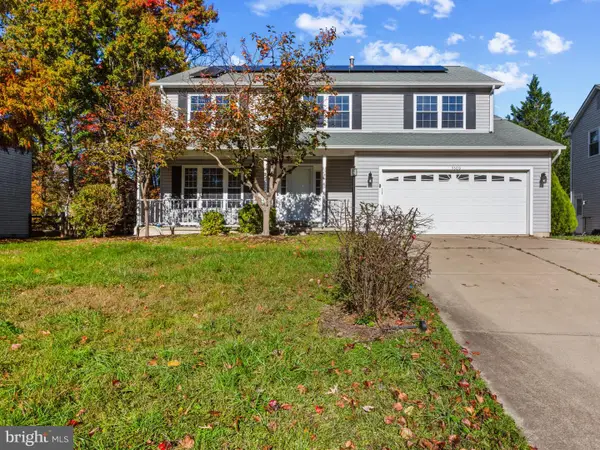 $414,999Coming Soon4 beds 3 baths2,174 sq. ft.
5509 Skipjack Ct, WALDORF, MD 20603
MLS# MDCH2061020Listed by: SAMSON PROPERTIES - Coming Soon
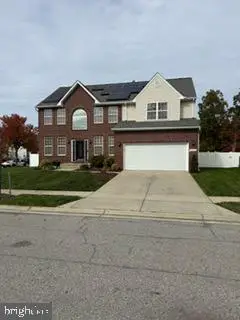 $630,000Coming Soon4 beds 4 baths3,826 sq. ft.
10200 Warfield St, WHITE PLAINS, MD 20695
MLS# MDCH2060970Listed by: FAIRFAX REALTY PREMIER - Coming Soon
 $375,000Coming Soon3 beds 2 baths1,352 sq. ft.
2510 Lisa Dr, WALDORF, MD 20601
MLS# MDCH2060898Listed by: CENTURY 21 NEW MILLENNIUM - Coming Soon
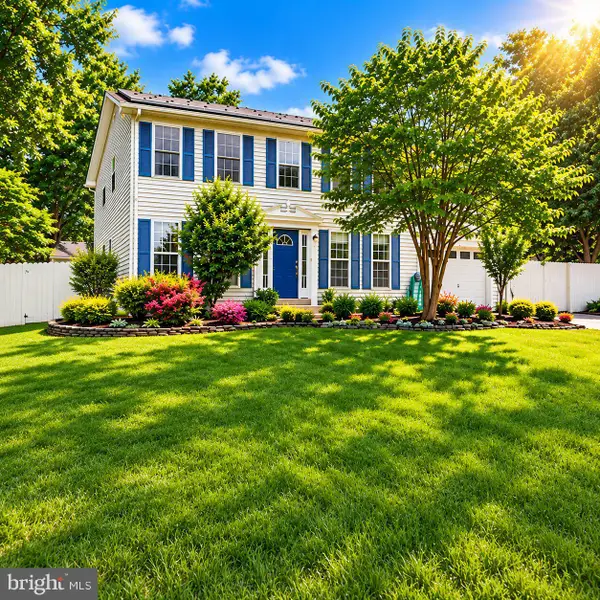 $499,000Coming Soon4 beds 3 baths2,376 sq. ft.
2000 Wendy Ct, WALDORF, MD 20601
MLS# MDCH2060662Listed by: SAMSON PROPERTIES


Protect your home and budget from life's surprises with an Assurant Home Warranty, backed by a partner that supports you through every step of homeownership. Explore Plans.
© 2026 Better Homes and Gardens Real Estate LLC. An Anywhere Real Estate company. All rights reserved. Better Homes and Gardens® Real Estate is a registered trademark owned by Meredith Operations Corporation, licensed to Better Homes and Gardens Real Estate LLC and used with permission. Better Homes and Gardens Real Estate LLC fully supports the principles of the Fair Housing Act and the Equal Opportunity Act. Listing information is deemed reliable but is not guaranteed accurate.
Each office is independently owned and operated.
Any services or products provided by third parties are not provided by, affiliated with or related to Better Homes and Gardens Real Estate LLC, or its affiliated companies.