
11642 Royal Lytham Ln, Waldorf, MD 20602
Local realty services provided by:Better Homes and Gardens Real Estate Cassidon Realty
11642 Royal Lytham Ln,Waldorf, MD 20602
$599,999
- 4 Beds
- 3 Baths
- 3,659 sq. ft.
- Single family
- Active
Listed by: hazel shakur
Office: redfin corp
MLS#:MDCH2059722
Source:BRIGHTMLS
Price summary
- Price:$599,999
- Price per sq. ft.:$163.98
- Monthly HOA dues:$75
About this home
Strategically priced to maximize exposure and buyer competition. Seller requests highest and best offers by 10/7/2026 at 5pm. Seller reserves the right to accept an exceptional offer prior to the deadline.Welcome to 11642 Royal Lytham Ln, a spacious 4-bedroom, 2.5-bath home in Clement’s Bay offering an inviting blend of everyday comfort and outdoor enjoyment. The main level features hardwood and LVP flooring, a welcoming foyer, formal living and dining rooms, a dedicated office, and a family room with a gas fireplace. The gourmet eat-in kitchen is designed for gathering with a breakfast bar, granite countertops, stainless-steel appliances, and plenty of workspace. Upstairs, four carpeted bedrooms provide comfortable retreats, including a generously sized primary suite. The partially finished lower level offers flexible space for recreation, hobbies, storage, or future customization. Outside, the fenced rear yard becomes a private summer destination with a 12-by-24-foot in-ground pool, landscape lighting, hardscaping, an in-ground sprinkler system, and a screened 15-by-15-foot gazebo with a ceiling fan and electrical outlets at each corner. An installed electric dog fence adds convenience, while the 2-car attached front-entry garage includes a dedicated breaker for a freezer or other appliance. Beyond your backyard, Clement’s Bay adds even more ways to enjoy the outdoors with community swimming, tennis and basketball courts, a lake, walking/jogging paths, bike trails, picnic areas, playgrounds, common grounds, and a community center. Conveniently located in Waldorf, the home offers access to US-301, MD-5 and MD-228, with shopping, dining and entertainment nearby at St. Charles Towne Center and throughout the Waldorf area. White Plains Regional Park and Cedarville State Forest offer additional opportunities for recreation, while major employment centers throughout Southern Maryland and the D.C. region are within commuting distance.
Mortgage savings may be available for buyers of this listing.
May include Virtually Staged or Rendered photos, Virtual Twilight....
Contact an agent
Home facts
- Year built:2010
- Subdivision & Development:ST CHARLES SUB - GLENEAGLES
- Listing ID #:MDCH2059722
- Added:5 day(s) ago
- Updated:September 29, 2026 at 02:00 PM
Rooms and interior
- Bedrooms:4
- Total bathrooms:3
- Full bathrooms:2
- Half bathrooms:1
- Flooring:Carpet, Hardwood
- Dining Description:Combination Dining/Living
- Bathrooms Description:Primary Bath(s)
- Kitchen Description:Carpet, Combination Kitchen/Living, Crown Moldings, Dishwasher, Kitchen - Eat-In, Kitchen - Gourmet, Kitchen - Island, Kitchen - Table Space, Microwave, Oven/Range - Gas, Recessed Lighting, Refrigerator, Stainless Steel Appliances, Upgraded Countertops, Water Heater
- Bedroom Description:Carpet, Walk In Closet(s)
- Basement:Yes
- Basement Description:Connecting Stairway, Partially Finished, Rear Entrance
- Living area:3,659 sq. ft.
Heating and cooling
- Cooling:Ceiling Fan(s), Central A/C
- Heating:Forced Air, Natural Gas
Structure and exterior
- Year built:2010
- Building area:3,659 sq. ft.
- Lot area:0.21 Acres
- Lot Features:Backs to Trees
- Architectural Style:Colonial
- Construction Materials:Brick, Combination
- Exterior Features:Patio(s), Sidewalks
- Foundation Description:Concrete Perimeter
- Levels:3 Story
Schools
- High school:CALL SCHOOL BOARD
- Middle school:MILTON M. SOMERS
- Elementary school:MARY B. NEAL
Utilities
- Water:Public
- Sewer:Public Sewer
Finances and disclosures
- Price:$599,999
- Price per sq. ft.:$163.98
- Tax amount:$7,046 (2025)
Features and amenities
- Laundry features:Has Laundry
- Amenities:Attic, Cable TV Available, Carpet, Ceiling Fan(s), Chair Railings, Crown Moldings, Recessed Lighting, Security System
- Pool features:In Ground
Parking
- Parking description:Additional Storage Area, Attached Garage, Garage - Front Entry, Inside Access
- Garage:Yes
- Garage spaces:2
New listings near 11642 Royal Lytham Ln
- Coming Soon
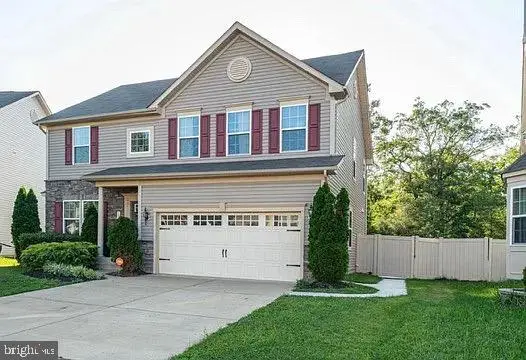 $629,999Coming Soon4 beds 4 baths3,202 sq. ft.
11872 Sidd Finch St, WALDORF, MD 20602
MLS# MDCH2059734Listed by: REAL BROKER, LLC - Coming Soon
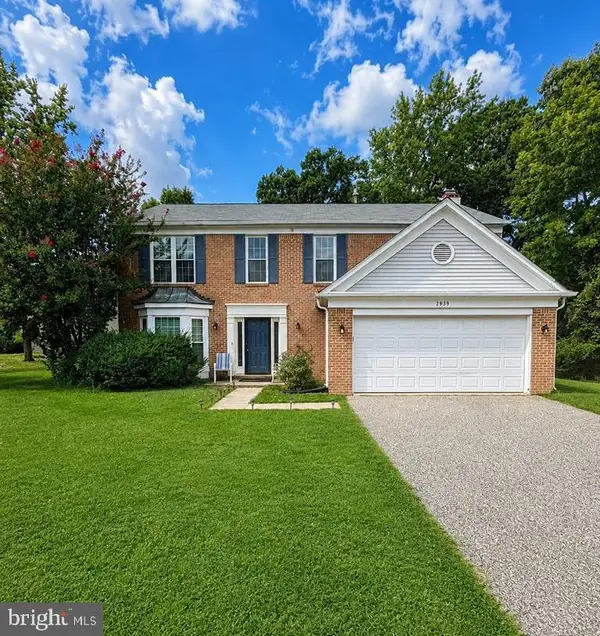 $489,999Coming Soon4 beds 3 baths2,300 sq. ft.
2939 Marsh Hawk Dr, WALDORF, MD 20603
MLS# MDCH2058792Listed by: REDFIN CORP - Coming Soon
 $550,000Coming Soon4 beds 4 baths3,199 sq. ft.
10437 Silvervine Ct, WALDORF, MD 20603
MLS# MDCH2059716Listed by: KELLER WILLIAMS REALTY - Coming SoonOpen Sat, 12 to 2pm
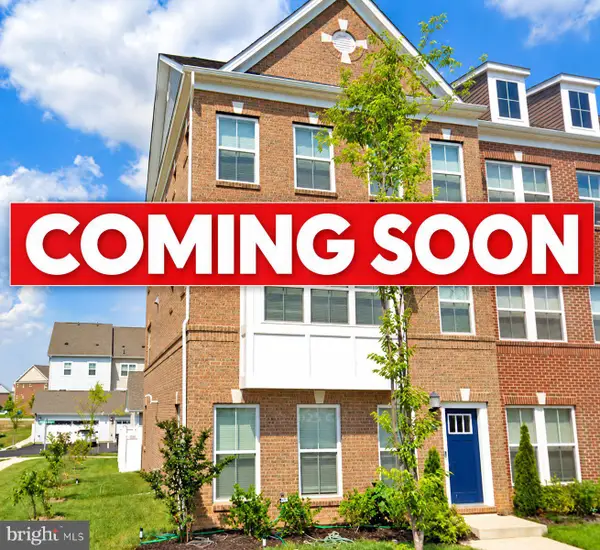 $479,990Coming Soon4 beds 4 baths2,792 sq. ft.
11529 Charlotte Bronte Ln, WHITE PLAINS, MD 20695
MLS# MDCH2059846Listed by: REAL BROKER, LLC - Coming Soon
 $679,999Coming Soon4 beds 4 baths4,162 sq. ft.
3632 Clairton St, WALDORF, MD 20603
MLS# MDCH2059848Listed by: EXP REALTY, LLC - Coming Soon
 $467,900Coming Soon4 beds 3 baths2,086 sq. ft.
5614 Daniel Cir, WALDORF, MD 20601
MLS# MDCH2059832Listed by: KELLER WILLIAMS FLAGSHIP - Coming Soon
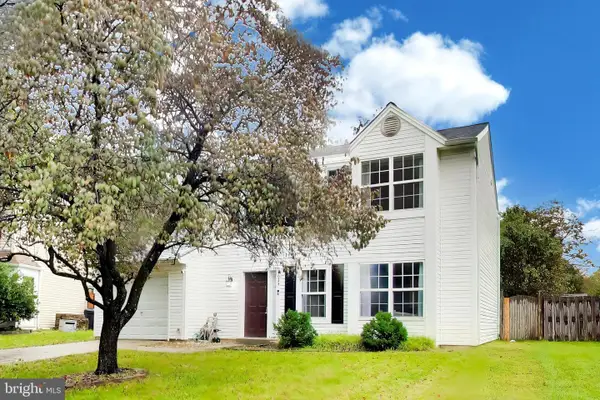 $380,000Coming Soon3 beds 3 baths1,576 sq. ft.
4024 Canvasback Ct, WALDORF, MD 20603
MLS# MDCH2059386Listed by: SAMSON PROPERTIES - Coming Soon
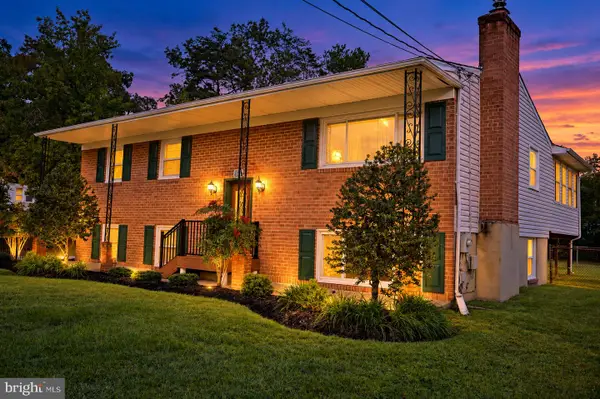 $499,000Coming Soon3 beds 3 baths1,934 sq. ft.
4100 Old Washington Rd, WALDORF, MD 20602
MLS# MDCH2059760Listed by: SAMSON PROPERTIES - Coming Soon
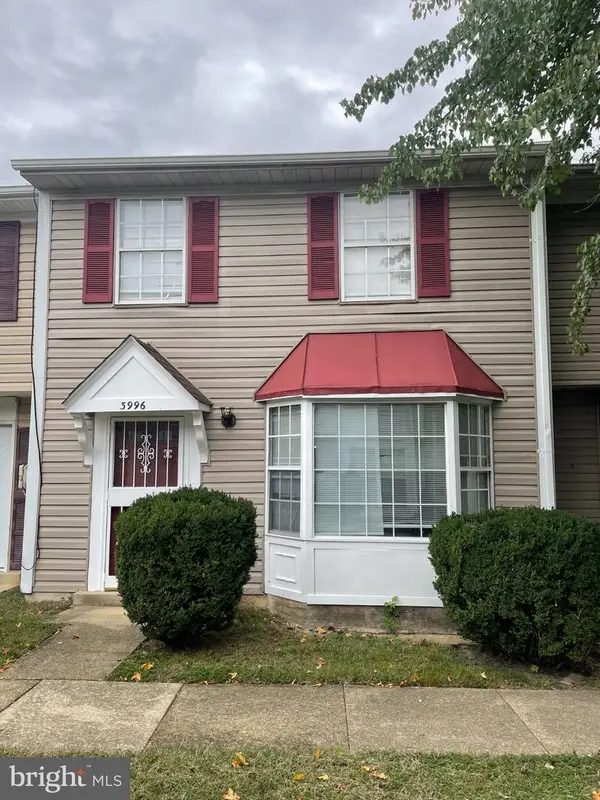 $305,000Coming Soon3 beds 2 baths1,240 sq. ft.
3996 Northgate Pl, WALDORF, MD 20602
MLS# MDCH2059704Listed by: SAMSON PROPERTIES - Coming Soon
 $442,999Coming Soon3 beds 4 baths2,169 sq. ft.
11077 Corvin Pl, WHITE PLAINS, MD 20695
MLS# MDCH2059524Listed by: BERKSHIRE HATHAWAY HOMESERVICES HOMESALE REALTY


Protect your home and budget from life's surprises with an Assurant Home Warranty, backed by a partner that supports you through every step of homeownership. Explore Plans.
© 2026 Better Homes and Gardens Real Estate LLC. An Anywhere Real Estate company. All rights reserved. Better Homes and Gardens® Real Estate is a registered trademark owned by Meredith Operations Corporation, licensed to Better Homes and Gardens Real Estate LLC and used with permission. Better Homes and Gardens Real Estate LLC fully supports the principles of the Fair Housing Act and the Equal Opportunity Act. Listing information is deemed reliable but is not guaranteed accurate.
Each office is independently owned and operated.
Any services or products provided by third parties are not provided by, affiliated with or related to Better Homes and Gardens Real Estate LLC, or its affiliated companies.