
11762 Nationals Ln, Waldorf, MD 20602
Local realty services provided by:Better Homes and Gardens Real Estate Premier
11762 Nationals Ln,Waldorf, MD 20602
$595,000
- 4 Beds
- 4 Baths
- 4,437 sq. ft.
- Single family
- Pending
Listed by: kevin i. bridges
Office: re/max allegiance
MLS#:MDCH2055398
Source:BRIGHTMLS
Price summary
- Price:$595,000
- Price per sq. ft.:$134.1
- Monthly HOA dues:$60.42
About this home
*** ALL OFFERS ARE DUE BY FRIDAY, JUNE 12, 2026 @ 6:00 PM! *** Your opportunity just got better — now listed at $595,000! 11762 Nationals Lane combines comfort, location, and value into one incredible package. Seller is motivated and requesting highest and best offers. Don’t wait… this is the deal buyers have been looking for.
This impressive Colonial-style home in the desirable St. Charles Subdivision offers a solid investment opportunity with a total finished area of 4,437 sq. ft. Built in 2012, the property features a fully finished basement with walkout access, providing additional living space or potential rental income. The open floor plan enhances the flow between the kitchen and dining areas, ideal for entertaining. Key interior features include a spacious kitchen with a breakfast area, butler's pantry, and modern appliances such as a built-in microwave, dishwasher, and disposal. The home boasts four bedrooms and three and a half bathrooms, including luxurious soaking and walk-in showers. With an attached two-car garage and a low-maintenance lot of 0.15 acres, this property is designed for convenience. The community amenities, including a center, jogging paths, and playgrounds, enhance its appeal for renters. This home is a prime candidate for long-term appreciation and steady rental income....
Contact an agent
Home facts
- Year built:2012
- Listing ID #:MDCH2055398
- Added:46 day(s) ago
- Updated:July 12, 2026 at 10:13 AM
Rooms and interior
- Bedrooms:4
- Total bathrooms:4
- Full bathrooms:3
- Half bathrooms:1
- Flooring:Carpet, Hardwood
- Dining Description:Combination Kitchen/Dining, Dining Area, Dining Room
- Bathrooms Description:Bathroom 1, Bathroom 2, Bathroom 3, Half Bath
- Kitchen Description:Breakfast Area, Built-In Microwave, Butlers Pantry, Carpet, Dishwasher, Disposal, Kitchen - Eat-In
- Bedroom Description:Carpet
- Basement:Yes
- Basement Description:Fully Finished, Heated, Improved, Interior Access, Rear Entrance, Space For Rooms, Sump Pump, Walkout Stairs
- Living area:4,437 sq. ft.
Heating and cooling
- Cooling:Central A/C
- Heating:Forced Air, Natural Gas
Structure and exterior
- Roof:Asphalt
- Year built:2012
- Building area:4,437 sq. ft.
- Lot area:0.15 Acres
- Architectural Style:Colonial
- Construction Materials:Vinyl Siding
- Foundation Description:Concrete Perimeter, Slab
- Levels:3 Story
Schools
- High school:ST. CHARLES
- Middle school:MILTON M. SOMERS
- Elementary school:MARY B. NEAL
Utilities
- Water:Public
- Sewer:Public Sewer
Finances and disclosures
- Price:$595,000
- Price per sq. ft.:$134.1
- Tax amount:$7,460 (2026)
Features and amenities
- Amenities:Cable TV Available, Carpet, Ceiling Fan(s), Electric Available, Natural Gas Available
Parking
- Parking description:Attached Garage, Concrete Driveway, Garage - Front Entry
- Garage:Yes
- Garage spaces:2
New listings near 11762 Nationals Ln
- New
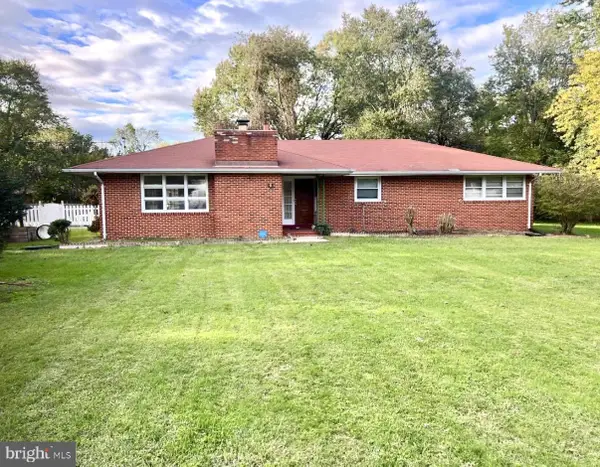 $410,000Active3 beds 3 baths2,446 sq. ft.
12846 Owens Dr, WALDORF, MD 20602
MLS# MDCH2057132Listed by: AMBER & COMPANY REAL ESTATE - Coming Soon
 $460,000Coming Soon3 beds 4 baths
11121 Southport Pl, WHITE PLAINS, MD 20695
MLS# MDCH2057192Listed by: WEICHERT REALTORS - BLUE RIBBON - Coming Soon
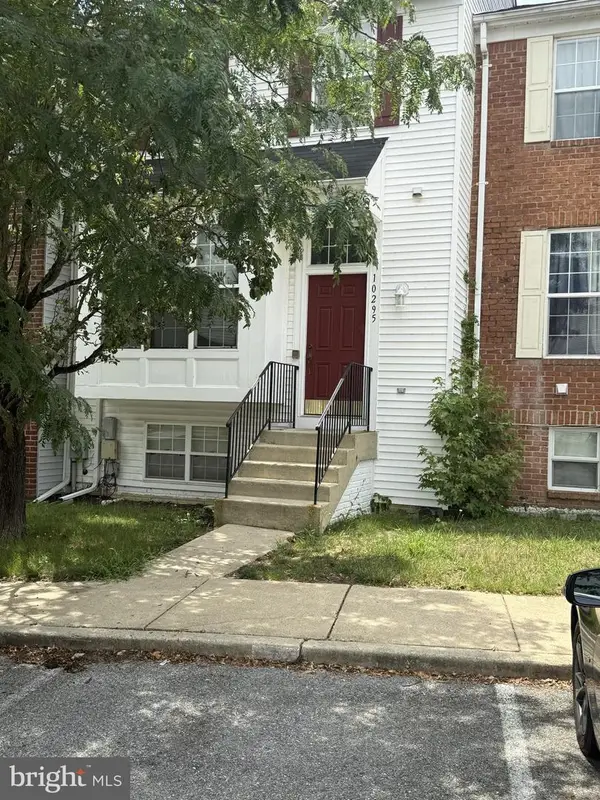 $250,000Coming Soon4 beds 4 baths
10295 Wimbledon Pl, WALDORF, MD 20601
MLS# MDCH2056622Listed by: RE/MAX REALTY GROUP - Coming Soon
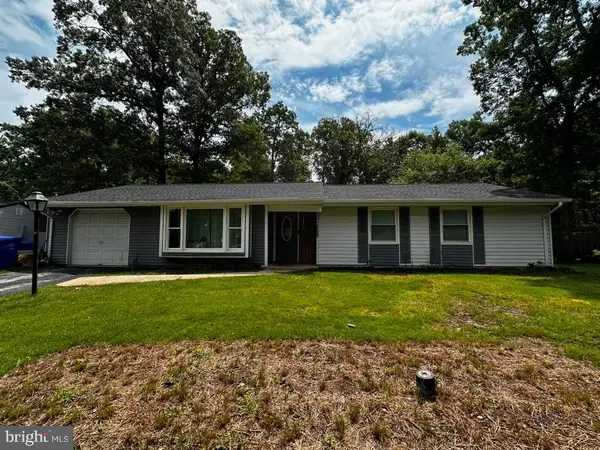 $385,500Coming Soon3 beds 2 baths
4403 Cotuit Cir, WALDORF, MD 20601
MLS# MDCH2056986Listed by: RE/MAX EXCELLENCE REALTY - Coming Soon
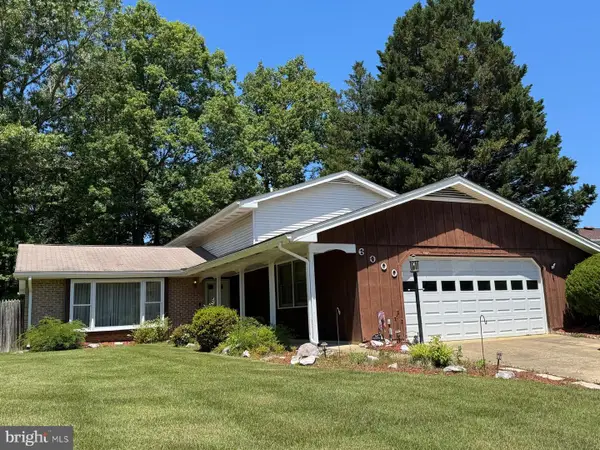 $435,000Coming Soon4 beds 3 baths
6000 Carlisle Rd, WALDORF, MD 20601
MLS# MDCH2057028Listed by: RE/MAX REALTY GROUP - Open Sun, 12 to 2pmNew
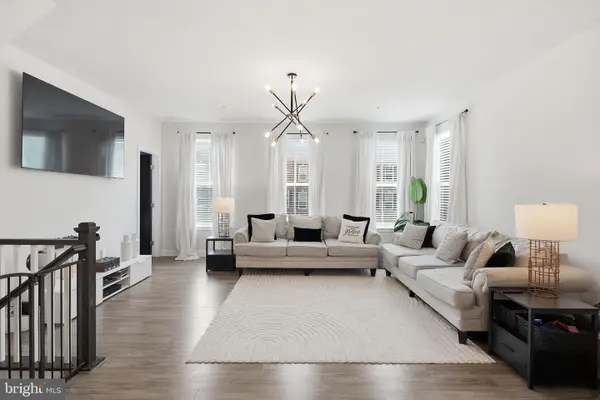 $345,000Active3 beds 3 baths2,293 sq. ft.
10993 Oswestry St, WALDORF, MD 20603
MLS# MDCH2057158Listed by: RLAH @PROPERTIES - Open Sat, 12 to 2pmNew
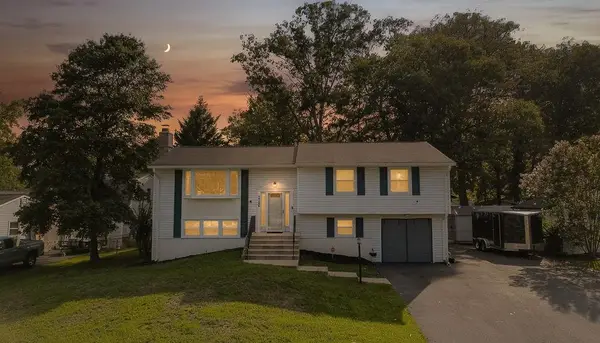 $429,900Active4 beds 3 baths2,166 sq. ft.
2308 Pinefield Rd, WALDORF, MD 20601
MLS# MDCH2057116Listed by: CENTURY 21 NEW MILLENNIUM - New
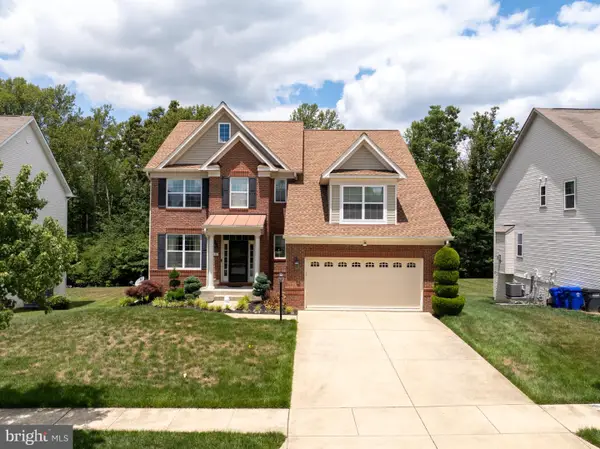 $610,000Active4 beds 4 baths4,225 sq. ft.
5061 Royal Birkdale Ave, WALDORF, MD 20602
MLS# MDCH2056736Listed by: CENTURY 21 NEW MILLENNIUM - New
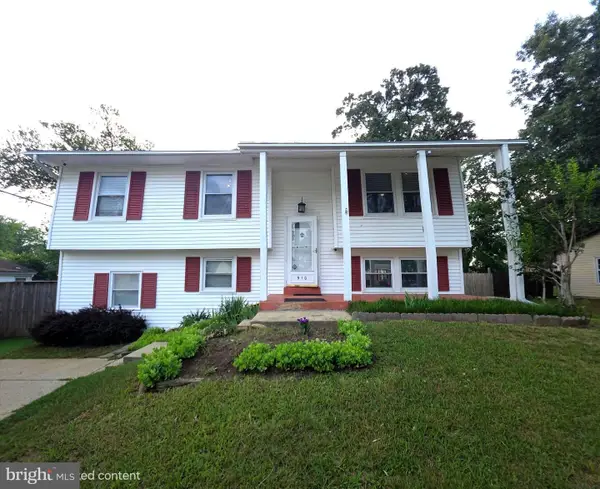 $420,000Active4 beds 2 baths1,914 sq. ft.
910 Mciver Dr, WALDORF, MD 20602
MLS# MDCH2057130Listed by: SPRING HILL REAL ESTATE, LLC. - New
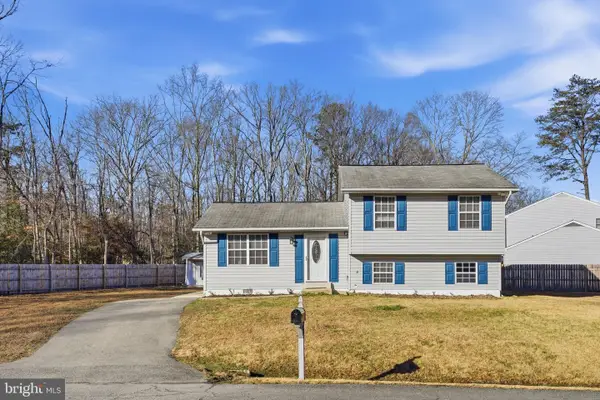 $415,000Active4 beds 3 baths1,560 sq. ft.
12613 Indian Ln, WALDORF, MD 20601
MLS# MDCH2057122Listed by: RE/MAX REALTY GROUP


Protect your home and budget from life's surprises with an Assurant Home Warranty, backed by a partner that supports you through every step of homeownership. Explore Plans.
© 2026 Better Homes and Gardens Real Estate LLC. An Anywhere Real Estate company. All rights reserved. Better Homes and Gardens® Real Estate is a registered trademark owned by Meredith Operations Corporation, licensed to Better Homes and Gardens Real Estate LLC and used with permission. Better Homes and Gardens Real Estate LLC fully supports the principles of the Fair Housing Act and the Equal Opportunity Act. Listing information is deemed reliable but is not guaranteed accurate.
Each office is independently owned and operated.
Any services or products provided by third parties are not provided by, affiliated with or related to Better Homes and Gardens Real Estate LLC, or its affiliated companies.