
15251 Truman Manor Ln, Waldorf, MD 20601
Local realty services provided by:Better Homes and Gardens Real Estate GSA Realty
15251 Truman Manor Ln,Waldorf, MD 20601
$749,000
- 3 Beds
- 4 Baths
- 4,800 sq. ft.
- Single family
- Active
Upcoming open houses
- Sun, Sep 2011:00 am - 01:00 pm
Listed by: kimberly c peele
Office: corcoran mcenearney
MLS#:MDCH2059370
Source:BRIGHTMLS
Price summary
- Price:$749,000
- Price per sq. ft.:$156.04
About this home
Welcome to 15251 Truman Manor Lane! Situated on a cul-de-sac and set on nearly four acres, this spacious 3 bedroom, 3.5 bath home offers approximately 4,800 square feet of finished living space. The home offers spacious rooms, exceptional entertaining areas, an attached 2-car garage and a large detached 4-car garage with heat/ac and lots of space for projects.
The 2,672-square-foot upper level features new windows, a new front door, updated lighting and flooring, and a welcoming family room with pellet stove. The sunroom offers year-round enjoyment with heating and cooling, while the mudroom off of the kitchen has been updated with new cabinetry and a new washer and dryer. Renovated in 2021, the kitchen features new countertops and backsplash, stainless steel appliances, gas cooktop, and new flooring.
The generously sized primary suite was beautifully updated in 2022 with new LVP flooring, new lighting, and a huge walk-in closet. The renovated primary bath is a standout, featuring heated tile floors, a soaking tub, double vanity, and gorgeous oversized shower.
Downstairs, an additional 2,128 square feet of finished space is designed for entertaining and flexible living. Enjoy built-in cabinetry, new carpet, a pellet stove added in 2024, and a home theater area with platform and theater chairs that convey. A workout room and office offer excellent options for additional guest or bedroom space, complemented by a full bath with soaking tub and separate shower. A large storage room provides plenty of additional space.
Just off of the sunroom is a large outdoor deck, perfect for grilling. The yard offers a lovely screened-in gazebo, a shed, and a yard sprinkler system.
Energy-efficient and thoughtfully equipped, the home also features a geothermal system, solar panels installed in 2021, a backup generator, UV light system added in 2024, two hot water heaters, and a sump pump.
With expansive indoor and outdoor living, extensive garage space, energy-efficient systems, and numerous recent updates, this exceptional property offers unbeatable space, flexibility, and amenities....
Contact an agent
Home facts
- Year built:1997
- Subdivision & Development:HIDDEN VALLEY
- Listing ID #:MDCH2059370
- Added:3 day(s) ago
- Updated:September 18, 2026 at 10:43 AM
Rooms and interior
- Bedrooms:3
- Total bathrooms:4
- Full bathrooms:3
- Half bathrooms:1
- Basement:Yes
- Basement Description:Connecting Stairway, Full, Heated, Improved, Interior Access, Shelving, Walkout Level
- Living area:4,800 sq. ft.
Heating and cooling
- Cooling:Central A/C
- Heating:Electric, Heat Pump(s)
Structure and exterior
- Year built:1997
- Building area:4,800 sq. ft.
- Lot area:3.91 Acres
- Lot Features:Backs - Open Common Area, Cul-de-sac, Landscaping, Pond, Suburban
- Architectural Style:Colonial
- Construction Materials:Brick, Vinyl Siding
- Foundation Description:Slab
- Levels:1 Story
Schools
- High school:THOMAS STONE
- Middle school:JOHN HANSON
- Elementary school:MALCOLM
Utilities
- Water:Well
- Sewer:Septic Pump
Finances and disclosures
- Price:$749,000
- Price per sq. ft.:$156.04
- Tax amount:$6,730 (2020)
Features and amenities
- Amenities:Electric_110 Volts, Security System, Smoke Detector
Parking
- Parking description:Attached Garage, Detached Garage, Garage - Side Entry, Off Street
- Garage:Yes
- Garage spaces:6
New listings near 15251 Truman Manor Ln
- Coming Soon
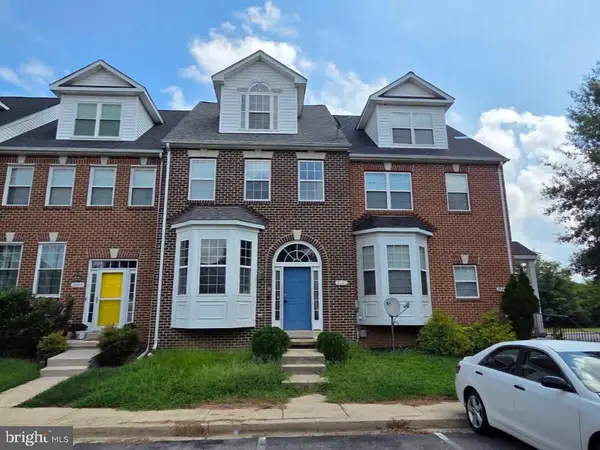 $435,000Coming Soon3 beds 4 baths2,442 sq. ft.
2603 Lacrosse Pl, WALDORF, MD 20603
MLS# MDCH2058752Listed by: SAMSON PROPERTIES - Coming Soon
 $675,000Coming Soon4 beds 4 baths2,816 sq. ft.
8604 Klemko Way, WALDORF, MD 20603
MLS# MDCH2059248Listed by: KELLER WILLIAMS REALTY - Coming Soon
 $315,000Coming Soon2 beds 3 baths1,272 sq. ft.
4172 Log Teal Ct, WALDORF, MD 20603
MLS# MDCH2059326Listed by: EXPECT RESULTS REALTY - Coming Soon
 $380,000Coming Soon4 beds 4 baths1,792 sq. ft.
4049 Tahoe Pl, WHITE PLAINS, MD 20695
MLS# MDCH2059290Listed by: CENTURY 21 NEW MILLENNIUM - Coming Soon
 $375,000Coming Soon3 beds 2 baths1,157 sq. ft.
84 Garner Ave, WALDORF, MD 20602
MLS# MDCH2059222Listed by: REDFIN CORP - Coming Soon
 $939,900Coming Soon4 beds 4 baths3,736 sq. ft.
14388 Frontier Trails Ct, WALDORF, MD 20601
MLS# MDCH2059146Listed by: SAMSON PROPERTIES - Coming Soon
 $439,000Coming Soon3 beds 3 baths2,016 sq. ft.
2118 Marbella Dr, WALDORF, MD 20601
MLS# MDCH2059142Listed by: JPAR REAL ESTATE PROFESSIONALS - Coming Soon
 $240,000Coming Soon2 beds 2 baths1,116 sq. ft.
11841 Oak Manor Dr #39, WALDORF, MD 20601
MLS# MDCH2058980Listed by: KELLER WILLIAMS PREFERRED PROPERTIES - Coming Soon
 $470,000Coming Soon3 beds 4 baths2,564 sq. ft.
4146 Skipton Pl, WHITE PLAINS, MD 20695
MLS# MDCH2058758Listed by: SAMSON PROPERTIES - Coming Soon
 $449,000Coming Soon3 beds 4 baths2,627 sq. ft.
5962 Kate Chopin Pl, WHITE PLAINS, MD 20695
MLS# MDCH2058730Listed by: COMPASS


Protect your home and budget from life's surprises with an Assurant Home Warranty, backed by a partner that supports you through every step of homeownership. Explore Plans.
© 2026 Better Homes and Gardens Real Estate LLC. An Anywhere Real Estate company. All rights reserved. Better Homes and Gardens® Real Estate is a registered trademark owned by Meredith Operations Corporation, licensed to Better Homes and Gardens Real Estate LLC and used with permission. Better Homes and Gardens Real Estate LLC fully supports the principles of the Fair Housing Act and the Equal Opportunity Act. Listing information is deemed reliable but is not guaranteed accurate.
Each office is independently owned and operated.
Any services or products provided by third parties are not provided by, affiliated with or related to Better Homes and Gardens Real Estate LLC, or its affiliated companies.