
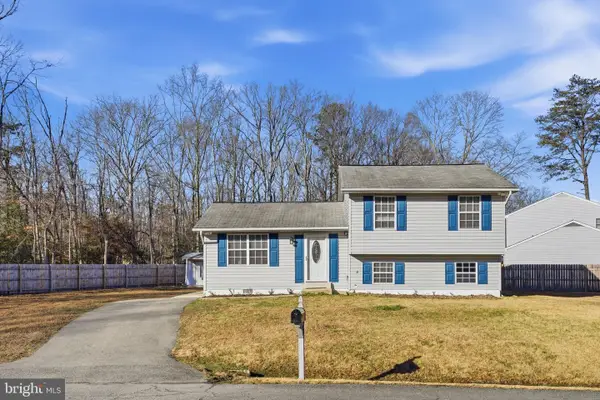
3023 Huntington Cir, Waldorf, MD 20602
Local realty services provided by:Better Homes and Gardens Real Estate GSA Realty
Listed by: jennifer holden
Office: compass
MLS#:MDCH2055336
Source:BRIGHTMLS
Price summary
- Price:$420,000
- Price per sq. ft.:$277.41
- Monthly HOA dues:$42.5
About this home
3023 Huntington Circle is the one you’ve hoped to find: move-in ready, updated, and set on a large, private lot with a garage, covered deck, and everyday conveniences close by. Fully renovated in 2022 and thoughtfully maintained, this home’s major updates are already completed, including the kitchen, bathrooms, roof, windows, HVAC, water heater, and flooring. There’s nothing to do but unpack and enjoy.
Inside feels fresh, bright, and welcoming. The main level has a comfortable living area with wide-plank flooring, recessed lighting, and a clean, neutral palette for a calm, cohesive feel. The renovated kitchen is a standout, with white cabinetry, quartz-style counters with bar seating, stainless steel appliances, a stylish tile backsplash, updated lighting, and space for dining.
Sliding doors lead right out to the covered deck, making it easy to grill, entertain, and enjoy time outside. The level, usable backyard adds even more room to play, relax, garden, or simply enjoy the privacy of the spacious lot.
The bedroom level includes a primary suite with an updated bath, two additional bedrooms, and a hall bathroom with a tub/shower. This classic layout keeps all three bedrooms on one level, with the added privacy of the upper floor.
Need room to spread out? You’ll love the finished lower-level living area with a fireplace. It’s a great spot for movie nights, a playroom, a work-from-home setup, guests, or just lounging with a good book. A convenient utility room also adds useful storage space.
A one-car garage and deep driveway provide room for vehicles, bikes, outdoor gear, or even the home gym you’ve been dreaming about.
The Huntington neighborhood also brings everyday fun close to home, with a community pool, community center, tennis and pickleball courts, and a playground that was just renovated in 2025. It’s the kind of neighborhood where there’s always an easy place to gather, play, and connect.
From neighborhood amenities to local convenience, this location truly shines. Target, Macy’s, Giant, St. Charles Towne Center, restaurants, and parks are all nearby. Access Route 301 and Route 5 for an easy commute. This turn-key home with a fantastic yard is ready to welcome you home....
Contact an agent
Home facts
- Year built:1983
- Listing ID #:MDCH2055336
- Added:46 day(s) ago
- Updated:July 12, 2026 at 10:15 AM
Rooms and interior
- Bedrooms:3
- Total bathrooms:3
- Full bathrooms:2
- Half bathrooms:1
- Rooms Total:12
- Flooring:Ceramic Tile, Laminate Plank
- Dining Description:Dining Room
- Bathrooms Description:Bathroom 2, Half Bath, Primary Bathroom
- Kitchen Description:Breakfast Area, Built-In Microwave, Dishwasher, Disposal, Exhaust Fan, Kitchen - Eat-In, Kitchen - Island, Kitchen - Table Space, Oven/Range - Electric, Refrigerator, Stove, Water Heater
- Bedroom Description:Primary Bedroom
- Living area:1,514 sq. ft.
Heating and cooling
- Cooling:Central A/C
- Heating:Electric, Heat Pump(s)
Structure and exterior
- Roof:Architectural Shingle
- Year built:1983
- Building area:1,514 sq. ft.
- Lot area:0.31 Acres
- Architectural Style:Split Level
- Construction Materials:Vinyl Siding
- Exterior Features:Deck(s), Porch(es)
- Levels:3 Story
Schools
- High school:CALL SCHOOL BOARD
- Middle school:CALL SCHOOL BOARD
- Elementary school:CALL SCHOOL BOARD
Utilities
- Water:Public
- Sewer:Public Sewer
Finances and disclosures
- Price:$420,000
- Price per sq. ft.:$277.41
- Tax amount:$4,500 (2026)
Features and amenities
- Laundry features:Dryer - Electric, Laundry, Washer
- Amenities:Electric Available
Parking
- Parking description:Attached Garage, Built In, Concrete Driveway, Garage - Front Entry
- Garage:Yes
- Garage spaces:1
New listings near 3023 Huntington Cir
- New
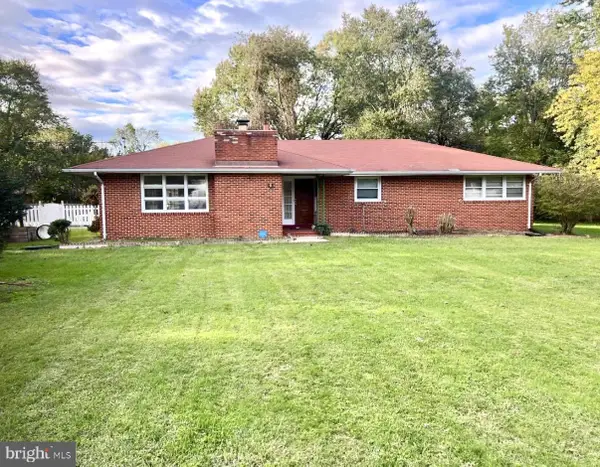 $410,000Active3 beds 3 baths2,446 sq. ft.
12846 Owens Dr, WALDORF, MD 20602
MLS# MDCH2057132Listed by: AMBER & COMPANY REAL ESTATE - Coming Soon
 $460,000Coming Soon3 beds 4 baths
11121 Southport Pl, WHITE PLAINS, MD 20695
MLS# MDCH2057192Listed by: WEICHERT REALTORS - BLUE RIBBON - Coming Soon
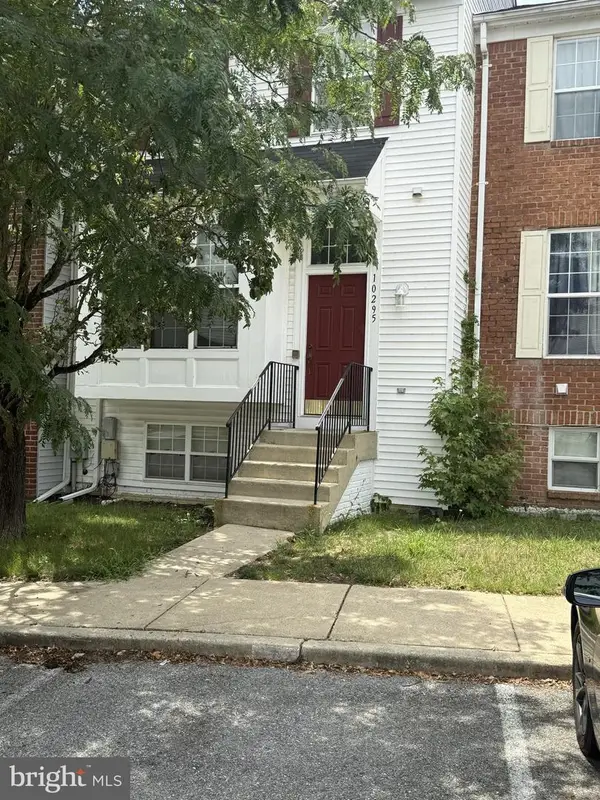 $250,000Coming Soon4 beds 4 baths
10295 Wimbledon Pl, WALDORF, MD 20601
MLS# MDCH2056622Listed by: RE/MAX REALTY GROUP - New
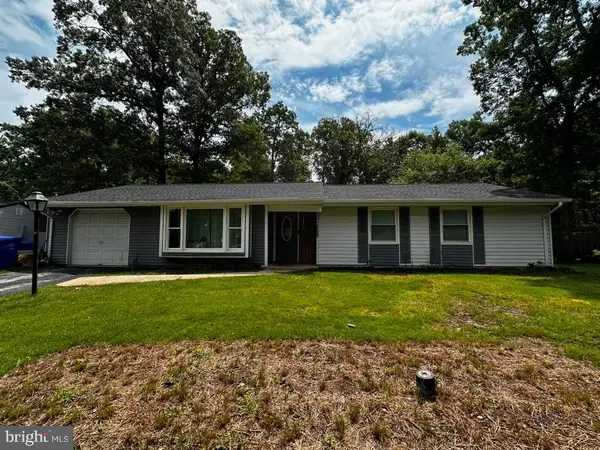 $385,500Active3 beds 2 baths1,342 sq. ft.
4403 Cotuit Cir, WALDORF, MD 20601
MLS# MDCH2056986Listed by: RE/MAX EXCELLENCE REALTY - Coming Soon
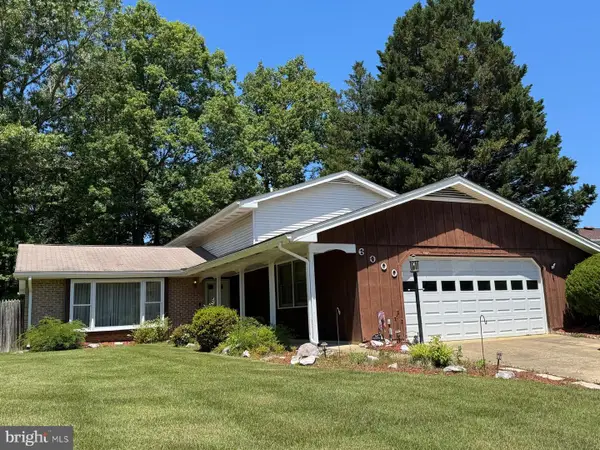 $435,000Coming Soon4 beds 3 baths
6000 Carlisle Rd, WALDORF, MD 20601
MLS# MDCH2057028Listed by: RE/MAX REALTY GROUP - Open Sun, 12 to 2pmNew
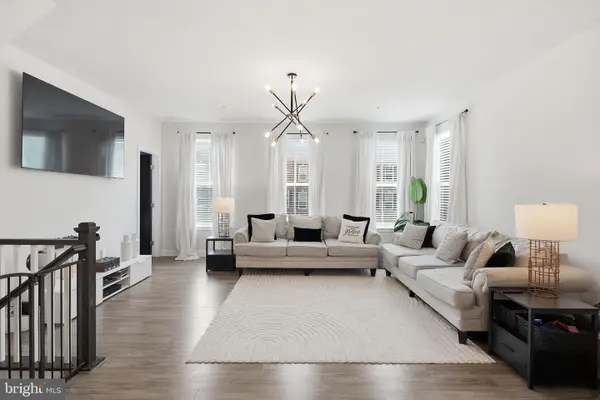 $345,000Active3 beds 3 baths2,293 sq. ft.
10993 Oswestry St, WALDORF, MD 20603
MLS# MDCH2057158Listed by: RLAH @PROPERTIES - Open Sat, 12 to 2pmNew
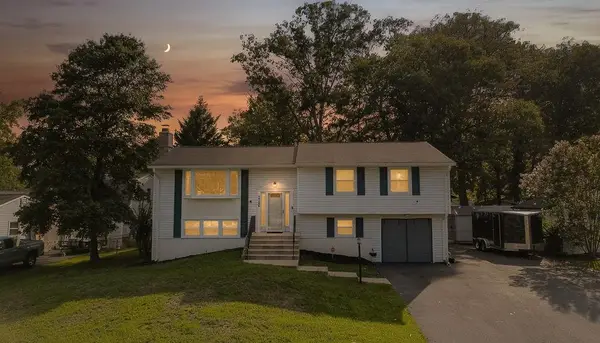 $429,900Active4 beds 3 baths2,166 sq. ft.
2308 Pinefield Rd, WALDORF, MD 20601
MLS# MDCH2057116Listed by: CENTURY 21 NEW MILLENNIUM - New
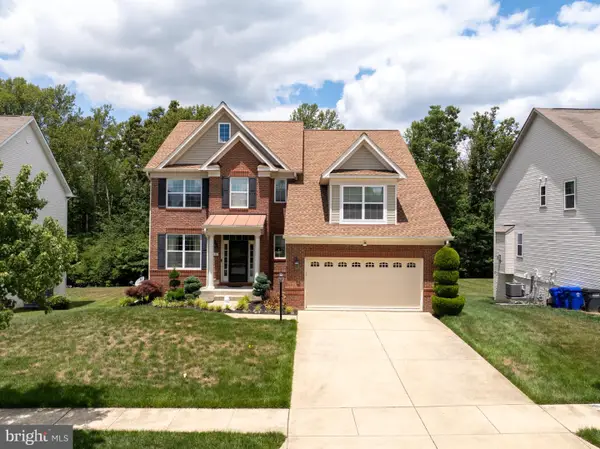 $610,000Active4 beds 4 baths4,225 sq. ft.
5061 Royal Birkdale Ave, WALDORF, MD 20602
MLS# MDCH2056736Listed by: CENTURY 21 NEW MILLENNIUM - New
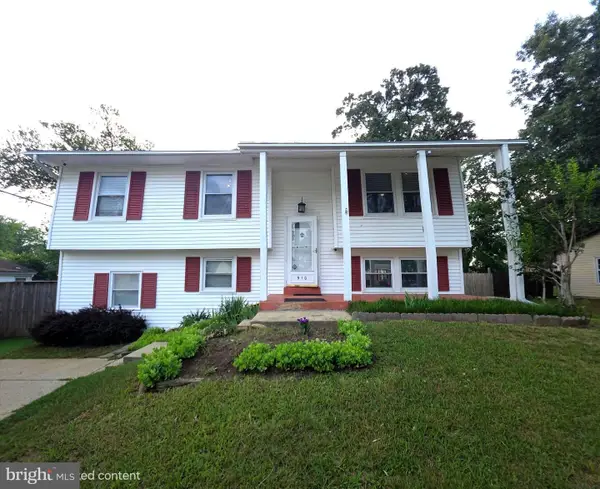 $420,000Active4 beds 2 baths1,914 sq. ft.
910 Mciver Dr, WALDORF, MD 20602
MLS# MDCH2057130Listed by: SPRING HILL REAL ESTATE, LLC. - New
 $415,000Active4 beds 3 baths1,560 sq. ft.
12613 Indian Ln, WALDORF, MD 20601
MLS# MDCH2057122Listed by: RE/MAX REALTY GROUP


Protect your home and budget from life's surprises with an Assurant Home Warranty, backed by a partner that supports you through every step of homeownership. Explore Plans.
© 2026 Better Homes and Gardens Real Estate LLC. An Anywhere Real Estate company. All rights reserved. Better Homes and Gardens® Real Estate is a registered trademark owned by Meredith Operations Corporation, licensed to Better Homes and Gardens Real Estate LLC and used with permission. Better Homes and Gardens Real Estate LLC fully supports the principles of the Fair Housing Act and the Equal Opportunity Act. Listing information is deemed reliable but is not guaranteed accurate.
Each office is independently owned and operated.
Any services or products provided by third parties are not provided by, affiliated with or related to Better Homes and Gardens Real Estate LLC, or its affiliated companies.