
3058 Endicott Ct, Waldorf, MD 20602
Local realty services provided by:Better Homes and Gardens Real Estate Cassidon Realty
3058 Endicott Ct,Waldorf, MD 20602
$459,900
- 4 Beds
- 3 Baths
- 2,090 sq. ft.
- Single family
- Active
Upcoming open houses
- Sat, Jul 1810:00 am - 01:00 pm
Listed by: marcel moore
Office: century 21 envision
MLS#:MDCH2055396
Source:BRIGHTMLS
Price summary
- Price:$459,900
- Price per sq. ft.:$220.05
- Monthly HOA dues:$50
About this home
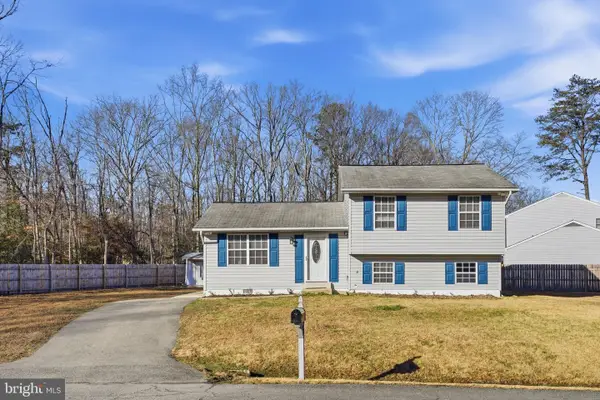
Tucked at the end of a quiet cul-de-sac in the heart of Waldorf, this renovated two-story colonial on one-third acre welcomes you home from the moment you pull into the driveway. A serene setting sets the tone before you even reach the front door.
Step inside and natural light leads you through a useful floor plan of over 2,000 square feet of living space built for practical life. The completely renovated kitchen anchors the main level with new cabinetry, new countertops, and refreshed flooring, creating a space that's as functional for weeknight dinners as it is for weekend entertaining. Upgraded lighting throughout, paired with brushed nickel hardware from room to room, gives the main living spaces a cohesive, updated feel.
Upstairs, four spacious bedrooms offer genuine flexibility for a growing family, a home office, or guests, including a primary suite with a full private bath and ample closet space. A full hallway bathroom and main level powder room keep mornings simple, giving family and guests their own space without competing for the primary suite.
Out back, a newly remediated deck — part open-air, part covered — looks out over a mature landscape, creating a private, tree-lined backdrop for morning coffee or evening entertaining, rain or shine. The spacious mudroom, large attached two-car garage and extended driveway solve the parking-and-storage puzzle before it starts.
Beyond the cosmetic updates, this home offers real peace of mind: a roof less than two years old, an HVAC system under four years old and the convenience of public water and sewer — the kind of behind-the-walls value that saves buyers money and stress for years to come. The location is convenient to shopping, dining, schools, and major commuter routes.
If you're looking for the space of a single-family colonial that's turnkey and move-in ready, 3058 Endicott Court delivers a warm, well-cared-for home ready for its next chapter. All there is left to do is pack your bags!...
Contact an agent
Home facts
- Year built:1984
- Listing ID #:MDCH2055396
- Added:5 day(s) ago
- Updated:July 12, 2026 at 03:53 AM
Rooms and interior
- Bedrooms:4
- Total bathrooms:3
- Full bathrooms:2
- Half bathrooms:1
- Dining Description:Dining Area, Formal/Separate Dining Room
- Bathrooms Description:Primary Bath(s)
- Kitchen Description:Built-Ins, Carpet, Dishwasher, Disposal, Energy Efficient Appliances, Icemaker, Kitchen - Eat-In, Microwave, Oven/Range - Electric, Pantry, Refrigerator, Stainless Steel Appliances, Stove, Upgraded Countertops, Water Heater - High-Efficiency
- Bedroom Description:Carpet
- Living area:2,090 sq. ft.
Heating and cooling
- Cooling:Central A/C
- Heating:Electric, Heat Pump(s)
Structure and exterior
- Roof:Architectural Shingle
- Year built:1984
- Building area:2,090 sq. ft.
- Lot area:0.33 Acres
- Lot Features:Backs to Trees, Cul-de-sac, Front Yard, Landscaping, No Thru Street, Partly Wooded, Rear Yard
- Architectural Style:Colonial
- Construction Materials:Frame
- Exterior Features:Awning(s), Deck(s), Enclosed, Exterior Lighting, Flood Lights, Gutter System, Screened
- Foundation Description:Crawl Space
- Levels:2 Stories
Utilities
- Water:Public
- Sewer:Public Sewer
Finances and disclosures
- Price:$459,900
- Price per sq. ft.:$220.05
- Tax amount:$4,912 (2025)
Features and amenities
- Laundry features:Dryer - Electric, Dryer - Front Loading, Has Laundry, Washer - Front Loading
- Amenities:200+ Amp Service, Attic, Attic/House Fan, Built-Ins, Carpet, Electric Alarm
Parking
- Parking description:Attached Garage, Concrete Driveway, Garage Door Opener
- Garage:Yes
- Garage spaces:2
New listings near 3058 Endicott Ct
- New
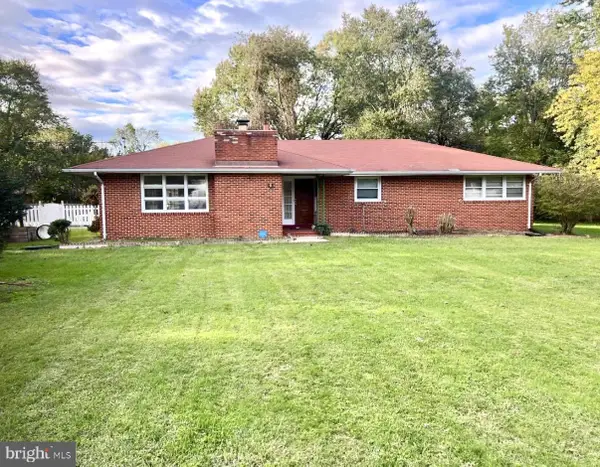 $410,000Active3 beds 3 baths2,446 sq. ft.
12846 Owens Dr, WALDORF, MD 20602
MLS# MDCH2057132Listed by: AMBER & COMPANY REAL ESTATE - Coming Soon
 $460,000Coming Soon3 beds 4 baths
11121 Southport Pl, WHITE PLAINS, MD 20695
MLS# MDCH2057192Listed by: WEICHERT REALTORS - BLUE RIBBON - Coming Soon
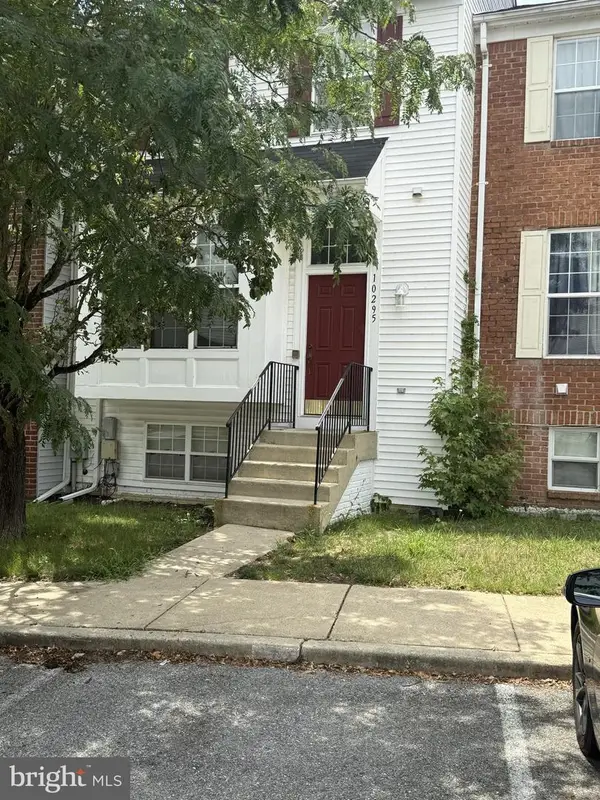 $250,000Coming Soon4 beds 4 baths
10295 Wimbledon Pl, WALDORF, MD 20601
MLS# MDCH2056622Listed by: RE/MAX REALTY GROUP - New
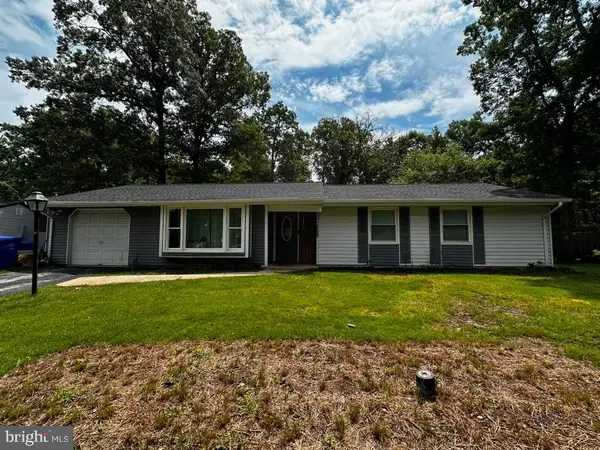 $385,500Active3 beds 2 baths1,342 sq. ft.
4403 Cotuit Cir, WALDORF, MD 20601
MLS# MDCH2056986Listed by: RE/MAX EXCELLENCE REALTY - Coming Soon
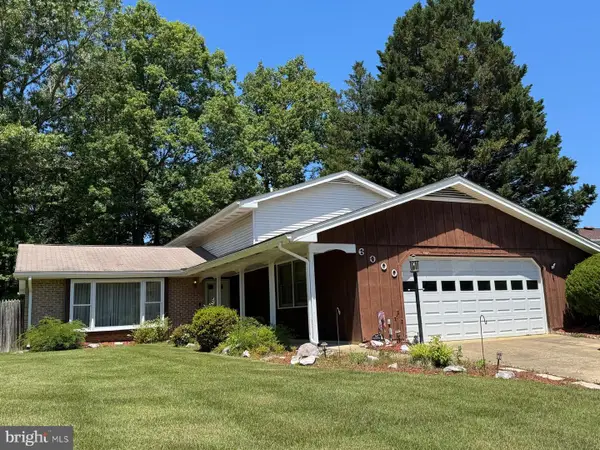 $435,000Coming Soon4 beds 3 baths
6000 Carlisle Rd, WALDORF, MD 20601
MLS# MDCH2057028Listed by: RE/MAX REALTY GROUP - Open Sun, 12 to 2pmNew
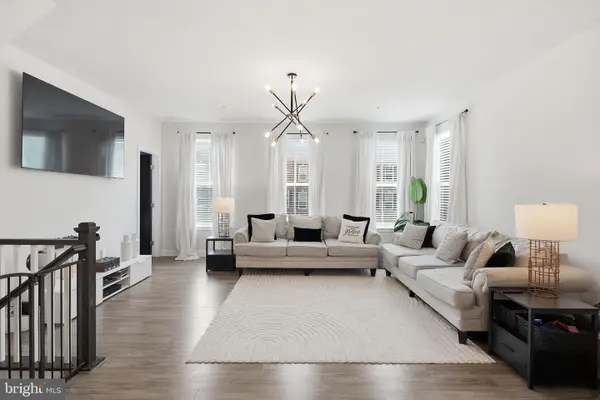 $345,000Active3 beds 3 baths2,293 sq. ft.
10993 Oswestry St, WALDORF, MD 20603
MLS# MDCH2057158Listed by: RLAH @PROPERTIES - Open Sat, 12 to 2pmNew
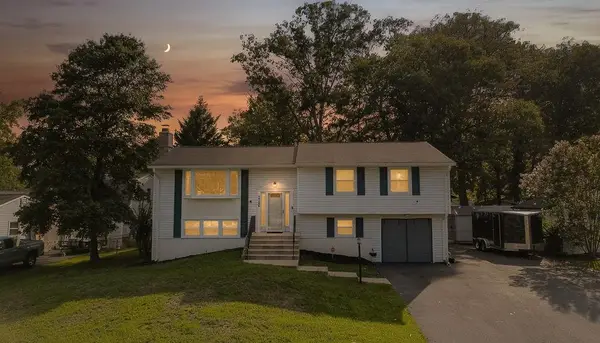 $429,900Active4 beds 3 baths2,166 sq. ft.
2308 Pinefield Rd, WALDORF, MD 20601
MLS# MDCH2057116Listed by: CENTURY 21 NEW MILLENNIUM - New
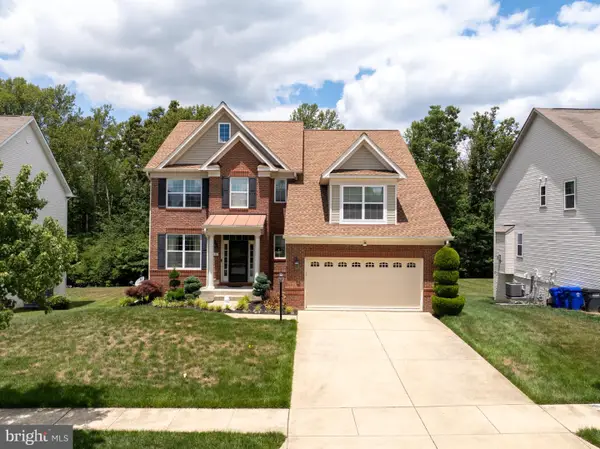 $610,000Active4 beds 4 baths4,225 sq. ft.
5061 Royal Birkdale Ave, WALDORF, MD 20602
MLS# MDCH2056736Listed by: CENTURY 21 NEW MILLENNIUM - New
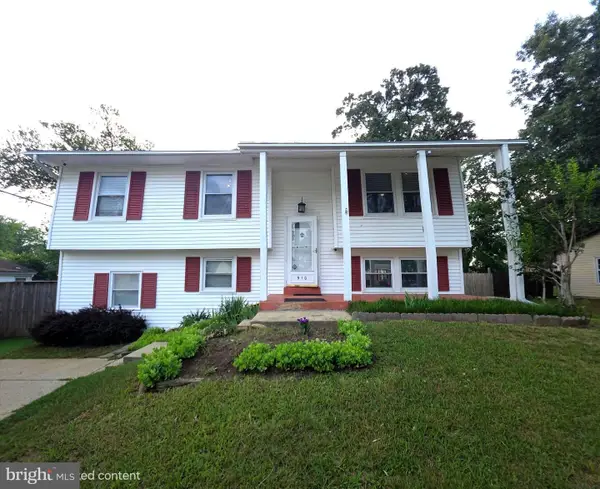 $420,000Active4 beds 2 baths1,914 sq. ft.
910 Mciver Dr, WALDORF, MD 20602
MLS# MDCH2057130Listed by: SPRING HILL REAL ESTATE, LLC. - New
 $415,000Active4 beds 3 baths1,560 sq. ft.
12613 Indian Ln, WALDORF, MD 20601
MLS# MDCH2057122Listed by: RE/MAX REALTY GROUP


Protect your home and budget from life's surprises with an Assurant Home Warranty, backed by a partner that supports you through every step of homeownership. Explore Plans.
© 2026 Better Homes and Gardens Real Estate LLC. An Anywhere Real Estate company. All rights reserved. Better Homes and Gardens® Real Estate is a registered trademark owned by Meredith Operations Corporation, licensed to Better Homes and Gardens Real Estate LLC and used with permission. Better Homes and Gardens Real Estate LLC fully supports the principles of the Fair Housing Act and the Equal Opportunity Act. Listing information is deemed reliable but is not guaranteed accurate.
Each office is independently owned and operated.
Any services or products provided by third parties are not provided by, affiliated with or related to Better Homes and Gardens Real Estate LLC, or its affiliated companies.