
3963 Prickly St, Waldorf, MD 20603
Local realty services provided by:Better Homes and Gardens Real Estate Cassidon Realty
Listed by: tina marie biggs
Office: exp realty, llc.
MLS#:MDCH2053622
Source:BRIGHTMLS
Price summary
- Price:$599,995
- Price per sq. ft.:$173.61
- Monthly HOA dues:$65
About this home
OPEN HOUSE SUNDAY FROM 12:00 PM TO 3:00 PM! NEW SELLER INCENTIVE! The seller is now offering up to $10,000 in closing cost assistance, cosmetic updates, or an interest rate buy-down with an acceptable full-price offer, giving buyers more purchasing power and flexibility. If you've been searching for exceptional space, a functional layout, and room to build future equity, this Autumn Hills Colonial deserves a look. Offering over 3,400 square feet above grade plus an unfinished basement with a bump-out and rough-in bath, this home is perfectly suited for today's lifestyle with opportunities to expand tomorrow. Situated on a fenced corner lot with a side-load 2-car garage, the main level features a welcoming front porch, private office with French doors, formal living and dining rooms, main-level laundry, an expansive family room that opens to the kitchen, and a versatile sunroom bump-out that can serve as a breakfast room, sitting area, playroom, hobby space, or reading retreat. Upstairs you'll find generously sized bedrooms, including a spacious primary suite with a private bath and oversized walk-in closet. Recent updates include HVAC (2026), refrigerator (2025), dishwasher (2025), garage door openers (2026), and roof (2018). Enjoy the outstanding amenities of St. Charles including community pools, lakes, parks, walking trails, playgrounds, tennis courts, and recreational facilities, all conveniently located near St. Charles Towne Center, shopping, dining, National Harbor, Joint Base Andrews, Washington, DC, Northern Virginia, Annapolis, and Baltimore. VA, FHA, and Conventional financing are welcome. Seller is motivated and welcomes reasonable offers. Don't miss this opportunity to own one of the largest and most versatile homes in the community while taking advantage of the new $10,000 seller incentive....
Contact an agent
Home facts
- Year built:2006
- Listing ID #:MDCH2053622
- Added:45 day(s) ago
- Updated:July 12, 2026 at 10:09 AM
Rooms and interior
- Bedrooms:4
- Total bathrooms:3
- Full bathrooms:2
- Half bathrooms:1
- Flooring:Carpet
- Dining Description:Combination Kitchen/Dining, Dining Area, Dining Room, Formal/Separate Dining Room
- Bathrooms Description:Bathroom 2, Bathroom 3, Primary Bath(s), Primary Bathroom
- Kitchen Description:Breakfast Area, Combination Kitchen/Living, Cooktop - Down Draft, Dishwasher, Disposal, Exhaust Fan, Kitchen - Gourmet, Kitchen - Island, Oven - Double, Refrigerator, Upgraded Countertops, Water Heater
- Bedroom Description:Primary Bedroom, Walk In Closet(s)
- Basement:Yes
- Living area:3,456 sq. ft.
Heating and cooling
- Heating:Heat Pump(s), Natural Gas
Structure and exterior
- Roof:Architectural Shingle
- Year built:2006
- Building area:3,456 sq. ft.
- Lot area:0.22 Acres
- Lot Features:Cleared, Corner, Corner Lot/Unit
- Architectural Style:Colonial
- Construction Materials:Stone, Vinyl Siding
- Exterior Features:Bump-outs, Enclosed, Patio(s), Porch(es)
- Foundation Description:Concrete Perimeter
- Levels:3 Story
Utilities
- Water:Public
- Sewer:Public Sewer
Finances and disclosures
- Price:$599,995
- Price per sq. ft.:$173.61
- Tax amount:$7,115 (2025)
Features and amenities
- Laundry features:Laundry
- Amenities:Cable TV Available, Ceiling Fan(s), Double Hung Windows, Electric Available, Exterior Cameras, Motion Detectors, Phone Available
Parking
- Parking description:Attached Garage, Concrete Driveway, Garage - Side Entry, On Street
- Garage:Yes
- Garage spaces:2
New listings near 3963 Prickly St
- New
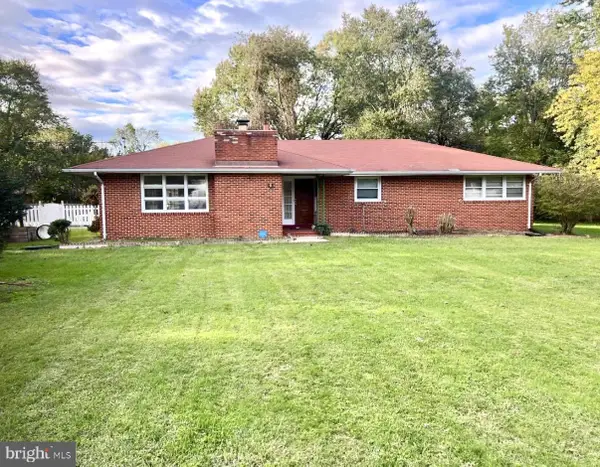 $410,000Active3 beds 3 baths2,446 sq. ft.
12846 Owens Dr, WALDORF, MD 20602
MLS# MDCH2057132Listed by: AMBER & COMPANY REAL ESTATE - Coming Soon
 $460,000Coming Soon3 beds 4 baths
11121 Southport Pl, WHITE PLAINS, MD 20695
MLS# MDCH2057192Listed by: WEICHERT REALTORS - BLUE RIBBON - Coming Soon
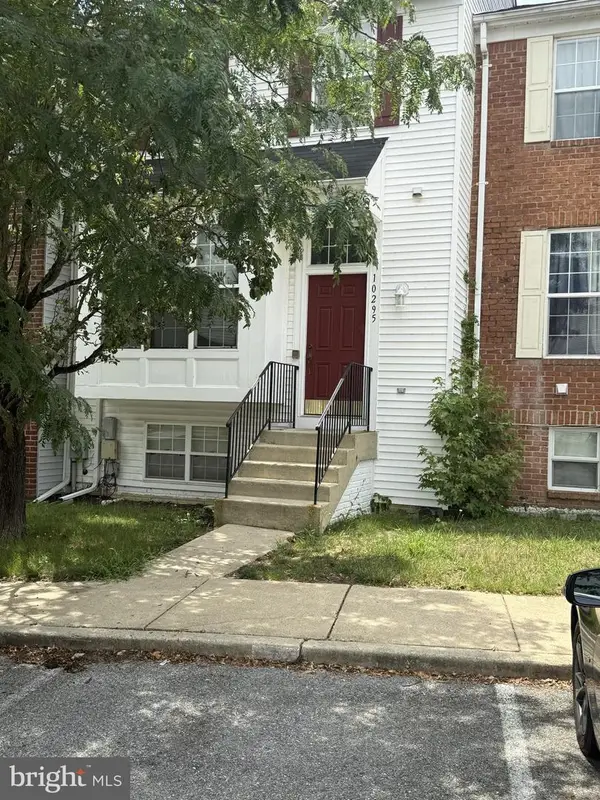 $250,000Coming Soon4 beds 4 baths
10295 Wimbledon Pl, WALDORF, MD 20601
MLS# MDCH2056622Listed by: RE/MAX REALTY GROUP - New
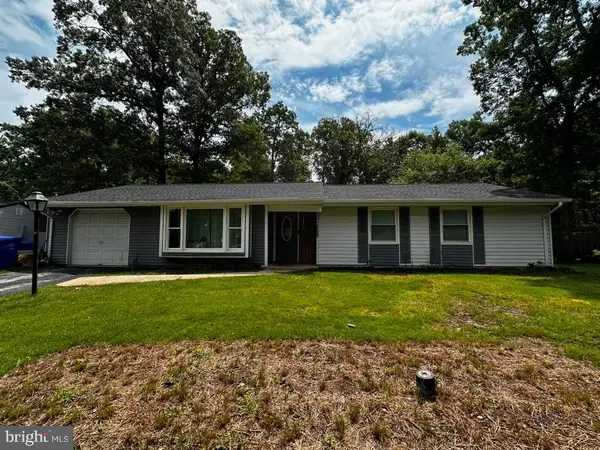 $385,500Active3 beds 2 baths1,342 sq. ft.
4403 Cotuit Cir, WALDORF, MD 20601
MLS# MDCH2056986Listed by: RE/MAX EXCELLENCE REALTY - Coming Soon
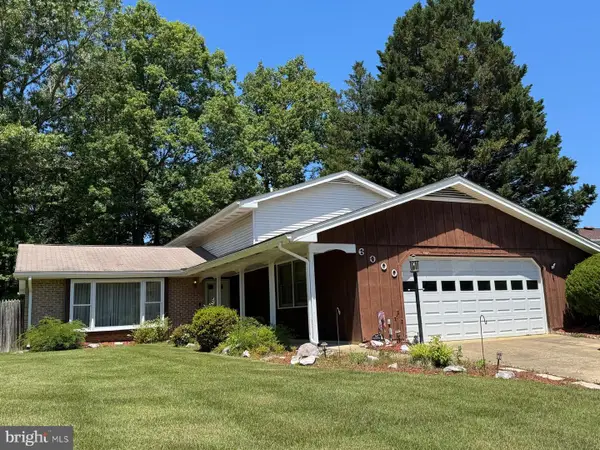 $435,000Coming Soon4 beds 3 baths
6000 Carlisle Rd, WALDORF, MD 20601
MLS# MDCH2057028Listed by: RE/MAX REALTY GROUP - Open Sun, 12 to 2pmNew
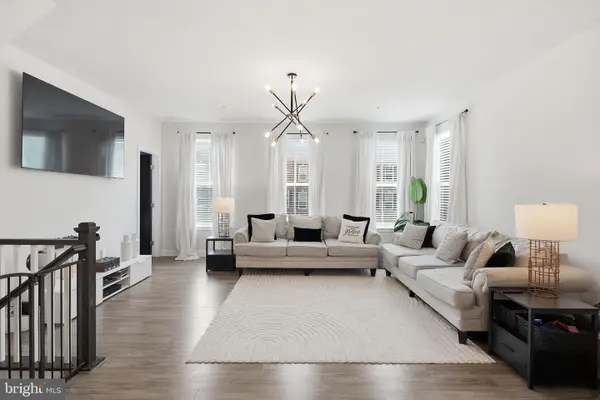 $345,000Active3 beds 3 baths2,293 sq. ft.
10993 Oswestry St, WALDORF, MD 20603
MLS# MDCH2057158Listed by: RLAH @PROPERTIES - Open Sat, 12 to 2pmNew
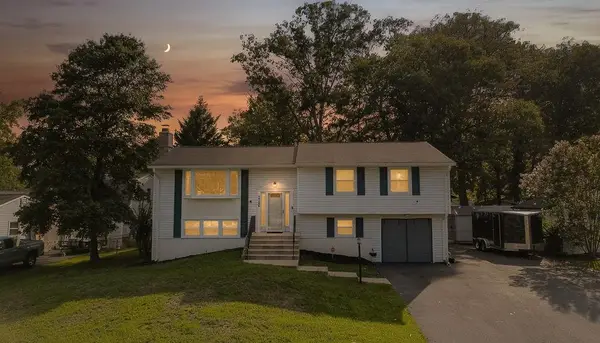 $429,900Active4 beds 3 baths2,166 sq. ft.
2308 Pinefield Rd, WALDORF, MD 20601
MLS# MDCH2057116Listed by: CENTURY 21 NEW MILLENNIUM - New
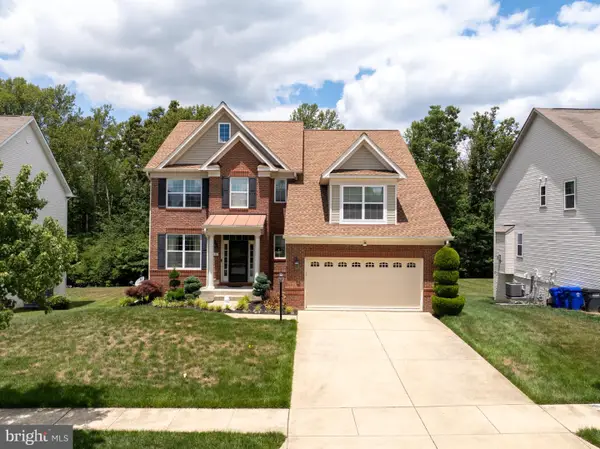 $610,000Active4 beds 4 baths4,225 sq. ft.
5061 Royal Birkdale Ave, WALDORF, MD 20602
MLS# MDCH2056736Listed by: CENTURY 21 NEW MILLENNIUM - New
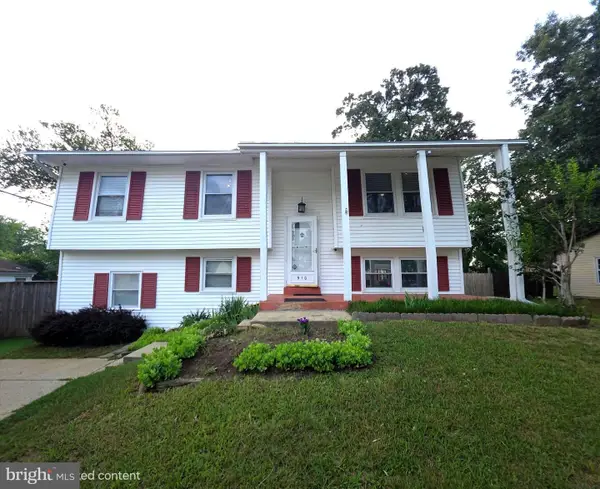 $420,000Active4 beds 2 baths1,914 sq. ft.
910 Mciver Dr, WALDORF, MD 20602
MLS# MDCH2057130Listed by: SPRING HILL REAL ESTATE, LLC. - New
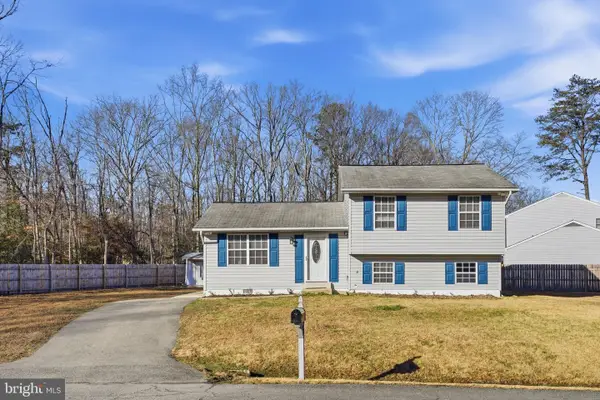 $415,000Active4 beds 3 baths1,560 sq. ft.
12613 Indian Ln, WALDORF, MD 20601
MLS# MDCH2057122Listed by: RE/MAX REALTY GROUP


Protect your home and budget from life's surprises with an Assurant Home Warranty, backed by a partner that supports you through every step of homeownership. Explore Plans.
© 2026 Better Homes and Gardens Real Estate LLC. An Anywhere Real Estate company. All rights reserved. Better Homes and Gardens® Real Estate is a registered trademark owned by Meredith Operations Corporation, licensed to Better Homes and Gardens Real Estate LLC and used with permission. Better Homes and Gardens Real Estate LLC fully supports the principles of the Fair Housing Act and the Equal Opportunity Act. Listing information is deemed reliable but is not guaranteed accurate.
Each office is independently owned and operated.
Any services or products provided by third parties are not provided by, affiliated with or related to Better Homes and Gardens Real Estate LLC, or its affiliated companies.