
6225 Polar Bear Ct, Waldorf, MD 20603
Local realty services provided by:Better Homes and Gardens Real Estate Community Realty
6225 Polar Bear Ct,Waldorf, MD 20603
$415,000
- 3 Beds
- 3 Baths
- - sq. ft.
- Single family
- Sold
Listed by: frank a mcknew
Office: re/max realty group
MLS#:MDCH2055130
Source:BRIGHTMLS
Sorry, we are unable to map this address
Price summary
- Price:$415,000
- Monthly HOA dues:$45
About this home
Charming cul-de-sac Colonial featuring an extra-long driveway, inviting covered front porch, and spacious outdoor living areas designed for both comfort and entertaining. With hardwood flooring throughout the entire main level, multiple flexible living spaces, and a beautifully renovated kitchen, this home offers exceptional value and functionality in a desirable setting. The spacious family room and living area provide an open, welcoming atmosphere centered around a wood-burning fireplace with slate stone surround and oak mantle. The formal dining room is enhanced by an updated chandelier, creating an elegant space for gatherings and special occasions. Just off the family room is a convenient powder room, while the thoughtfully designed layout allows for seamless everyday living. The renovated kitchen features granite countertops, stainless steel appliances, updated appliances and recessed lighting. Adjacent to the kitchen is a versatile office or flex area ideal for remote work, study space, or casual seating. Rear access doors lead to both the side porch and the expansive rear deck, creating effortless indoor-outdoor flow. A laundry closet with full-size washer and dryer adds additional convenience on the main level. Upstairs, the oversized owner’s suite offers exceptional flexibility with a large bedroom area plus a separate sitting room that can easily function as a nursery, private office, or retreat space. The suite includes three closets, ceiling fan, carpeting, and a spacious en-suite bath with dual-sink vanity and tub/shower combination. Two additional generously sized bedrooms provide comfortable accommodations, including one bedroom with private access to the updated hall bath. Outdoor living is a standout feature with a multi-level deck approximately 21’ x 10’, lower landing deck, and staircase leading into the fenced backyard—perfect for entertaining, pets, or relaxing outdoors. Additional highlights include a storage shed, architectural roof shingles, and a roof replacement completed approximately five years ago. Conveniently located near shopping, dining, schools, and commuter routes, this well-maintained home offers the ideal combination of space, updates, and everyday livability in a peaceful cul-de-sac location....
Contact an agent
Home facts
- Year built:1988
- Listing ID #:MDCH2055130
- Added:48 day(s) ago
- Updated:July 11, 2026 at 05:39 AM
Rooms and interior
- Bedrooms:3
- Total bathrooms:3
- Full bathrooms:2
- Half bathrooms:1
- Flooring:Carpet, Hardwood
- Dining Description:Dining Area, Dining Room
- Bathrooms Description:Primary Bath(s)
- Kitchen Description:Carpet, Dishwasher, Disposal, Exhaust Fan, Icemaker, Kitchen - Eat-In, Recessed Lighting, Refrigerator, Stainless Steel Appliances, Stove, Upgraded Countertops
- Bedroom Description:Carpet, Walk In Closet(s)
Heating and cooling
- Cooling:Ceiling Fan(s), Central A/C
- Heating:Electric, Heat Pump(s)
Structure and exterior
- Roof:Architectural Shingle
- Year built:1988
- Architectural Style:Colonial
- Construction Materials:Vinyl Siding
- Exterior Features:Deck(s), Exterior Lighting, Porch(es), Sidewalks
- Foundation Description:Crawl Space
- Levels:2 Stories
Utilities
- Water:Public
- Sewer:Public Sewer
Finances and disclosures
- Price:$415,000
- Tax amount:$5,352 (2025)
Features and amenities
- Laundry features:Dryer, Laundry, Washer
- Amenities:Carpet, Ceiling Fan(s), Double Pane Windows, Recessed Lighting
New listings near 6225 Polar Bear Ct
- Coming Soon
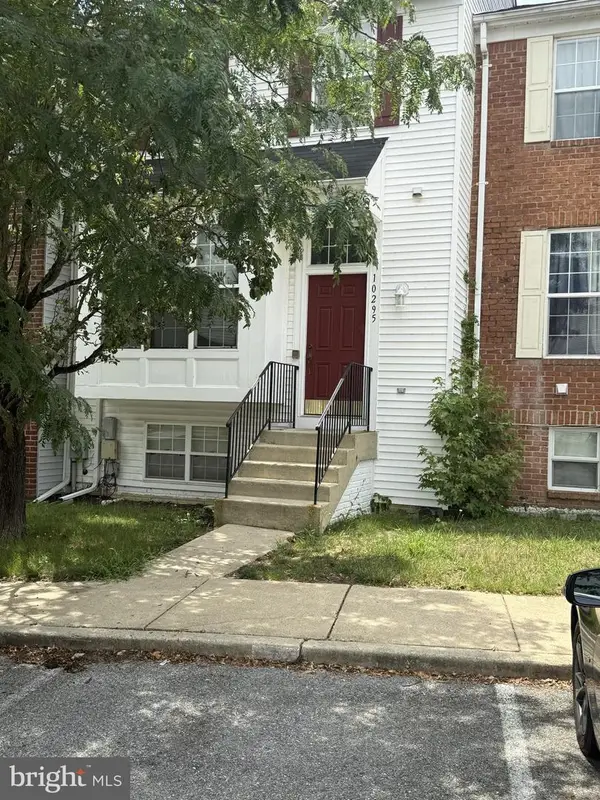 $250,000Coming Soon4 beds 4 baths
10295 Wimbledon Pl, WALDORF, MD 20601
MLS# MDCH2056622Listed by: RE/MAX REALTY GROUP - Coming Soon
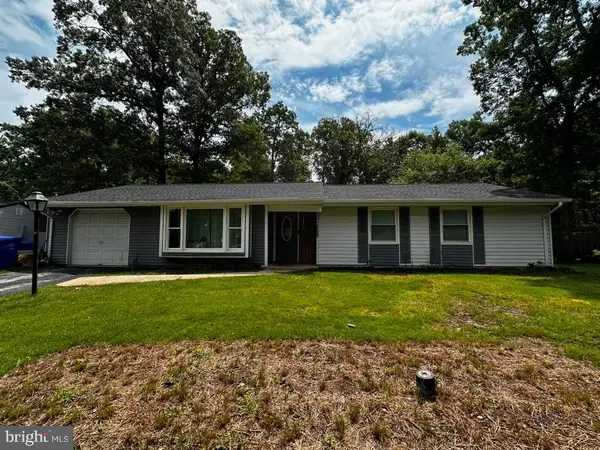 $385,500Coming Soon3 beds 2 baths
4403 Cotuit Cir, WALDORF, MD 20601
MLS# MDCH2056986Listed by: RE/MAX EXCELLENCE REALTY - Coming Soon
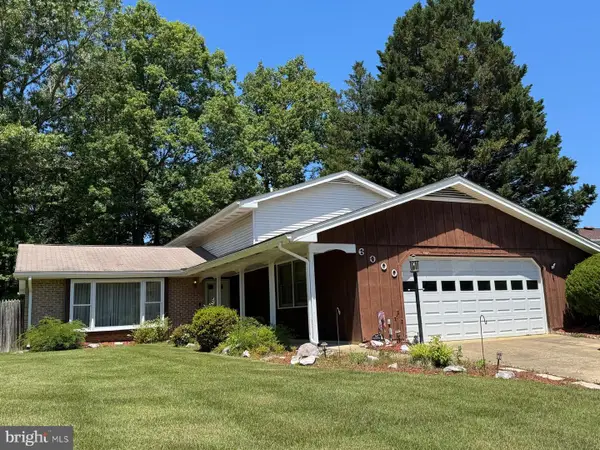 $435,000Coming Soon4 beds 3 baths
6000 Carlisle Rd, WALDORF, MD 20601
MLS# MDCH2057028Listed by: RE/MAX REALTY GROUP - Open Sat, 12 to 3pmNew
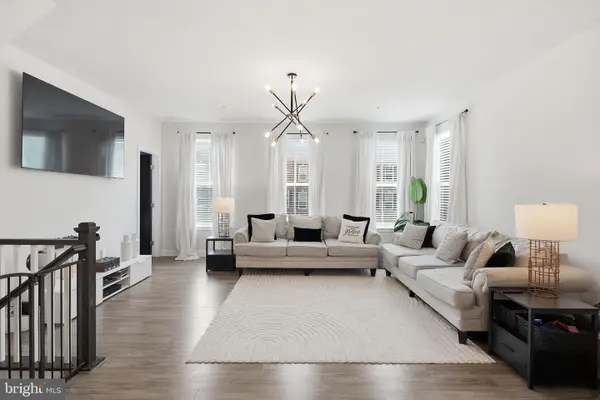 $345,000Active3 beds 3 baths2,293 sq. ft.
10993 Oswestry St, WALDORF, MD 20603
MLS# MDCH2057158Listed by: RLAH @PROPERTIES - Open Sat, 12 to 2pmNew
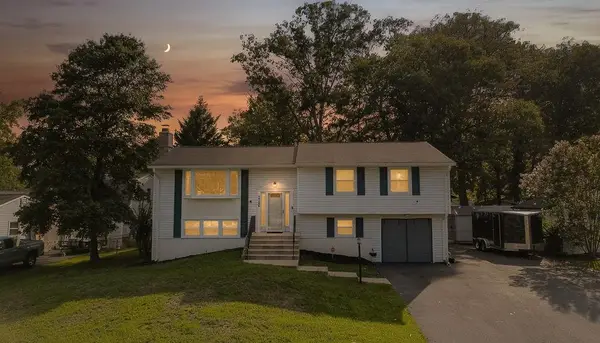 $429,900Active4 beds 3 baths2,166 sq. ft.
2308 Pinefield Rd, WALDORF, MD 20601
MLS# MDCH2057116Listed by: CENTURY 21 NEW MILLENNIUM - New
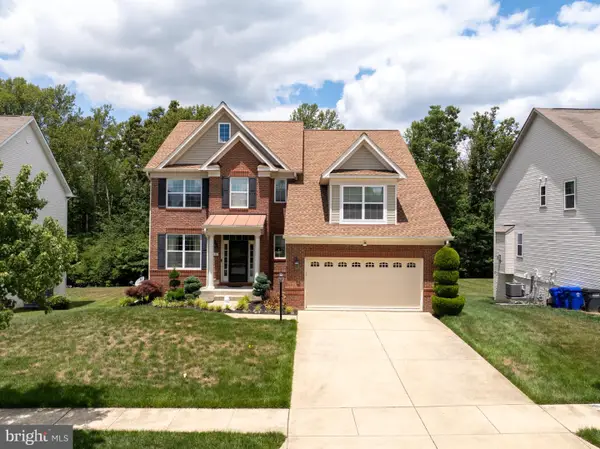 $610,000Active4 beds 4 baths4,225 sq. ft.
5061 Royal Birkdale Ave, WALDORF, MD 20602
MLS# MDCH2056736Listed by: CENTURY 21 NEW MILLENNIUM - New
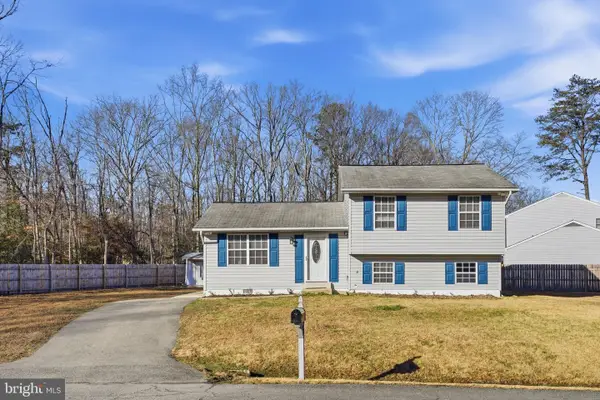 $415,000Active4 beds 3 baths1,560 sq. ft.
12613 Indian Ln, WALDORF, MD 20601
MLS# MDCH2057122Listed by: RE/MAX REALTY GROUP - Coming Soon
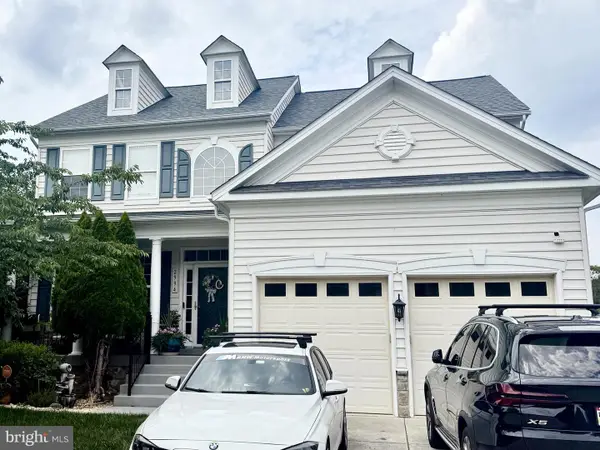 $575,000Coming Soon5 beds 4 baths
2994 Devonfield Ave, WALDORF, MD 20603
MLS# MDCH2057128Listed by: SAMSON PROPERTIES - Coming Soon
 $475,000Coming Soon4 beds 3 baths
2710 Sun Valley Dr, WALDORF, MD 20603
MLS# MDCH2056854Listed by: EXP REALTY, LLC - New
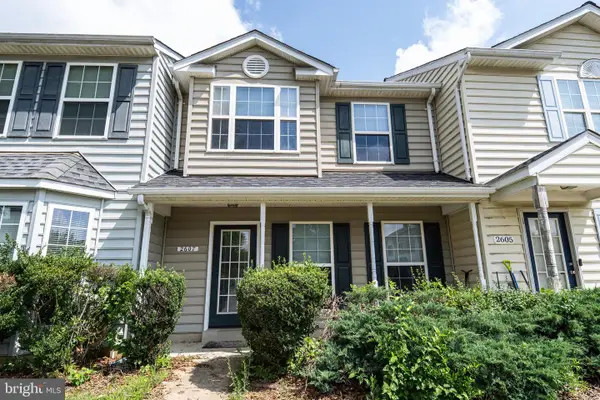 $339,900Active3 beds 3 baths1,296 sq. ft.
2607 Enterprise Pl, WALDORF, MD 20601
MLS# MDCH2057084Listed by: CENTURY 21 NEW MILLENNIUM


Protect your home and budget from life's surprises with an Assurant Home Warranty, backed by a partner that supports you through every step of homeownership. Explore Plans.
© 2026 Better Homes and Gardens Real Estate LLC. An Anywhere Real Estate company. All rights reserved. Better Homes and Gardens® Real Estate is a registered trademark owned by Meredith Operations Corporation, licensed to Better Homes and Gardens Real Estate LLC and used with permission. Better Homes and Gardens Real Estate LLC fully supports the principles of the Fair Housing Act and the Equal Opportunity Act. Listing information is deemed reliable but is not guaranteed accurate.
Each office is independently owned and operated.
Any services or products provided by third parties are not provided by, affiliated with or related to Better Homes and Gardens Real Estate LLC, or its affiliated companies.