
9160 Alexis Ln, Waldorf, MD 20603
Local realty services provided by:Better Homes and Gardens Real Estate Valley Partners
9160 Alexis Ln,Waldorf, MD 20603
$600,000
- 4 Beds
- 3 Baths
- 3,502 sq. ft.
- Single family
- Coming Soon
Listed by: frank a mcknew
Office: re/max realty group
MLS#:MDCH2060894
Source:BRIGHTMLS
Price summary
- Price:$600,000
- Price per sq. ft.:$171.33
- Monthly HOA dues:$145
About this home
Welcome to this beautifully maintained Colonial, built in 2020 and located in the desirable North Point High School District! An exceptional opportunity for buyers seeking a newer home with spacious living areas, modern finishes, and a finished walkout basement. Even more appealing, the seller's VA mortgage may be assumable at an attractive 2.5% interest rate. The inviting covered front porch and distinctive eight-foot entry door create a warm first impression. Inside, the open-concept main level features nine-foot ceilings, luxury plank flooring, and an abundance of natural light. The spacious family room showcases a gas fireplace with slate surround and oak mantel, flowing seamlessly into the breakfast area and gourmet kitchen. The kitchen is thoughtfully designed with an oversized island and seating for five, granite countertops, stainless steel appliances, a five-burner gas cooktop, double wall ovens, built-in microwave, dishwasher, and deep stainless steel sink. Pendant and recessed lighting, a separate pantry, and a butler's pantry beside the refrigerator provide added convenience and storage. A mudroom area completes this functional layout.
The main level also offers a private office with two large windows, a convenient half bath, and a coat closet. Upstairs, hardwood stairs with wrought-iron railings lead to 4 generously sized bedrooms, 2 full baths, and a hallway laundry room with full-size washer and dryer. The spacious owner's suite features a decorative wood-trim accent wall, ceiling fan, and large walk-in closet. The private bath includes separate vanities, a ceramic-tiled step-in shower, and a separate water closet. The finished walkout basement offers even more room to relax and entertain, featuring a dedicated theater area and an impressive recreation room with soaring two-story ceilings, additional windows, carpeting, and sliding glass doors opening to a wooden deck overlooking the private, wooded backyard. An unfinished area currently used as a gym provides additional flexibility, along with a rough-in for a future full bath. Additional features include a two-car garage with automatic openers and a Level 2 EV charging station, gas furnace, two electric water heaters and sump pump. Conveniently located within the North Point High School District, this home offers modern comfort, versatile living spaces, and an appealing opportunity to explore an assumable VA loan....
Contact an agent
Home facts
- Year built:2020
- Subdivision & Development:NORTH HILLS
- Listing ID #:MDCH2060894
- Updated:November 13, 2026 at 04:45 PM
Rooms and interior
- Bedrooms:4
- Total bathrooms:3
- Full bathrooms:2
- Half bathrooms:1
- Flooring:Carpet, Hardwood, Luxury Vinyl Plank
- Dining Description:Dining Room
- Bathrooms Description:Primary Bath(s)
- Kitchen Description:Breakfast Area, Built-In Microwave, Butlers Pantry, Carpet, Cooktop, Dishwasher, Disposal, Exhaust Fan, Icemaker, Kitchen - Island, Oven - Wall, Pantry, Recessed Lighting, Refrigerator, Stainless Steel Appliances, Upgraded Countertops
- Bedroom Description:Carpet, Walk In Closet(s)
- Basement:Yes
- Basement Description:Daylight, Full, Fully Finished, Heated, Rough Bath Plumb, Sump Pump, Walkout Level
- Living area:3,502 sq. ft.
Heating and cooling
- Cooling:Ceiling Fan(s), Central A/C
- Heating:Forced Air, Natural Gas
Structure and exterior
- Roof:Architectural Shingle, Asphalt, Shingle
- Year built:2020
- Building area:3,502 sq. ft.
- Lot area:0.14 Acres
- Architectural Style:Colonial
- Construction Materials:Vinyl Siding
- Exterior Features:Deck(s), Porch(es)
- Foundation Description:Concrete Perimeter
- Levels:3 Story
Schools
- High school:NORTH POINT
Utilities
- Water:Public
- Sewer:Public Sewer
Finances and disclosures
- Price:$600,000
- Price per sq. ft.:$171.33
- Tax amount:$7,520 (2026)
Features and amenities
- Laundry features:Dryer, Laundry, Washer
- Amenities:Bar, Carpet, Ceiling Fan(s), Double Pane Windows, Recessed Lighting
Parking
- Parking description:Attached Garage, Garage - Front Entry, Garage Door Opener, On Street
- Garage:Yes
- Garage spaces:2
New listings near 9160 Alexis Ln
- Coming Soon
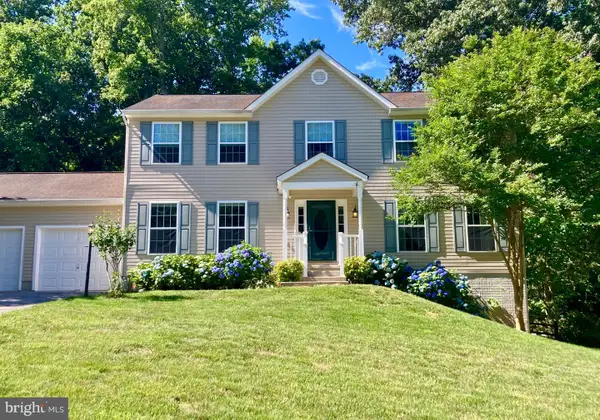 $580,000Coming Soon5 beds 4 baths3,520 sq. ft.
2837 Portobello Ct, WALDORF, MD 20603
MLS# MDCH2061138Listed by: JPAR REAL ESTATE PROFESSIONALS - Coming Soon
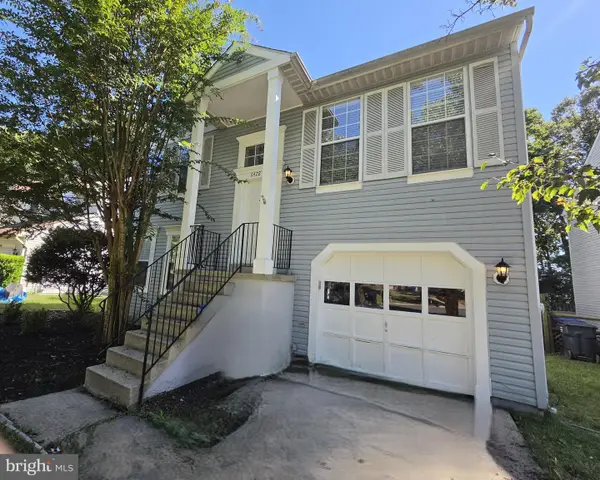 $359,900Coming Soon3 beds 2 baths1,400 sq. ft.
6428 Bear Ct, WALDORF, MD 20603
MLS# MDCH2061104Listed by: WEICHERT REALTORS - BLUE RIBBON - Coming Soon
 $309,000Coming Soon3 beds 2 baths1,410 sq. ft.
3629 Kempsford Field Pl, WALDORF, MD 20602
MLS# MDCH2060958Listed by: REDFIN CORP - Coming SoonOpen Sat, 2 to 4pm
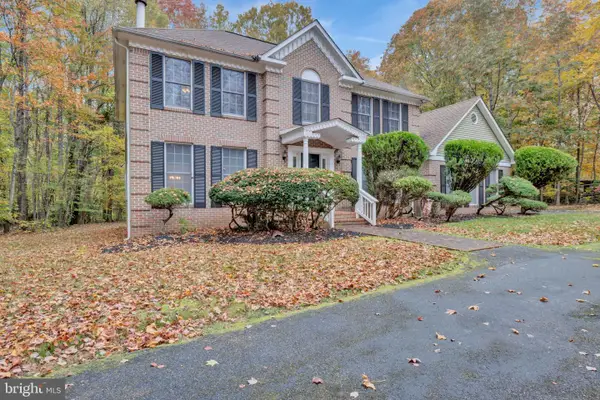 $599,900Coming Soon4 beds 5 baths3,139 sq. ft.
12822 Meadowbrook Ln, WALDORF, MD 20601
MLS# MDCH2061058Listed by: KELLER WILLIAMS PREFERRED PROPERTIES - Coming Soon
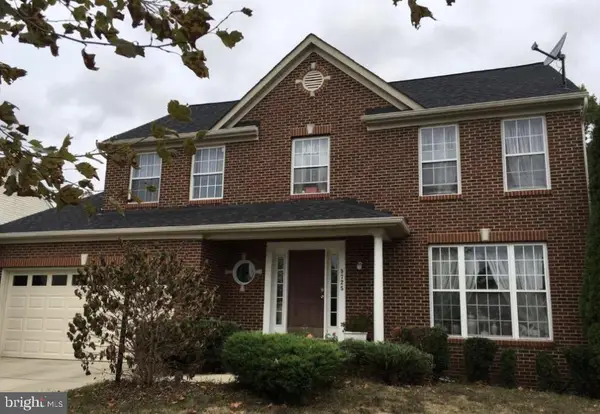 $539,000Coming Soon4 beds 4 baths3,220 sq. ft.
9725 Cadwell St, WALDORF, MD 20603
MLS# MDCH2061042Listed by: THE AGENCY DC - Coming Soon
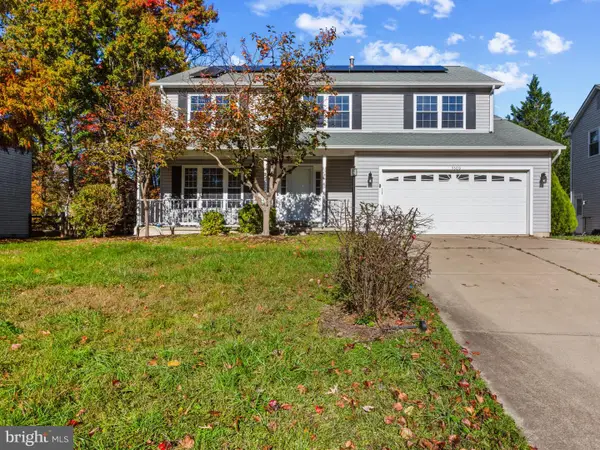
 $450,000Coming Soon4 beds 2 baths1,822 sq. ft.
4011 Brewster Ln, WALDORF, MD 20601
MLS# MDCH2061026Listed by: RE/MAX REALTY GROUP - Coming Soon
 $414,999Coming Soon4 beds 3 baths2,174 sq. ft.
5509 Skipjack Ct, WALDORF, MD 20603
MLS# MDCH2061020Listed by: SAMSON PROPERTIES - Coming Soon
 $630,000Coming Soon4 beds 4 baths3,826 sq. ft.
10200 Warfield St, WHITE PLAINS, MD 20695
MLS# MDCH2060970Listed by: FAIRFAX REALTY PREMIER - Coming Soon
 $375,000Coming Soon3 beds 2 baths1,352 sq. ft.
2510 Lisa Dr, WALDORF, MD 20601
MLS# MDCH2060898Listed by: CENTURY 21 NEW MILLENNIUM


Protect your home and budget from life's surprises with an Assurant Home Warranty, backed by a partner that supports you through every step of homeownership. Explore Plans.
© 2026 Better Homes and Gardens Real Estate LLC. An Anywhere Real Estate company. All rights reserved. Better Homes and Gardens® Real Estate is a registered trademark owned by Meredith Operations Corporation, licensed to Better Homes and Gardens Real Estate LLC and used with permission. Better Homes and Gardens Real Estate LLC fully supports the principles of the Fair Housing Act and the Equal Opportunity Act. Listing information is deemed reliable but is not guaranteed accurate.
Each office is independently owned and operated.
Any services or products provided by third parties are not provided by, affiliated with or related to Better Homes and Gardens Real Estate LLC, or its affiliated companies.