
9474 Vess Ct, Waldorf, MD 20603
Local realty services provided by:Better Homes and Gardens Real Estate Premier
9474 Vess Ct,Waldorf, MD 20603
$610,000
- 4 Beds
- 3 Baths
- 3,388 sq. ft.
- Single family
- Active
Listed by: darline victoria bridges
Office: keller williams flagship
MLS#:MDCH2057932
Source:BRIGHTMLS
Price summary
- Price:$610,000
- Price per sq. ft.:$180.05
- Monthly HOA dues:$106.25
About this home
Welcome to 9474 Vess Court, a beautifully maintained, one-owner home offering 3,388 square feet, 4 bedrooms and 2.5 baths with a floor plan designed for both everyday living and entertaining. Lovingly cared for by the original owners for approximately 20 years, this home is ready for its next chapter.
Step inside the impressive two-story foyer, where the staircase is conveniently positioned to the left and a step-down formal living and dining area opens to the right. From the dining room, continue into the spacious gourmet kitchen, featuring stainless steel appliances, a stylish backsplash, generous counter space, a dedicated bill-pay/work area and plenty of room to gather. Just beyond the kitchen is a light-filled morning room with access to the deck, creating an easy transition for indoor-outdoor entertaining.
The kitchen flows into the comfortable family room, while a separate main-level office provides flexible space for work, hobbies or everyday needs. A conveniently located powder room completes the main level.
Upstairs, retreat to the expansive primary suite, complete with a separate sitting area, two walk-in closets and a spa-inspired bath featuring a separate shower and private water closet. Bedrooms 2, 3 and 4 are generously sized with excellent closet space, and the additional full bath is conveniently positioned between the bedrooms. Even the laundry room is located on the bedroom level, adding everyday convenience. The upper level features carpeting in the bedrooms and living areas with tile flooring in the bathrooms and laundry room.
And there’s more the unfinished basement offers an exciting opportunity to create additional living, entertainment, fitness, hobby or storage space tailored to your needs.
With generous room sizes, an inviting layout, abundant natural light and spaces that easily transition from quiet everyday living to entertaining, 9474 Vess Court is one you’ll want to experience in person. Schedule your private showing and imagine the possibilities of making this home your own....
Contact an agent
Home facts
- Year built:2006
- Subdivision & Development:CHARLES CROSSING
- Listing ID #:MDCH2057932
- Added:44 day(s) ago
- Updated:September 28, 2026 at 01:56 PM
Rooms and interior
- Bedrooms:4
- Total bathrooms:3
- Full bathrooms:2
- Half bathrooms:1
- Kitchen Description:Built-In Microwave, Built-In Range, Dishwasher, Disposal, Oven/Range - Electric, Refrigerator, Stainless Steel Appliances
- Basement:Yes
- Basement Description:Unfinished, Walkout Level
- Living area:3,388 sq. ft.
Heating and cooling
- Heating:Electric, Heat Pump(s)
Structure and exterior
- Year built:2006
- Building area:3,388 sq. ft.
- Lot area:0.2 Acres
- Architectural Style:Colonial
- Construction Materials:Aluminum Siding
- Exterior Features:Deck(s), Patio(s)
- Foundation Description:Concrete Perimeter
- Levels:2 Stories
Schools
- High school:WESTLAKE
- Middle school:MATTAWOMAN
- Elementary school:BERRY
Utilities
- Water:Public
- Sewer:Public Septic
Finances and disclosures
- Price:$610,000
- Price per sq. ft.:$180.05
- Tax amount:$6,805 (2025)
Features and amenities
- Laundry features:Dryer - Front Loading, Has Laundry, Washer - Front Loading
- Amenities:Cable TV Available, Electric Available, Phone Available
Parking
- Parking description:Asphalt Driveway, Attached Garage, Garage - Front Entry, Garage Door Opener, Off Street
- Garage:Yes
- Garage spaces:2
New listings near 9474 Vess Ct
- Coming Soon
 $467,900Coming Soon4 beds 3 baths2,086 sq. ft.
5614 Daniel Cir, WALDORF, MD 20601
MLS# MDCH2059832Listed by: KELLER WILLIAMS FLAGSHIP - Coming Soon
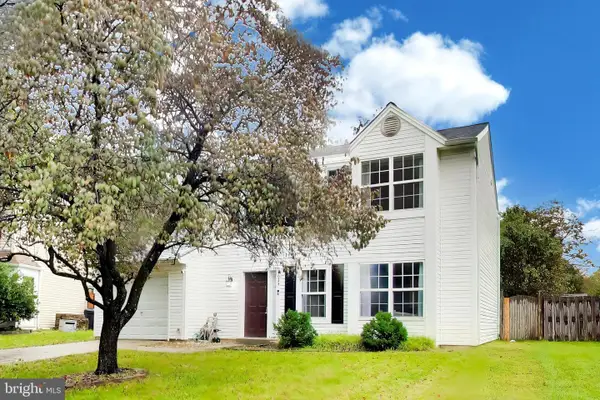 $380,000Coming Soon3 beds 3 baths1,576 sq. ft.
4024 Canvasback Ct, WALDORF, MD 20603
MLS# MDCH2059386Listed by: SAMSON PROPERTIES - Coming Soon
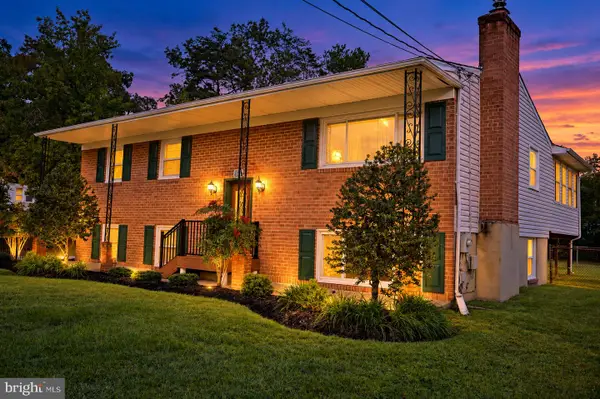 $499,000Coming Soon3 beds 3 baths1,934 sq. ft.
4100 Old Washington Rd, WALDORF, MD 20602
MLS# MDCH2059760Listed by: SAMSON PROPERTIES - Coming Soon
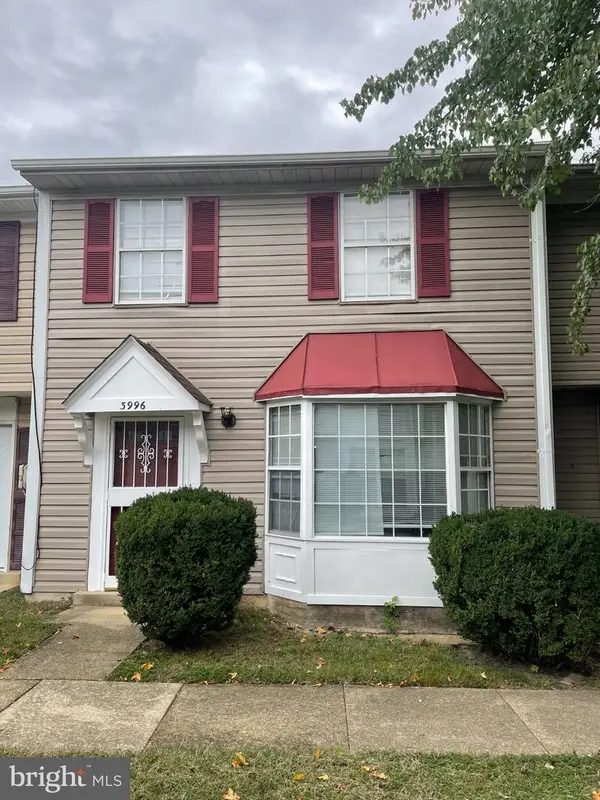 $305,000Coming Soon3 beds 2 baths1,240 sq. ft.
3996 Northgate Pl, WALDORF, MD 20602
MLS# MDCH2059704Listed by: SAMSON PROPERTIES - Coming Soon
 $442,999Coming Soon3 beds 4 baths2,169 sq. ft.
11077 Corvin Pl, WHITE PLAINS, MD 20695
MLS# MDCH2059524Listed by: BERKSHIRE HATHAWAY HOMESERVICES HOMESALE REALTY - Coming Soon
 $399,999Coming Soon3 beds 4 baths1,849 sq. ft.
11076 Corvin Pl, WHITE PLAINS, MD 20695
MLS# MDCH2059528Listed by: BERKSHIRE HATHAWAY HOMESERVICES HOMESALE REALTY - Coming Soon
 $454,999Coming Soon3 beds 5 baths2,472 sq. ft.
11663 Dorothy Sayers Pl, WHITE PLAINS, MD 20695
MLS# MDCH2059662Listed by: BERKSHIRE HATHAWAY HOMESERVICES HOMESALE REALTY - Coming Soon
 $466,999Coming Soon3 beds 4 baths2,140 sq. ft.
11539 Charlotte Bronte Ln, WHITE PLAINS, MD 20695
MLS# MDCH2059666Listed by: BERKSHIRE HATHAWAY HOMESERVICES HOMESALE REALTY - Coming Soon
 $484,999Coming Soon4 beds 5 baths2,835 sq. ft.
11541 Charlotte Bronte Ln, WHITE PLAINS, MD 20695
MLS# MDCH2059674Listed by: BERKSHIRE HATHAWAY HOMESERVICES HOMESALE REALTY - Coming Soon
 $815,000Coming Soon4 beds 4 baths4,283 sq. ft.
4450 Jorden Ln, WALDORF, MD 20601
MLS# MDCH2059454Listed by: KW METRO CENTER


Protect your home and budget from life's surprises with an Assurant Home Warranty, backed by a partner that supports you through every step of homeownership. Explore Plans.
© 2026 Better Homes and Gardens Real Estate LLC. An Anywhere Real Estate company. All rights reserved. Better Homes and Gardens® Real Estate is a registered trademark owned by Meredith Operations Corporation, licensed to Better Homes and Gardens Real Estate LLC and used with permission. Better Homes and Gardens Real Estate LLC fully supports the principles of the Fair Housing Act and the Equal Opportunity Act. Listing information is deemed reliable but is not guaranteed accurate.
Each office is independently owned and operated.
Any services or products provided by third parties are not provided by, affiliated with or related to Better Homes and Gardens Real Estate LLC, or its affiliated companies.