
97 Garner Ave, Waldorf, MD 20602
Local realty services provided by:Better Homes and Gardens Real Estate Community Realty
97 Garner Ave,Waldorf, MD 20602
$360,000
- 4 Beds
- 3 Baths
- 2,521 sq. ft.
- Single family
- Pending
Listed by: staci l. mildenstein
Office: compass
MLS#:MDCH2060092
Source:BRIGHTMLS
Price summary
- Price:$360,000
- Price per sq. ft.:$142.8
About this home
Welcome home to this spacious and well-maintained two-story home, situated on a beautiful, level corner lot spanning .27 acres! Offering over 2,500 square feet of living space, this home features 4 bedrooms, 2.5 bathrooms, and an abundance of versatile living areas. The main level offers a warm and inviting living room with a fireplace, a cozy family room with a wood-burning stove, and a spacious sitting room providing plenty of room to relax or entertain. The open kitchen features ample table space and a convenient pantry, while the generously sized separate dining room boasts built-in shelving, adding both charm and functionality. Hardwood flooring enhances the home's timeless appeal. The oversized laundry room is another standout feature, complete with a washer and dryer, utility sink, cabinetry for additional storage, and a convenient rear exit leading to the backyard. Upstairs, you'll find all four bedrooms, including a spacious primary suite featuring a private dressing room and full bathroom. A second full bathroom with a tub serves the additional three bedrooms. Sold AS-IS but it's in great condition! A wonderful opportunity to enjoy a spacious home with character, comfort, and endless possibilities! No HOA! Convenient to endless retail/grocery stores, restaurants, entertainment, commuter lots, National Harbor, Washington DC & VA!...
Contact an agent
Home facts
- Year built:1969
- Subdivision & Development:ST CHARLES - CARRINGTON
- Listing ID #:MDCH2060092
- Added:4 day(s) ago
- Updated:November 13, 2026 at 11:59 AM
Rooms and interior
- Bedrooms:4
- Total bathrooms:3
- Full bathrooms:2
- Half bathrooms:1
- Flooring:Carpet, Hardwood
- Dining Description:Formal/Separate Dining Room
- Bathrooms Description:Primary Bath(s)
- Kitchen Description:Carpet, Kitchen - Table Space, Pantry
- Bedroom Description:Carpet, Walk In Closet(s)
- Living area:2,521 sq. ft.
Heating and cooling
- Cooling:Central A/C
- Heating:Forced Air, Natural Gas
Structure and exterior
- Year built:1969
- Building area:2,521 sq. ft.
- Lot area:0.27 Acres
- Lot Features:Corner Lot/Unit
- Architectural Style:Colonial
- Construction Materials:Vinyl Siding
- Levels:2 Stories
Schools
- High school:CALL SCHOOL BOARD
- Middle school:CALL SCHOOL BOARD
- Elementary school:CALL SCHOOL BOARD
Utilities
- Water:Public
- Sewer:Public Sewer
Finances and disclosures
- Price:$360,000
- Price per sq. ft.:$142.8
- Tax amount:$4,783 (2026)
Features and amenities
- Amenities:Carpet, Ceiling Fan(s)
Parking
- Parking description:Concrete Driveway, On Street
New listings near 97 Garner Ave
- Coming Soon
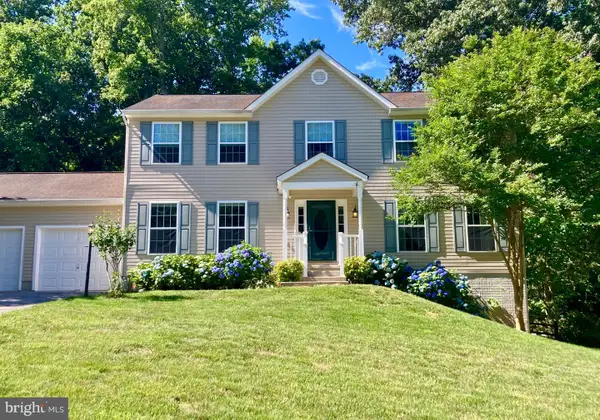 $580,000Coming Soon5 beds 4 baths3,520 sq. ft.
2837 Portobello Ct, WALDORF, MD 20603
MLS# MDCH2061138Listed by: JPAR REAL ESTATE PROFESSIONALS - Coming Soon
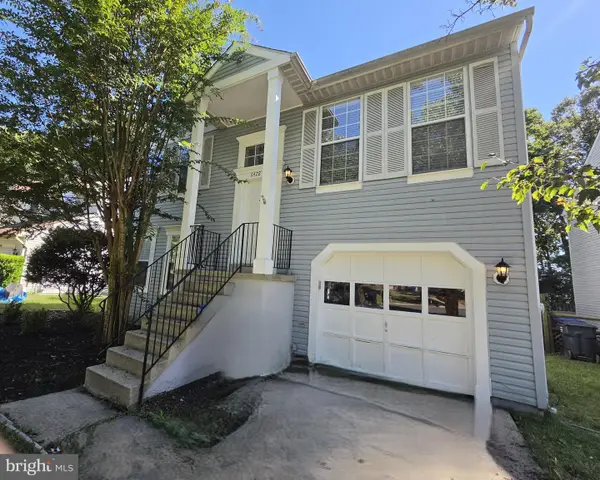 $359,900Coming Soon3 beds 2 baths1,400 sq. ft.
6428 Bear Ct, WALDORF, MD 20603
MLS# MDCH2061104Listed by: WEICHERT REALTORS - BLUE RIBBON - Coming Soon
 $309,000Coming Soon3 beds 2 baths1,410 sq. ft.
3629 Kempsford Field Pl, WALDORF, MD 20602
MLS# MDCH2060958Listed by: REDFIN CORP - Coming SoonOpen Sat, 2 to 4pm
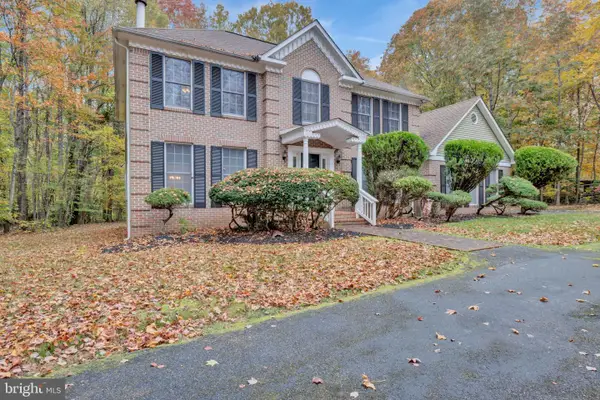 $599,900Coming Soon4 beds 5 baths3,139 sq. ft.
12822 Meadowbrook Ln, WALDORF, MD 20601
MLS# MDCH2061058Listed by: KELLER WILLIAMS PREFERRED PROPERTIES - Coming Soon
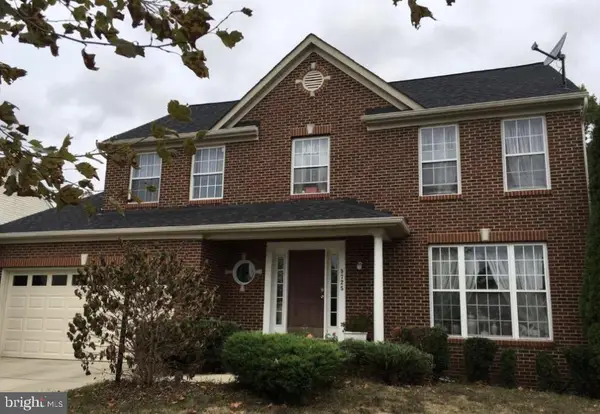 $539,000Coming Soon4 beds 4 baths3,220 sq. ft.
9725 Cadwell St, WALDORF, MD 20603
MLS# MDCH2061042Listed by: THE AGENCY DC - Coming Soon
 $450,000Coming Soon4 beds 2 baths1,822 sq. ft.
4011 Brewster Ln, WALDORF, MD 20601
MLS# MDCH2061026Listed by: RE/MAX REALTY GROUP - Coming Soon
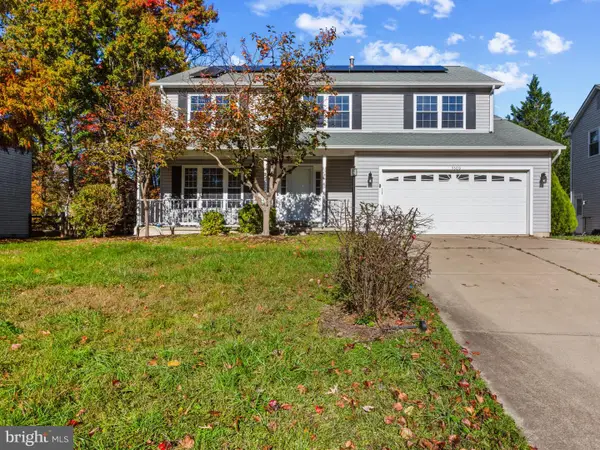 $414,999Coming Soon4 beds 3 baths2,174 sq. ft.
5509 Skipjack Ct, WALDORF, MD 20603
MLS# MDCH2061020Listed by: SAMSON PROPERTIES - Coming Soon
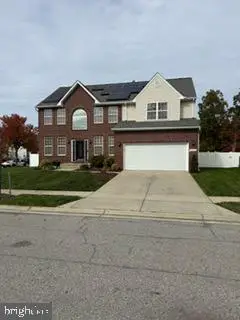 $630,000Coming Soon4 beds 4 baths3,826 sq. ft.
10200 Warfield St, WHITE PLAINS, MD 20695
MLS# MDCH2060970Listed by: FAIRFAX REALTY PREMIER - Coming Soon
 $375,000Coming Soon3 beds 2 baths1,352 sq. ft.
2510 Lisa Dr, WALDORF, MD 20601
MLS# MDCH2060898Listed by: CENTURY 21 NEW MILLENNIUM - Coming Soon
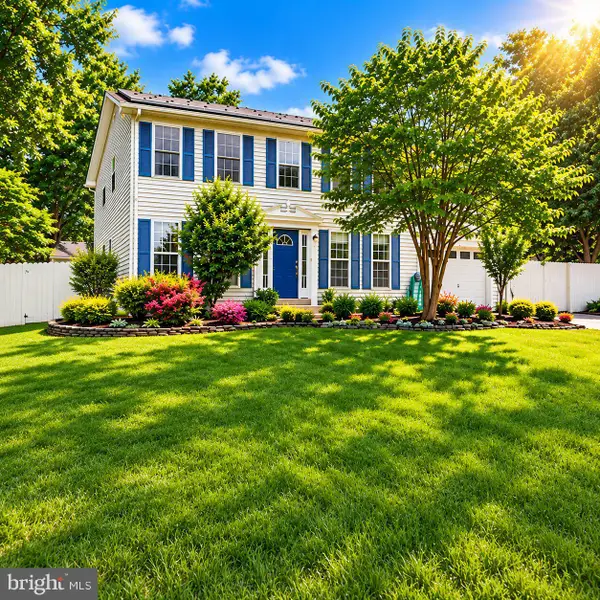 $499,000Coming Soon4 beds 3 baths2,376 sq. ft.
2000 Wendy Ct, WALDORF, MD 20601
MLS# MDCH2060662Listed by: SAMSON PROPERTIES


Protect your home and budget from life's surprises with an Assurant Home Warranty, backed by a partner that supports you through every step of homeownership. Explore Plans.
© 2026 Better Homes and Gardens Real Estate LLC. An Anywhere Real Estate company. All rights reserved. Better Homes and Gardens® Real Estate is a registered trademark owned by Meredith Operations Corporation, licensed to Better Homes and Gardens Real Estate LLC and used with permission. Better Homes and Gardens Real Estate LLC fully supports the principles of the Fair Housing Act and the Equal Opportunity Act. Listing information is deemed reliable but is not guaranteed accurate.
Each office is independently owned and operated.
Any services or products provided by third parties are not provided by, affiliated with or related to Better Homes and Gardens Real Estate LLC, or its affiliated companies.