
9898 Stonehaven Ct, Waldorf, MD 20601
Local realty services provided by:Better Homes and Gardens Real Estate Cassidon Realty
9898 Stonehaven Ct,Waldorf, MD 20601
$680,990
- 4 Beds
- 5 Baths
- 3,593 sq. ft.
- Single family
- Active
Listed by: michael d snow
Office: pearson smith realty, llc.
MLS#:MDCH2055622
Source:BRIGHTMLS
Price summary
- Price:$680,990
- Price per sq. ft.:$189.53
- Monthly HOA dues:$54
About this home
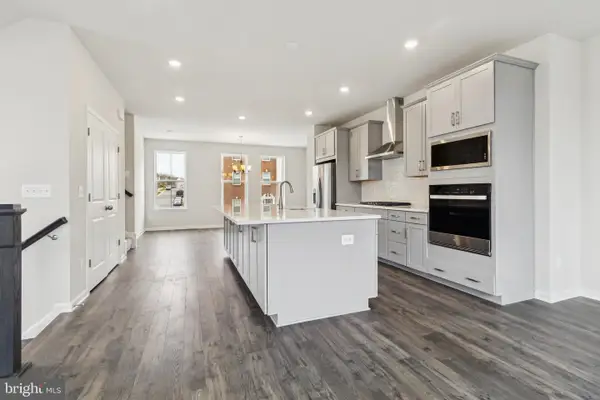
New Home-Ready for Quick Move-In! Welcome to 9898 Stonehaven Court! This thoughtfully designed two-story home features four spacious bedrooms and four and a half bathrooms. This layout includes a two-car garage and a versatile basement area, with finished Rec Room & Den. The main level boasts an open-concept design with a large great room, an adjacent café for casual dining, a Morning Room and a functional Flex Room that can cater to your lifestyle needs. Upstairs, the primary suite offers a luxurious retreat with an expansive walk-in closet and private bathroom with a free standing soaking tub and separate shower w/seat. Additional bedrooms are generously sized, making it ideal for families or hosting guests. This home provides a perfect blend of style, comfort, and functionality to suit modern living.
Contact an agent
Home facts
- Year built:2026
- Listing ID #:MDCH2055622
- Added:1 day(s) ago
- Updated:May 28, 2026 at 07:41 PM
Rooms and interior
- Bedrooms:4
- Total bathrooms:5
- Full bathrooms:4
- Half bathrooms:1
- Flooring:Carpet, Ceramic Tile, Laminated
- Dining Description:Combination Kitchen/Dining
- Bathrooms Description:Bathroom 3, Primary Bath(s)
- Kitchen Description:Breakfast Area, Built-In Microwave, Carpet, Combination Kitchen/Living, Cooktop, Dishwasher, Exhaust Fan, Icemaker, Kitchen - Gourmet, Kitchen - Island, Oven - Wall, Pantry, Refrigerator, Stainless Steel Appliances, Upgraded Countertops, Water Heater
- Bedroom Description:Carpet, Primary Bedroom, Walk In Closet(s)
- Basement:Yes
- Basement Description:Connecting Stairway, Outside Entrance, Partially Finished, Space For Rooms, Walkout Level, Windows
- Living area:3,593 sq. ft.
Heating and cooling
- Cooling:Central A/C, Heat Pump(s)
- Heating:Heat Pump(s), Natural Gas, Programmable Thermostat
Structure and exterior
- Year built:2026
- Building area:3,593 sq. ft.
- Lot area:0.13 Acres
- Lot Features:Cul-de-sac, Rear Yard
- Construction Materials:Combination
- Levels:3 Story
Schools
- High school:NORTH POINT
- Middle school:THEODORE G. DAVIS
- Elementary school:BERRY
Utilities
- Water:Public
- Sewer:Public Sewer
Finances and disclosures
- Price:$680,990
- Price per sq. ft.:$189.53
Features and amenities
- Laundry features:Washer/Dryer Hookups Only
- Amenities:Carpet, Double Pane Windows
Parking
- Parking description:Attached Garage, Garage - Front Entry, Paved Driveway
- Garage:Yes
- Garage spaces:2
New listings near 9898 Stonehaven Ct
- New
 $640,000Active4 beds 4 baths4,722 sq. ft.
11077 Mcintosh Ct, WALDORF, MD 20602
MLS# MDCH2055176Listed by: EXP REALTY, LLC - New
 $649,990Active4 beds 5 baths3,337 sq. ft.
9808 Stonehaven Ct, WALDORF, MD 20601
MLS# MDCH2055616Listed by: PEARSON SMITH REALTY, LLC - New
 $399,900Active3 beds 2 baths2,082 sq. ft.
12815 Thompson Dr, WALDORF, MD 20602
MLS# MDCH2055584Listed by: COMPASS - New
 $437,900Active3 beds 3 baths2,268 sq. ft.
11867 Saint Linus Dr, WALDORF, MD 20602
MLS# MDCH2055538Listed by: 212 DEGREES REALTY, LLC - Coming SoonOpen Sat, 10am to 1pm
 $599,995Coming Soon4 beds 3 baths
3963 Prickly St, WALDORF, MD 20603
MLS# MDCH2053622Listed by: EXP REALTY, LLC - New
 $429,000Active4 beds 2 baths2,032 sq. ft.
11616 Kipling Dr, WALDORF, MD 20601
MLS# MDCH2055604Listed by: ELITE - Coming SoonOpen Sat, 12 to 2pm
 $385,000Coming Soon4 beds 2 baths
4600 Taylor Ct, WALDORF, MD 20602
MLS# MDCH2055522Listed by: LONG & FOSTER REAL ESTATE, INC. - New
 $439,000Active3 beds 4 baths2,192 sq. ft.
10939 Drummond Pl, WHITE PLAINS, MD 20695
MLS# MDCH2055586Listed by: KELLER WILLIAMS PREFERRED PROPERTIES - New
 $500,080Active3 beds 4 baths2,349 sq. ft.
2769 Bear Claw Pl, WALDORF, MD 20601
MLS# MDCH2055576Listed by: PEARSON SMITH REALTY, LLC


Protect your home and budget from life's surprises with an Assurant Home Warranty, backed by a partner that supports you through every step of homeownership. Explore Plans.
© 2026 Better Homes and Gardens Real Estate LLC. An Anywhere Real Estate company. All rights reserved. Better Homes and Gardens® Real Estate is a registered trademark owned by Meredith Operations Corporation, licensed to Better Homes and Gardens Real Estate LLC and used with permission. Better Homes and Gardens Real Estate LLC fully supports the principles of the Fair Housing Act and the Equal Opportunity Act. Listing information is deemed reliable but is not guaranteed accurate.
Each office is independently owned and operated.
Any services or products provided by third parties are not provided by, affiliated with or related to Better Homes and Gardens Real Estate LLC, or its affiliated companies.