
10241 Woodsboro Pike, Walkersville, MD 21793
Local realty services provided by:Better Homes and Gardens Real Estate Premier
Listed by: joan t reilly, rebekah c. kleinman
Office: coldwell banker realty
MLS#:MDFR2086690
Source:BRIGHTMLS
Price summary
- Price:$1,190,000
- Price per sq. ft.:$358.43
About this home
BEAUTIFUL RANCH-STYLE HOME WITH IN-LAW SUITE. Set on a picturesque 3.67-acre lot, this exceptional ranch-style residence, built in 2020, blends modern luxury, thoughtful design, and the peaceful beauty of its natural surroundings. Offering 3,320 square feet of beautifully appointed living space, the home delivers an inviting balance of comfort, elegance, and everyday functionality. An open floor plan seamlessly connects the living, dining, and kitchen areas, creating an ideal setting for both effortless entertaining and relaxed daily living. The family room features a cozy fireplace, expansive windows that fill the space with natural light, and custom wood bookcases that add warmth, character, and practical storage. The gourmet kitchen is equally impressive, showcasing stainless steel appliances, a double oven, built-in microwave, expansive island, and a comfortable eat-in area perfect for casual meals. Wood-grain luxury vinyl plank flooring enhances the warm, cohesive feel throughout the main living areas, while heated ceramic tile floors in the kitchen and primary bathroom add an elevated touch of comfort. Large picture windows in the family room and a Trex-style deck off the kitchen frame sweeping views of rolling hills, neighboring farmland, and a tranquil pond. The luxurious primary suite offers a private retreat with an en-suite bath featuring a soaking tub and stall shower for a spa-like experience at home. A secondary private in-law suite includes a kitchenette, private bath, and private entrance, offering flexibility for multi-generational living, guests, or extended stays. A third well-appointed bedroom, dedicated home office, third full bath, and convenient half bath complete the main level. The unfinished walkout basement provides outstanding potential for a workshop, recreation area, home gym, or future finished living space. Just outside, a large paved patio with a fire pit and built-in seating creates a welcoming outdoor gathering space. Beyond the patio, the expansive acreage offers room to relax, entertain, garden, or create your own outdoor oasis. Additional highlights include an attached two-car garage with interior access and ramp access, 2X6 framing with extra-thick insulation, and energy-efficient double-pane windows throughout for year-round comfort. More a home, this property offers a refined lifestyle defined by modern convenience, scenic views, and the quiet tranquility of nature....
Contact an agent
Home facts
- Year built:2020
- Subdivision & Development:NONE AVAILABLE
- Listing ID #:MDFR2086690
- Added:22 day(s) ago
- Updated:September 25, 2026 at 07:44 PM
Rooms and interior
- Bedrooms:3
- Total bathrooms:4
- Full bathrooms:3
- Half bathrooms:1
- Flooring:Ceramic Tile, Luxury Vinyl Plank
- Dining Description:Formal/Separate Dining Room
- Kitchen Description:Breakfast Area, Built-In Microwave, Combination Kitchen/Living, Dishwasher, Kitchen - Eat-In, Kitchen - Island, Oven - Double, Oven - Self Cleaning, Oven/Range - Gas, Refrigerator, Stainless Steel Appliances, Stove, Water Heater
- Bedroom Description:Entry Level Bedroom
- Basement:Yes
- Basement Description:Space For Rooms, Unfinished, Walkout Level, Workshop
- Living area:3,320 sq. ft.
Heating and cooling
- Cooling:Heat Pump(s)
- Heating:Electric, Heat Pump(s)
Structure and exterior
- Roof:Architectural Shingle
- Year built:2020
- Building area:3,320 sq. ft.
- Lot area:3.67 Acres
- Lot Features:Adjoins - Open Space, Cleared, Front Yard, Landscaping, Rear Yard, Rural, SideYard(s)
- Architectural Style:Ranch/Rambler
- Construction Materials:Frame, Stone, Vinyl Siding
- Exterior Features:Deck(s), Extensive Hardscape, Patio(s)
- Foundation Description:Concrete Perimeter
- Levels:1 Story
Utilities
- Water:Well
- Sewer:On Site Septic
Finances and disclosures
- Price:$1,190,000
- Price per sq. ft.:$358.43
- Tax amount:$8,592 (2026)
Features and amenities
- Laundry features:Dryer - Electric, Dryer In Unit, Washer, Washer In Unit
- Amenities:Ceiling Fan(s), Double Pane Windows, Electric Available, Security System, Sprinkler System, Sprinkler System - Indoor, Window Treatments
Parking
- Parking description:Asphalt Driveway, Attached Garage, Garage Door Opener, Inside Access, Private
- Garage:Yes
- Garage spaces:2
New listings near 10241 Woodsboro Pike
- Coming Soon
 $550,000Coming Soon4 beds 3 baths2,450 sq. ft.
9390 Highlander Blvd, WALKERSVILLE, MD 21793
MLS# MDFR2089814Listed by: ROYER SELECT REALTY - Coming Soon
 $565,000Coming Soon4 beds 3 baths3,162 sq. ft.
29 Fulton Ave, WALKERSVILLE, MD 21793
MLS# MDFR2089782Listed by: WINNING EDGE - Coming Soon
 $674,999Coming Soon4 beds 4 baths3,424 sq. ft.
302 Eastfield Pl, WALKERSVILLE, MD 21793
MLS# MDFR2089198Listed by: WELCOME HOME REALTY GROUP - New
 $425,000Active3 beds 3 baths2,424 sq. ft.
222 Longley Green Dr, WALKERSVILLE, MD 21793
MLS# MDFR2085474Listed by: REDFIN CORP - New
 $472,500Active3 beds 2 baths1,464 sq. ft.
8507 Adventure Ct, WALKERSVILLE, MD 21793
MLS# MDFR2089050Listed by: BACH REAL ESTATE - Open Sun, 11am to 1pmNew
 $490,000Active4 beds 2 baths1,464 sq. ft.
8498 Inspiration Ave, WALKERSVILLE, MD 21793
MLS# MDFR2089546Listed by: KELLER WILLIAMS REALTY CENTRE - Open Sun, 12 to 2:30pmNew
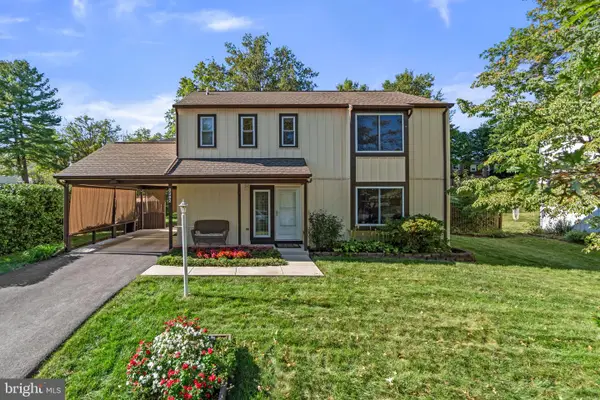 $498,000Active4 beds 4 baths1,792 sq. ft.
8392 Curiosity Ct, WALKERSVILLE, MD 21793
MLS# MDFR2089446Listed by: WEICHERT, REALTORS  $899,000Active5 beds 4 baths3,852 sq. ft.
206 Cartwright Rd, WALKERSVILLE, MD 21793
MLS# MDFR2089064Listed by: SAMSON PROPERTIES $505,000Active4 beds 3 baths2,950 sq. ft.
200 Glade Blvd, WALKERSVILLE, MD 21793
MLS# MDFR2089240Listed by: PEARSON SMITH REALTY, LLC $319,999Pending3 beds 3 baths1,220 sq. ft.
120 Sandalwood Ct, WALKERSVILLE, MD 21793
MLS# MDFR2088674Listed by: SAMSON PROPERTIES


Protect your home and budget from life's surprises with an Assurant Home Warranty, backed by a partner that supports you through every step of homeownership. Explore Plans.
© 2026 Better Homes and Gardens Real Estate LLC. An Anywhere Real Estate company. All rights reserved. Better Homes and Gardens® Real Estate is a registered trademark owned by Meredith Operations Corporation, licensed to Better Homes and Gardens Real Estate LLC and used with permission. Better Homes and Gardens Real Estate LLC fully supports the principles of the Fair Housing Act and the Equal Opportunity Act. Listing information is deemed reliable but is not guaranteed accurate.
Each office is independently owned and operated.
Any services or products provided by third parties are not provided by, affiliated with or related to Better Homes and Gardens Real Estate LLC, or its affiliated companies.