
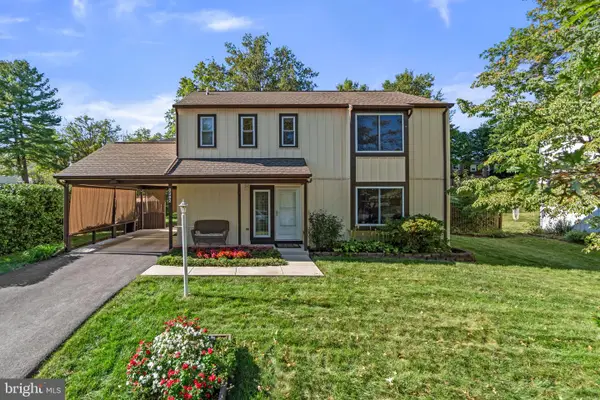
9390 Highlander Blvd, Walkersville, MD 21793
Local realty services provided by:Better Homes and Gardens Real Estate GSA Realty
9390 Highlander Blvd,Walkersville, MD 21793
$550,000
- 4 Beds
- 3 Baths
- 2,450 sq. ft.
- Single family
- Coming Soon
Listed by: kathryn royer
Office: royer select realty
MLS#:MDFR2089814
Source:BRIGHTMLS
Price summary
- Price:$550,000
- Price per sq. ft.:$224.49
About this home
Welcome home to this lovingly maintained colonial nestled on a quintessential neighborhood street with NO HOA! This warm and inviting home blends classic colonial charm with thoughtful farmhouse-inspired touches throughout. The updated kitchen features white cabinetry, stainless steel appliances, a new cooktop and exhaust hood (2026), a spacious center island with custom built-ins, and a sink overlooking the backyard. The kitchen opens to the family room, with easy access to the deck for multiple entertaining and gathering space. The truly spacious bedrooms offer generous closet space, while the updated primary bath and custom closet shelving add everyday convenience. Freshly painted with brand-new carpet, the home is truly move-in ready! The oversized two-car garage includes a separate workshop/craft room with access directly to the mudroom with brand new washer and dryer. Talk about plenty of space for projects, storage, and life! Step outside and enjoy the flat, fully fenced backyard, where the deck and firepit create an inviting space for relaxing, entertaining, gardening, or letting everyone spread out and play. A storage shed provides even more room for tools and outdoor gear. All of this in desirable Walkersville with easy access to Glade Elementary and Walkersville Middle and High Schools....
Contact an agent
Home facts
- Year built:1978
- Subdivision & Development:GLADE MANOR
- Listing ID #:MDFR2089814
- Updated:September 25, 2026 at 07:44 PM
Rooms and interior
- Bedrooms:4
- Total bathrooms:3
- Full bathrooms:2
- Half bathrooms:1
- Dining Description:Combination Kitchen/Dining, Dining Area
- Bathrooms Description:Primary Bath(s)
- Kitchen Description:Breakfast Area, Built-Ins, Carpet, Cooktop, Dishwasher, Exhaust Fan, Kitchen - Gourmet, Kitchen - Island, Microwave, Oven - Wall, Refrigerator, Stainless Steel Appliances
- Bedroom Description:Carpet, Walk In Closet(s)
- Basement:Yes
- Basement Description:Full, Partially Finished
- Living area:2,450 sq. ft.
Heating and cooling
- Cooling:Central A/C
- Heating:Electric, Heat Pump(s)
Structure and exterior
- Year built:1978
- Building area:2,450 sq. ft.
- Lot area:0.25 Acres
- Lot Features:Level, Rear Yard
- Architectural Style:Colonial
- Construction Materials:Frame
- Exterior Features:Deck(s), Patio(s), Porch(es)
- Foundation Description:Block, Permanent
- Levels:3 Story
Schools
- High school:WALKERSVILLE
- Middle school:WALKERSVILLE
- Elementary school:GLADE
Utilities
- Water:Public
- Sewer:Public Sewer
Finances and disclosures
- Price:$550,000
- Price per sq. ft.:$224.49
- Tax amount:$5,499 (2026)
Features and amenities
- Laundry features:Dryer - Electric, Washer
- Amenities:Built-Ins, Carpet, Ceiling Fan(s)
Parking
- Parking description:Attached Garage, Garage - Front Entry, Oversized, Paved Driveway
- Garage:Yes
- Garage spaces:2
New listings near 9390 Highlander Blvd
- Coming Soon
 $565,000Coming Soon4 beds 3 baths3,162 sq. ft.
29 Fulton Ave, WALKERSVILLE, MD 21793
MLS# MDFR2089782Listed by: WINNING EDGE - Coming Soon
 $674,999Coming Soon4 beds 4 baths3,424 sq. ft.
302 Eastfield Pl, WALKERSVILLE, MD 21793
MLS# MDFR2089198Listed by: WELCOME HOME REALTY GROUP - New
 $425,000Active3 beds 3 baths2,424 sq. ft.
222 Longley Green Dr, WALKERSVILLE, MD 21793
MLS# MDFR2085474Listed by: REDFIN CORP - New
 $472,500Active3 beds 2 baths1,464 sq. ft.
8507 Adventure Ct, WALKERSVILLE, MD 21793
MLS# MDFR2089050Listed by: BACH REAL ESTATE - Open Sun, 11am to 1pmNew
 $490,000Active4 beds 2 baths1,464 sq. ft.
8498 Inspiration Ave, WALKERSVILLE, MD 21793
MLS# MDFR2089546Listed by: KELLER WILLIAMS REALTY CENTRE - Open Sun, 12 to 2:30pmNew
 $498,000Active4 beds 4 baths1,792 sq. ft.
8392 Curiosity Ct, WALKERSVILLE, MD 21793
MLS# MDFR2089446Listed by: WEICHERT, REALTORS  $899,000Active5 beds 4 baths3,852 sq. ft.
206 Cartwright Rd, WALKERSVILLE, MD 21793
MLS# MDFR2089064Listed by: SAMSON PROPERTIES $505,000Active4 beds 3 baths2,950 sq. ft.
200 Glade Blvd, WALKERSVILLE, MD 21793
MLS# MDFR2089240Listed by: PEARSON SMITH REALTY, LLC $319,999Pending3 beds 3 baths1,220 sq. ft.
120 Sandalwood Ct, WALKERSVILLE, MD 21793
MLS# MDFR2088674Listed by: SAMSON PROPERTIES


Protect your home and budget from life's surprises with an Assurant Home Warranty, backed by a partner that supports you through every step of homeownership. Explore Plans.
© 2026 Better Homes and Gardens Real Estate LLC. An Anywhere Real Estate company. All rights reserved. Better Homes and Gardens® Real Estate is a registered trademark owned by Meredith Operations Corporation, licensed to Better Homes and Gardens Real Estate LLC and used with permission. Better Homes and Gardens Real Estate LLC fully supports the principles of the Fair Housing Act and the Equal Opportunity Act. Listing information is deemed reliable but is not guaranteed accurate.
Each office is independently owned and operated.
Any services or products provided by third parties are not provided by, affiliated with or related to Better Homes and Gardens Real Estate LLC, or its affiliated companies.