
1135 Deer Park Road, Westminster, MD 21157
Local realty services provided by:Better Homes and Gardens Real Estate Valley Partners
Listed by: marc fisher
Office: northrop realty
MLS#:MDCR2035962
Source:BRIGHTMLS
Price summary
- Price:$400,000
- Price per sq. ft.:$137.93
About this home
Welcome to 1135 Deer Park Road, enter the private driveway off Deer Park Road that leads to this charming ranch-style home set on a beautiful one-acre homesite. Offering a blend of comfort and functionality, this inviting residence features a saltwater in-ground pool and a layout designed for everyday living. The living and dining rooms are highlighted by soaring cathedral ceilings that create an open, airy feel, while the living room is anchored by a classic brick-profile fireplace and opens directly to the rear deck overlooking the pool. The eat-in kitchen offers ample cabinetry, a casual dining area with a bay window, and a convenient laundry nook.
The primary bedroom includes a private en-suite full bath and direct access to the rear deck, creating a seamless connection to the outdoor living spaces. Two additional bedrooms and a full bath complete the main level. The lower level provides generous unfinished space with a powder room, interior access to the attached garage, walkout access to the covered patio, and abundant storage.
Outdoor amenities include a saltwater in-ground pool, deck, covered patio, and covered front porch, creating an ideal setting for entertaining or relaxing. An attached garage and ample driveway parking complete this property. Some photos have been virtually staged....
Contact an agent
Home facts
- Year built:1979
- Subdivision & Development:NONE AVAILABLE
- Listing ID #:MDCR2035962
- Added:49 day(s) ago
- Updated:August 14, 2026 at 08:45 AM
Rooms and interior
- Bedrooms:3
- Total bathrooms:3
- Full bathrooms:2
- Half bathrooms:1
- Flooring:Ceramic Tile, Laminate Plank
- Dining Description:Dining Area, Dining Room
- Bathrooms Description:Primary Bath(s)
- Kitchen Description:Breakfast Area, Kitchen - Eat-In, Kitchen - Table Space, Refrigerator, Stove
- Bedroom Description:Entry Level Bedroom, Primary Bedroom
- Basement:Yes
- Basement Description:Connecting Stairway, Garage Access, Heated, Improved, Interior Access, Walkout Level
- Living area:2,900 sq. ft.
Heating and cooling
- Cooling:Central A/C
- Heating:Baseboard - Hot Water, Oil
Structure and exterior
- Roof:Shingle
- Year built:1979
- Building area:2,900 sq. ft.
- Lot area:1 Acres
- Lot Features:Backs to Trees, Cul-de-sac, Front Yard, Landscaping, Rear Yard, SideYard(s)
- Architectural Style:Ranch/Rambler
- Construction Materials:Brick, Vinyl Siding
- Exterior Features:Deck(s), Exterior Lighting, Patio(s), Porch(es)
- Levels:2 Stories
Schools
- High school:WESTMINSTER
- Middle school:WESTMINSTER
- Elementary school:MECHANICSVILLE
Utilities
- Water:Private
- Sewer:Septic Exists
Finances and disclosures
- Price:$400,000
- Price per sq. ft.:$137.93
- Tax amount:$4,177 (2026)
Features and amenities
- Laundry features:Dryer, Washer
- Amenities:Bay/Bow Windows, Ceiling Fan(s), Chair Railings, Main Entrance Lock, Smoke Detector
- Pool features:In Ground
Parking
- Parking description:Attached Garage, Basement Garage, Garage - Rear Entry
- Garage:Yes
- Garage spaces:1
New listings near 1135 Deer Park Road
- New
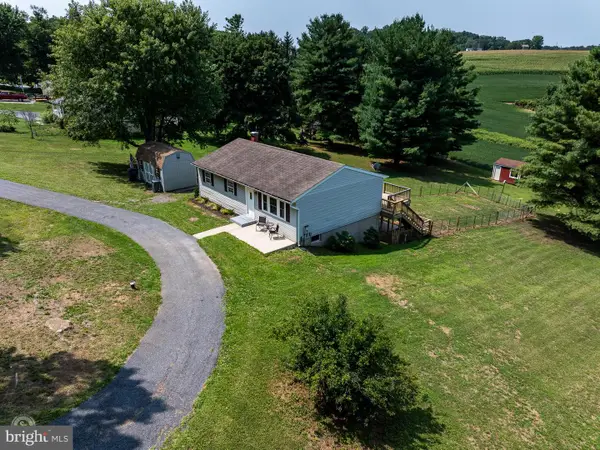 $374,900Active3 beds 1 baths1,640 sq. ft.
518 N Gorsuch Rd, WESTMINSTER, MD 21157
MLS# MDCR2037096Listed by: RE/MAX ADVANTAGE REALTY - Coming Soon
 $339,990Coming Soon3 beds 3 baths
719 Windsor Drive, WESTMINSTER, MD 21158
MLS# MDCR2037090Listed by: EXP REALTY, LLC - New
 $915,000Active4 beds 3 baths2,500 sq. ft.
2 Mallard Dr, WESTMINSTER, MD 21158
MLS# MDCR2036846Listed by: LONG & FOSTER REAL ESTATE, INC. - Coming Soon
 $305,000Coming Soon3 beds 2 baths
444 Spalding Ct, WESTMINSTER, MD 21158
MLS# MDCR2036984Listed by: LONG & FOSTER REAL ESTATE, INC. - New
 $859,000Active3 beds 2 baths2,013 sq. ft.
7 Mallard Dr, WESTMINSTER, MD 21158
MLS# MDCR2036840Listed by: LONG & FOSTER REAL ESTATE, INC. - New
 $799,900Active3 beds 3 baths2,100 sq. ft.
1 Mallard Dr, WESTMINSTER, MD 21158
MLS# MDCR2036838Listed by: LONG & FOSTER REAL ESTATE, INC. - New
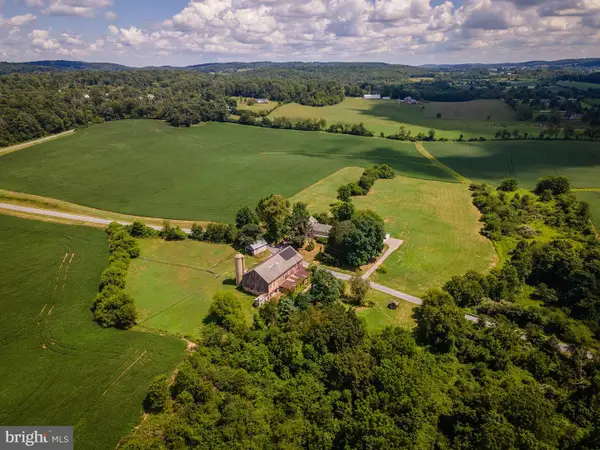 $700,000Active6 beds 5 baths4,210 sq. ft.
3535 Back Woods Rd, WESTMINSTER, MD 21158
MLS# MDCR2036004Listed by: HOMES AND FARMS REAL ESTATE - New
 $99,000Active0.24 Acres
Smith Ave, WESTMINSTER, MD 21157
MLS# MDCR2036986Listed by: LONG & FOSTER REAL ESTATE, INC. - New
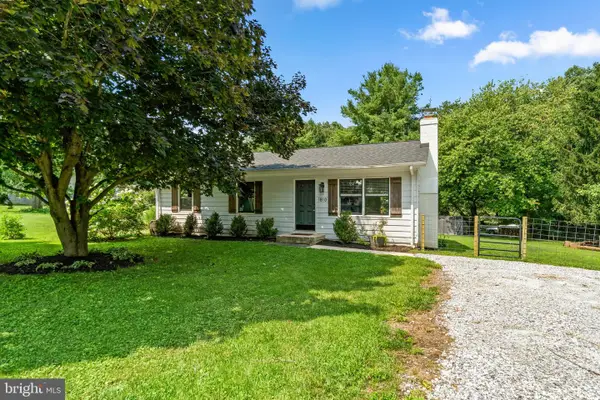 $389,000Active3 beds 1 baths960 sq. ft.
1810 Bloom Rd, WESTMINSTER, MD 21157
MLS# MDCR2036890Listed by: RE/MAX ASPIRE - New
 $1,750,000Active118.7 Acres
0 Old Hanover Rd, WESTMINSTER, MD 21158
MLS# MDCR2036946Listed by: BEILER-CAMPBELL REALTORS-QUARRYVILLE


Protect your home and budget from life's surprises with an Assurant Home Warranty, backed by a partner that supports you through every step of homeownership. Explore Plans.
© 2026 Better Homes and Gardens Real Estate LLC. An Anywhere Real Estate company. All rights reserved. Better Homes and Gardens® Real Estate is a registered trademark owned by Meredith Operations Corporation, licensed to Better Homes and Gardens Real Estate LLC and used with permission. Better Homes and Gardens Real Estate LLC fully supports the principles of the Fair Housing Act and the Equal Opportunity Act. Listing information is deemed reliable but is not guaranteed accurate.
Each office is independently owned and operated.
Any services or products provided by third parties are not provided by, affiliated with or related to Better Homes and Gardens Real Estate LLC, or its affiliated companies.