
444 Spalding Ct, Westminster, MD 21158
Local realty services provided by:Better Homes and Gardens Real Estate Reserve
444 Spalding Ct,Westminster, MD 21158
$305,000
- 3 Beds
- 2 Baths
- 1,493 sq. ft.
- Townhouse
- Pending
Listed by: tyler austin charles
Office: long & foster real estate, inc.
MLS#:MDCR2036984
Source:BRIGHTMLS
Price summary
- Price:$305,000
- Price per sq. ft.:$204.29
- Monthly HOA dues:$22.92
About this home
Welcome to the established and beautiful Furnace Hills community! This meticulously maintained townhome is move-in ready and offers the perfect combination of comfort, space, and low-maintenance living. Step inside to a welcoming main level featuring a beautiful kitchen with new stainless steel appliances and a custom built-in coffee bar, creating a functional and inviting space for everyday living. From the main level, step outside onto the expansive, newly recoated deck overlooking the large backyard—perfect for entertaining, relaxing, or enjoying time outdoors. Upstairs, you’ll find three comfortable bedrooms, while the finished basement provides additional living space with plenty of flexibility for a family room, home office, gym, or entertainment area. Ample storage throughout the home adds even more convenience. Major updates include a roof less than six years old, a new hot water heater, and a regularly serviced HVAC system, offering added peace of mind for the next owner. Whether you’re a first-time homebuyer, looking for more space, or ready to downsize, this beautifully cared-for home is ready to be called yours. Schedule your showing today!...
Contact an agent
Home facts
- Year built:1990
- Subdivision & Development:FURNACE HILLS
- Listing ID #:MDCR2036984
- Added:52 day(s) ago
- Updated:October 04, 2026 at 08:13 AM
Rooms and interior
- Bedrooms:3
- Total bathrooms:2
- Full bathrooms:1
- Half bathrooms:1
- Flooring:Partially Carpeted, Vinyl
- Dining Description:Combination Dining/Living, Dining Area
- Kitchen Description:Breakfast Area, Carpet, Dishwasher, Exhaust Fan, Icemaker, Kitchen - Country, Kitchen - Eat-In, Kitchen - Table Space, Microwave, Oven/Range - Electric, Refrigerator, Water Heater
- Bedroom Description:Carpet
- Basement:Yes
- Living area:1,493 sq. ft.
Heating and cooling
- Cooling:Central A/C
- Heating:Electric, Heat Pump(s)
Structure and exterior
- Roof:Asphalt
- Year built:1990
- Building area:1,493 sq. ft.
- Lot area:0.05 Acres
- Architectural Style:Colonial
- Construction Materials:Vinyl Siding
- Exterior Features:Deck(s), Patio(s)
- Foundation Description:Concrete Perimeter
- Levels:2 Stories
Utilities
- Water:Public
- Sewer:Public Sewer
Finances and disclosures
- Price:$305,000
- Price per sq. ft.:$204.29
- Tax amount:$4,397 (2025)
Features and amenities
- Laundry features:Dryer, Washer
- Amenities:Carpet, Ceiling Fan(s)
Parking
- Parking description:Parking Lot
New listings near 444 Spalding Ct
- Coming Soon
 $585,000Coming Soon4 beds 2 baths3,146 sq. ft.
1237 Pinch Valley Rd, WESTMINSTER, MD 21158
MLS# MDCR2038188Listed by: KELLER WILLIAMS REALTY CENTRE - Coming SoonOpen Sat, 10am to 12pm
 $675,000Coming Soon3 beds 3 baths2,212 sq. ft.
2708 Nicodemus Rd, WESTMINSTER, MD 21157
MLS# MDCR2038130Listed by: RE/MAX ADVANTAGE REALTY - Coming Soon
 $1,290,000Coming Soon7 beds 6 baths6,066 sq. ft.
990 Hazeldyne Ct, WESTMINSTER, MD 21157
MLS# MDCR2037916Listed by: ASSIST 2 SELL BUYERS AND SELLERS - Coming Soon
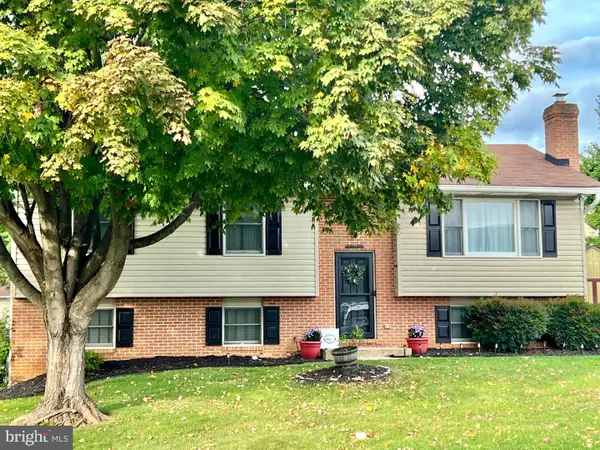 $429,000Coming Soon4 beds 3 baths1,994 sq. ft.
714 Snowfall Way, WESTMINSTER, MD 21157
MLS# MDCR2038170Listed by: BERKSHIRE HATHAWAY HOMESERVICES HOMESALE REALTY - Coming Soon
 $449,900Coming Soon3 beds 3 baths1,080 sq. ft.
5 Dorothy Ave, WESTMINSTER, MD 21157
MLS# MDCR2038128Listed by: LONG & FOSTER REAL ESTATE, INC. - Coming Soon
 $735,000Coming Soon3 beds 3 baths1,767 sq. ft.
814 Tuder Dr, WESTMINSTER, MD 21158
MLS# MDCR2038062Listed by: CUMMINGS & CO. REALTORS - Coming Soon
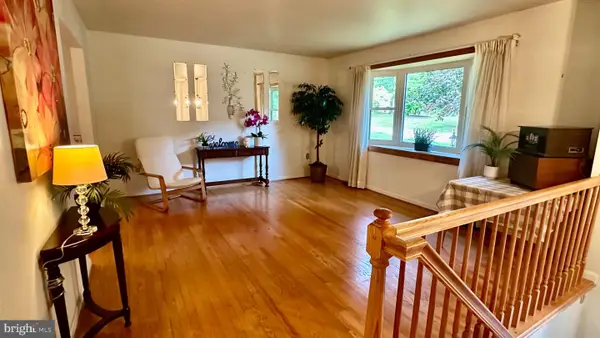 $400,000Coming Soon3 beds 3 baths2,757 sq. ft.
1508 Carriage Hill Dr, WESTMINSTER, MD 21157
MLS# MDCR2037764Listed by: BERKSHIRE HATHAWAY HOMESERVICES HOMESALE REALTY - Coming Soon
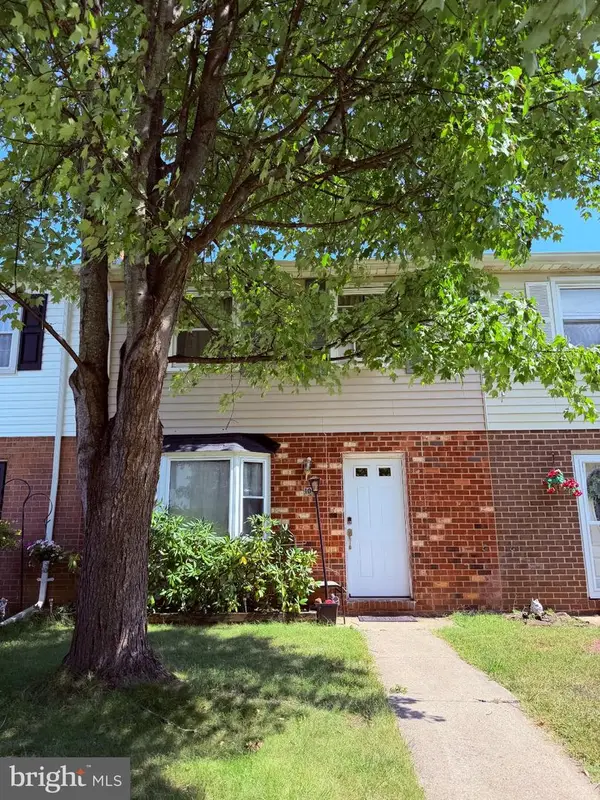 $260,000Coming Soon3 beds 2 baths1,280 sq. ft.
10 Hillside Ct, WESTMINSTER, MD 21157
MLS# MDCR2037650Listed by: NORTHROP REALTY - New
 $594,900Active5 beds 4 baths2,100 sq. ft.
920 Burning Tree Ct, WESTMINSTER, MD 21158
MLS# MDCR2038208Listed by: LONG & FOSTER REAL ESTATE, INC. - New
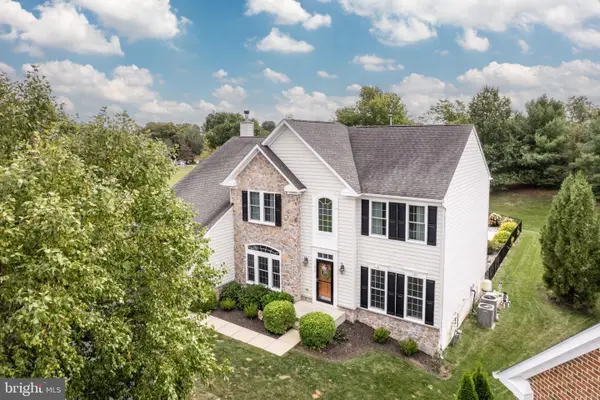 $750,000Active4 beds 4 baths4,311 sq. ft.
672 Spring Meadow Dr, WESTMINSTER, MD 21158
MLS# MDCR2038206Listed by: RE/MAX SOLUTIONS


Protect your home and budget from life's surprises with an Assurant Home Warranty, backed by a partner that supports you through every step of homeownership. Explore Plans.
© 2026 Better Homes and Gardens Real Estate LLC. An Anywhere Real Estate company. All rights reserved. Better Homes and Gardens® Real Estate is a registered trademark owned by Meredith Operations Corporation, licensed to Better Homes and Gardens Real Estate LLC and used with permission. Better Homes and Gardens Real Estate LLC fully supports the principles of the Fair Housing Act and the Equal Opportunity Act. Listing information is deemed reliable but is not guaranteed accurate.
Each office is independently owned and operated.
Any services or products provided by third parties are not provided by, affiliated with or related to Better Homes and Gardens Real Estate LLC, or its affiliated companies.