
1404 Allen Way, Westminster, MD 21157
Local realty services provided by:Better Homes and Gardens Real Estate Realty Connect
Listed by: susan m houck, hanna marie houck
Office: re/max aspire
MLS#:MDCR2038108
Source:BRIGHTMLS
Price summary
- Price:$429,900
- Price per sq. ft.:$242.2
About this home
Welcome home to this charming 3-bedroom, 2-full-bath rancher situated on a level .60-acre lot in Westminster! Step inside to find beautiful wood floors flowing through the living room and hallway and a spacious eat-in kitchen featuring ceramic tile flooring and plenty of room to gather. A sliding glass door leads to the expansive rear deck—perfect for summer cookouts, entertaining, or even a Maryland crab feast! A French door provides convenient access to the side porch and driveway. The finished lower level offers even more living space with a large recreation room plus a separate room ideal for a home gym, office, den, hobby room, or additional flex space. Walk-up stairs provide direct access to the backyard. Outside, the spacious yard offers plenty of room to garden, play, entertain, or create your own outdoor retreat. An above-ground pool and storage shed are already in place, and the extended driveway provides parking for approximately six vehicles. Recent updates and maintenance include whole-house replumbing in November 2024, rear roof replacement in August 2022, New HVAC installed in 2024 with a service and inspection in June 2026 (also a transferable warranty). Septic inspection and cleaning in March 2025, chimney inspection and cleaning in October 2025, and water tank, reverse osmosis system, neutralizer, and water softener inspection in November 2025. The well pump was also replaced within the last 10 years. Plenty of space inside and out. Come see all this Westminster home has to offer! Above-ground pool conveys “As-Is.”...
Contact an agent
Home facts
- Year built:1993
- Subdivision & Development:CHAZADALE NORTH
- Listing ID #:MDCR2038108
- Updated:October 30, 2026 at 07:42 PM
Rooms and interior
- Bedrooms:3
- Total bathrooms:2
- Full bathrooms:2
- Rooms Total:10
- Flooring:Carpet, Ceramic Tile, Hardwood
- Bathrooms Description:Bathroom 2, Primary Bathroom
- Kitchen Description:Breakfast Area, Built-In Microwave, Carpet, Dishwasher, Disposal, Kitchen - Eat-In, Kitchen - Table Space, Microwave, Oven/Range - Electric, Refrigerator, Stainless Steel Appliances, Water Heater
- Bedroom Description:Carpet, Entry Level Bedroom, Primary Bedroom
- Basement:Yes
- Basement Description:Fully Finished, Outside Entrance, Walkout Stairs, Windows, Workshop
- Living area:1,775 sq. ft.
Heating and cooling
- Cooling:Central A/C
- Heating:Electric, Heat Pump(s)
Structure and exterior
- Roof:Shingle
- Year built:1993
- Building area:1,775 sq. ft.
- Lot area:0.6 Acres
- Architectural Style:Raised Ranch/Rambler
- Construction Materials:Vinyl Siding
- Foundation Description:Active Radon Mitigation, Block
- Levels:2 Stories
Utilities
- Water:Conditioner, Well
- Sewer:Septic Exists
Finances and disclosures
- Price:$429,900
- Price per sq. ft.:$242.2
- Tax amount:$4,207 (2026)
Features and amenities
- Laundry features:Dryer, Laundry, Washer
- Amenities:Carpet, Ceiling Fan(s), Skylight(s)
- Pool features:Above Ground
Parking
- Parking description:Asphalt Driveway
New listings near 1404 Allen Way
- Coming Soon
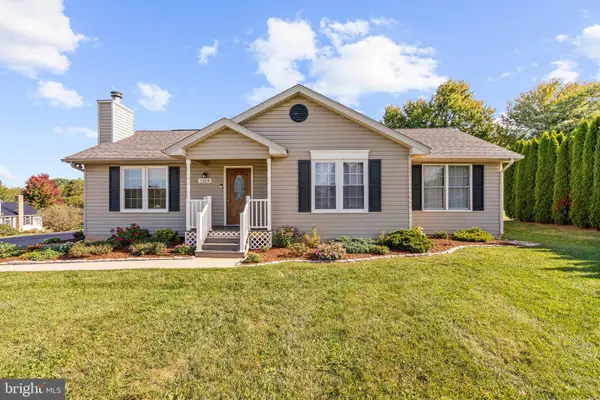 $429,900Coming Soon3 beds 2 baths1,775 sq. ft.
1404 Allen Way, WESTMINSTER, MD 21157
MLS# MDCR2038108Listed by: RE/MAX ASPIRE - Coming Soon
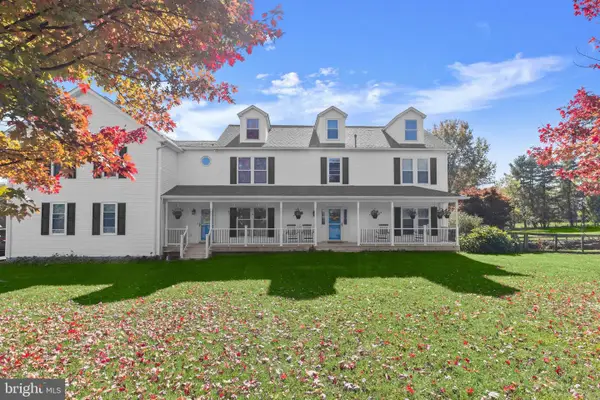 $1,600,000Coming Soon5 beds 4 baths4,178 sq. ft.
617 Oak Tree Rd, WESTMINSTER, MD 21157
MLS# MDCR2038488Listed by: NORTHROP REALTY - Coming Soon
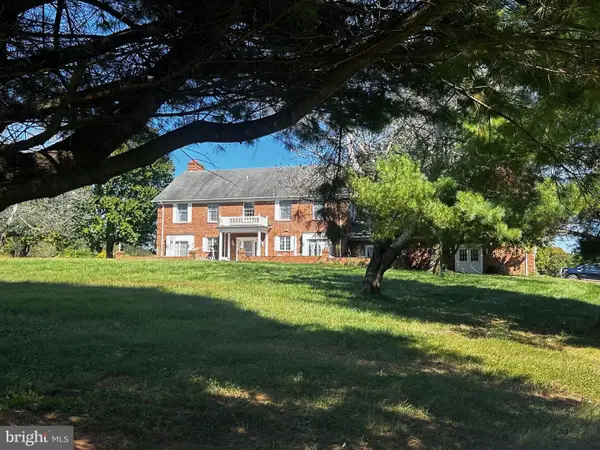 $799,999Coming Soon5 beds 5 baths4,162 sq. ft.
3802 Wine Rd, WESTMINSTER, MD 21158
MLS# MDCR2038394Listed by: CHARIS REALTY GROUP - Coming Soon
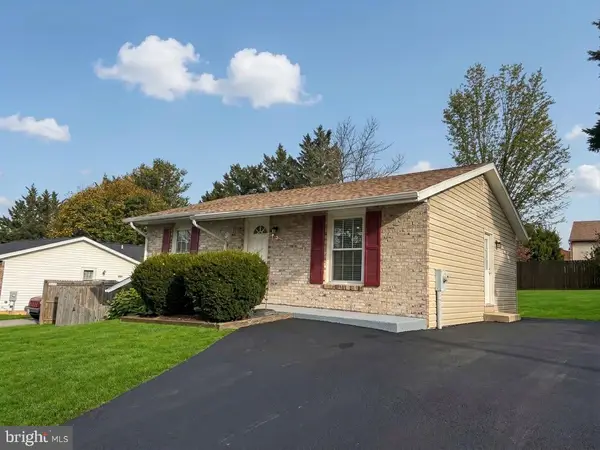 $350,000Coming Soon2 beds 2 baths1,406 sq. ft.
217 Sullivan Rd, WESTMINSTER, MD 21157
MLS# MDCR2036892Listed by: CUMMINGS & CO. REALTORS - Coming Soon
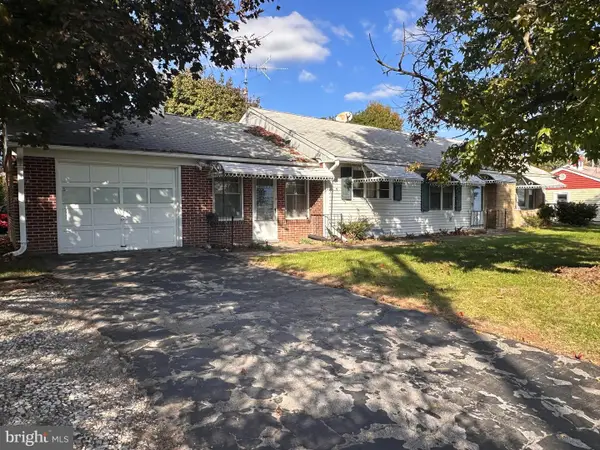 $240,000Coming Soon3 beds 2 baths1,920 sq. ft.
126 College View Blvd, WESTMINSTER, MD 21158
MLS# MDCR2038526Listed by: CUMMINGS & CO. REALTORS - Coming Soon
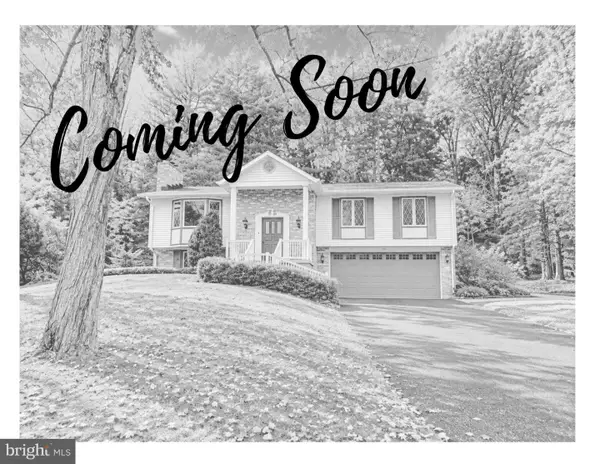 $500,000Coming Soon5 beds 3 baths2,992 sq. ft.
14 Parkview Ter, WESTMINSTER, MD 21157
MLS# MDCR2036504Listed by: THE KW COLLECTIVE - Coming Soon
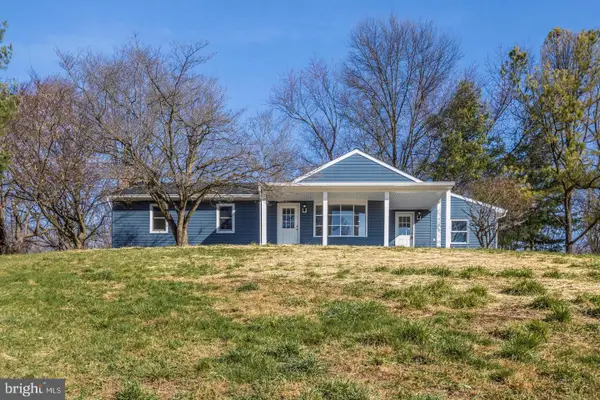 $575,000Coming Soon4 beds 3 baths2,730 sq. ft.
2014 E Mayberry Rd, WESTMINSTER, MD 21158
MLS# MDCR2038494Listed by: BERKSHIRE HATHAWAY HOMESERVICES HOMESALE REALTY - Coming Soon
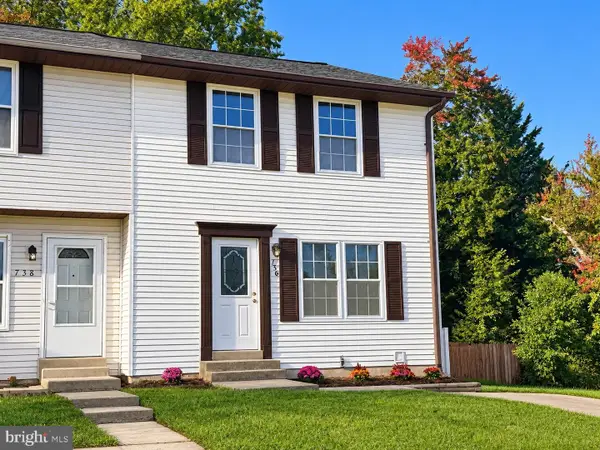 $339,000Coming Soon3 beds 3 baths1,826 sq. ft.
736 Johahn Dr, WESTMINSTER, MD 21158
MLS# MDCR2038402Listed by: CUMMINGS & CO. REALTORS - Coming Soon
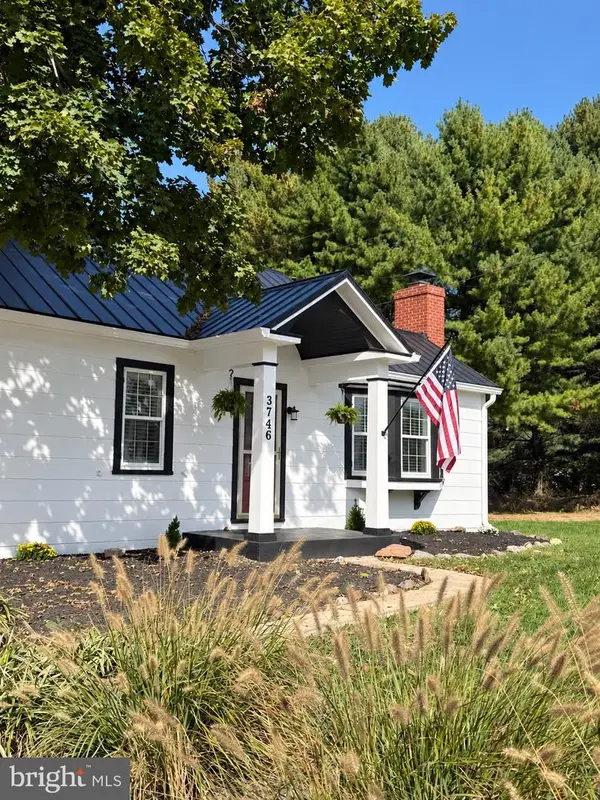 $469,900Coming Soon2 beds 1 baths1,332 sq. ft.
3746 Ridge Rd, WESTMINSTER, MD 21157
MLS# MDCR2038038Listed by: KELLER WILLIAMS KEYSTONE REALTY - New
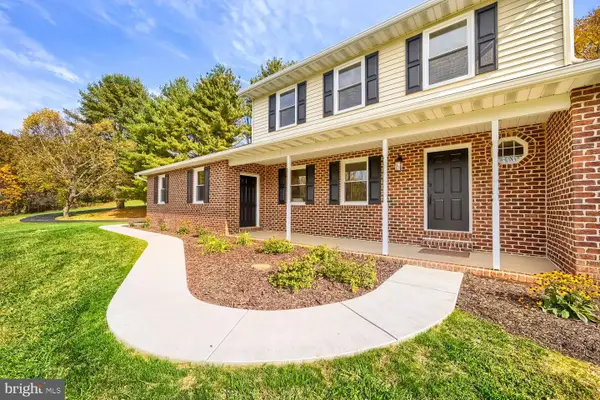 $614,900Active3 beds 3 baths2,660 sq. ft.
681 Hook Rd, WESTMINSTER, MD 21157
MLS# MDCR2038604Listed by: EXECUHOME REALTY


Protect your home and budget from life's surprises with an Assurant Home Warranty, backed by a partner that supports you through every step of homeownership. Explore Plans.
© 2026 Better Homes and Gardens Real Estate LLC. An Anywhere Real Estate company. All rights reserved. Better Homes and Gardens® Real Estate is a registered trademark owned by Meredith Operations Corporation, licensed to Better Homes and Gardens Real Estate LLC and used with permission. Better Homes and Gardens Real Estate LLC fully supports the principles of the Fair Housing Act and the Equal Opportunity Act. Listing information is deemed reliable but is not guaranteed accurate.
Each office is independently owned and operated.
Any services or products provided by third parties are not provided by, affiliated with or related to Better Homes and Gardens Real Estate LLC, or its affiliated companies.