
195 Bell Rd, Westminster, MD 21158
Local realty services provided by:Better Homes and Gardens Real Estate Community Realty
195 Bell Rd,Westminster, MD 21158
$575,000
- 3 Beds
- 4 Baths
- 2,310 sq. ft.
- Single family
- Active
Listed by: justin a. brewer
Office: baltimore realty, llc.
MLS#:MDCR2038270
Source:BRIGHTMLS
Price summary
- Price:$575,000
- Price per sq. ft.:$248.92
About this home
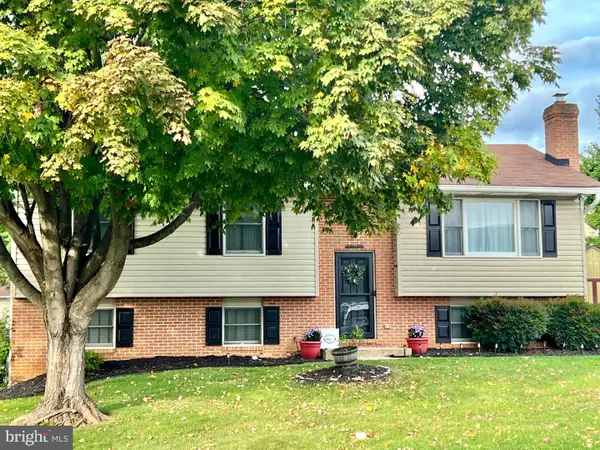
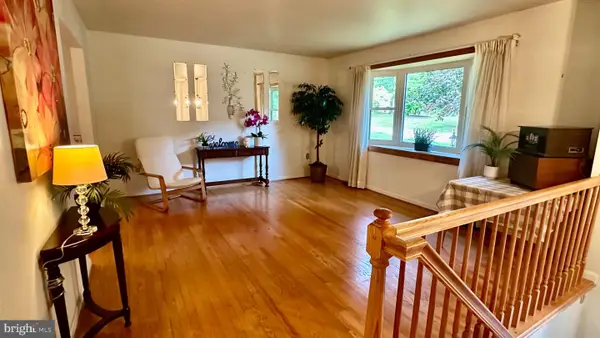
Welcome to 195 Bell Road, a spacious rancher on 2.04 acres with golf course and country views in scenic Westminster. This home offers 3 bedrooms, 2 full baths, and 2 half baths. The main level features formal living and dining rooms, hardwood floors, and an updated kitchen with granite countertops, newer appliances, and an island. Relax in the sunrooms overlooking the large deck, or enjoy the patio and peaceful surroundings. A finished basement and attached garage add space and convenience. Just minutes from downtown Westminster's shops and dining, with easy access to Routes 140 and 97. Schedule your showing today
Contact an agent
Home facts
- Year built:1986
- Subdivision & Development:WAKEFIELD VALLEY
- Listing ID #:MDCR2038270
- Added:2 day(s) ago
- Updated:October 10, 2026 at 02:03 PM
Rooms and interior
- Bedrooms:3
- Total bathrooms:4
- Full bathrooms:2
- Half bathrooms:2
- Dining Description:Dining Area
- Bathrooms Description:Primary Bath(s)
- Kitchen Description:Breakfast Area, Dishwasher, Exhaust Fan, Kitchen - Country, Oven - Wall, Oven/Range - Electric, Range Hood, Refrigerator
- Basement:Yes
- Basement Description:Full, Outside Entrance, Partially Finished, Rear Entrance
- Living area:2,310 sq. ft.
Heating and cooling
- Cooling:Central A/C
- Heating:Forced Air, Oil
Structure and exterior
- Roof:Asphalt
- Year built:1986
- Building area:2,310 sq. ft.
- Lot area:2.04 Acres
- Lot Features:Adjoins Golf Course, Cleared, Landscaping
- Architectural Style:Ranch/Rambler
- Construction Materials:Brick, Combination
- Exterior Features:Deck(s)
- Foundation Description:Block
- Levels:1 Story
Utilities
- Water:Well
- Sewer:Septic Exists
Finances and disclosures
- Price:$575,000
- Price per sq. ft.:$248.92
- Tax amount:$7,594 (2026)
Features and amenities
- Laundry features:Dryer, Dryer In Unit, Washer, Washer In Unit
- Amenities:200+ Amp Service, Bay/Bow Windows, Cable TV Available, Double Pane Windows, Window Treatments
Parking
- Parking description:Attached Garage, Garage - Side Entry, Off Street
- Garage:Yes
- Garage spaces:2
New listings near 195 Bell Rd
- Coming Soon
 $729,000Coming Soon3 beds 1 baths1,380 sq. ft.
4320 Littlestown Pike, WESTMINSTER, MD 21158
MLS# MDCR2038192Listed by: RE/MAX ADVANTAGE REALTY - Coming Soon
 $379,500Coming Soon4 beds -- baths2,302 sq. ft.
96 E Main St, WESTMINSTER, MD 21157
MLS# MDCR2038286Listed by: RE/MAX ADVANTAGE REALTY - Coming Soon
 $1,250,000Coming Soon4 beds 3 baths2,298 sq. ft.
2500 Uniontown Rd, WESTMINSTER, MD 21158
MLS# MDCR2038284Listed by: HOMES AND FARMS REAL ESTATE - Coming Soon
 $310,000Coming Soon2 beds 2 baths1,164 sq. ft.
744 Old Baltimore Rd, WESTMINSTER, MD 21157
MLS# MDCR2038146Listed by: EXP REALTY, LLC - Coming Soon
 $445,000Coming Soon3 beds 2 baths2,689 sq. ft.
119 Bond St, WESTMINSTER, MD 21157
MLS# MDCR2038126Listed by: EXP REALTY, LLC - Coming Soon
 $585,000Coming Soon4 beds 2 baths3,146 sq. ft.
1237 Pinch Valley Rd, WESTMINSTER, MD 21158
MLS# MDCR2038188Listed by: KELLER WILLIAMS REALTY CENTRE - Coming Soon
 $1,290,000Coming Soon7 beds 6 baths6,066 sq. ft.
990 Hazeldyne Ct, WESTMINSTER, MD 21157
MLS# MDCR2037916Listed by: ASSIST 2 SELL BUYERS AND SELLERS - Coming SoonOpen Sat, 11am to 1pm
 $429,000Coming Soon4 beds 3 baths1,994 sq. ft.
714 Snowfall Way, WESTMINSTER, MD 21157
MLS# MDCR2038170Listed by: BERKSHIRE HATHAWAY HOMESERVICES HOMESALE REALTY - Coming Soon
 $735,000Coming Soon3 beds 3 baths1,767 sq. ft.
814 Tuder Dr, WESTMINSTER, MD 21158
MLS# MDCR2038062Listed by: CUMMINGS & CO. REALTORS - Coming Soon
 $400,000Coming Soon3 beds 3 baths2,757 sq. ft.
1508 Carriage Hill Dr, WESTMINSTER, MD 21157
MLS# MDCR2037764Listed by: BERKSHIRE HATHAWAY HOMESERVICES HOMESALE REALTY


Protect your home and budget from life's surprises with an Assurant Home Warranty, backed by a partner that supports you through every step of homeownership. Explore Plans.
© 2026 Better Homes and Gardens Real Estate LLC. An Anywhere Real Estate company. All rights reserved. Better Homes and Gardens® Real Estate is a registered trademark owned by Meredith Operations Corporation, licensed to Better Homes and Gardens Real Estate LLC and used with permission. Better Homes and Gardens Real Estate LLC fully supports the principles of the Fair Housing Act and the Equal Opportunity Act. Listing information is deemed reliable but is not guaranteed accurate.
Each office is independently owned and operated.
Any services or products provided by third parties are not provided by, affiliated with or related to Better Homes and Gardens Real Estate LLC, or its affiliated companies.