
814 Tuder Dr, Westminster, MD 21158
Local realty services provided by:Better Homes and Gardens Real Estate Premier
814 Tuder Dr,Westminster, MD 21158
$735,000
- 3 Beds
- 3 Baths
- 1,767 sq. ft.
- Single family
- Coming Soon
Listed by: amy b birmingham
Office: cummings & co. realtors
MLS#:MDCR2038062
Source:BRIGHTMLS
Price summary
- Price:$735,000
- Price per sq. ft.:$415.96
About this home
Completely RENOVATED and thoughtfully redesigned, this secluded rancher is located on a private, non-thru street and sits on 1.58 acres! The home offers exceptional space, flexibility, and modern updates throughout. A huge driveway, perfect for multi vehicles leads to an oversized 2+ car attached garage, with a covered breezeway connecting to the home. This spacious garage, finished with drywall and electric, offers endless possibilities for a car/motorcycle enthusiast, home office, workshop, hobby space, or potential future in-law/guest area. Major exterior improvements include ALL NEW architectural shingle roof, siding, gutters, windows, and doors! Inside, the bright, open layout features new LVP flooring, recessed lighting, and a beautifully updated kitchen with new cabinetry, countertops, breakfast bar, and walk-in pantry. The convenient side entry from the garage opens to a mudroom and main-level laundry room. The impressive primary bedroom addition features a cathedral ceiling, recessed lighting, spacious walk-in closet, and private bath with double vanity and walk-in shower. The lower level provides additional living and recreation space with a comfortable club room featuring a wood-burning fireplace, plus a utility/storage room. Outside, a low-maintenance composite deck spans the entire rear of the home and extends toward the garage and side entrance, creating an ideal space for relaxing or entertaining. A new combination electric and propane backup heating system adds additional comfort and peace of mind. A rare combination of privacy, acreage, extensive renovations, and versatile spaces—this property is ready to welcome its next owner!...
Contact an agent
Home facts
- Year built:1975
- Subdivision & Development:LINDEN ESTATES
- Listing ID #:MDCR2038062
- Updated:September 28, 2026 at 01:56 PM
Rooms and interior
- Bedrooms:3
- Total bathrooms:3
- Full bathrooms:3
- Flooring:Luxury Vinyl Plank
- Dining Description:Dining Area, Dining Room
- Bathrooms Description:Full Bath, Primary Bath(s), Primary Bathroom
- Kitchen Description:Built-In Microwave, Dishwasher, Oven/Range - Gas, Pantry, Recessed Lighting, Refrigerator, Upgraded Countertops
- Bedroom Description:Entry Level Bedroom, Primary Bedroom, Walk In Closet(s)
- Basement:Yes
- Basement Description:Full, Partially Finished, Rear Entrance, Walkout Level
- Living area:1,767 sq. ft.
Heating and cooling
- Cooling:Central A/C
- Heating:Electric, Forced Air, Propane - Leased
Structure and exterior
- Roof:Architectural Shingle
- Year built:1975
- Building area:1,767 sq. ft.
- Lot area:1.58 Acres
- Lot Features:Backs to Trees, No Thru Street
- Architectural Style:Ranch/Rambler
- Construction Materials:Vinyl Siding
- Exterior Features:Breezeway, Deck(s), Porch(es)
- Foundation Description:Block
- Levels:2 Stories
Utilities
- Water:Private, Well
- Sewer:Private Septic Tank
Finances and disclosures
- Price:$735,000
- Price per sq. ft.:$415.96
- Tax amount:$1,670 (2026)
Features and amenities
- Laundry features:Laundry
- Amenities:Recessed Lighting, Smoke Detector, Sprinkler System, Sprinkler System - Indoor
Parking
- Parking description:Asphalt Driveway, Detached Garage, Garage - Side Entry, Garage Door Opener, Oversized
- Garage:Yes
- Garage spaces:2
New listings near 814 Tuder Dr
- Coming Soon
 $525,000Coming Soon4 beds 2 baths1,432 sq. ft.
4356 Salem Bottom Rd, WESTMINSTER, MD 21157
MLS# MDCR2038046Listed by: EXP REALTY, LLC - Coming Soon
 $650,000Coming Soon4 beds 3 baths3,129 sq. ft.
1888 Uniontown Rd, WESTMINSTER, MD 21158
MLS# MDCR2038036Listed by: WINNING EDGE - Coming Soon
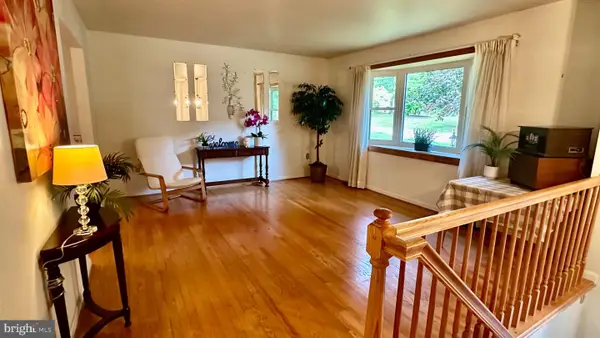 $400,000Coming Soon3 beds 3 baths2,757 sq. ft.
1508 Carriage Hill Dr, WESTMINSTER, MD 21157
MLS# MDCR2037764Listed by: BERKSHIRE HATHAWAY HOMESERVICES HOMESALE REALTY - Coming Soon
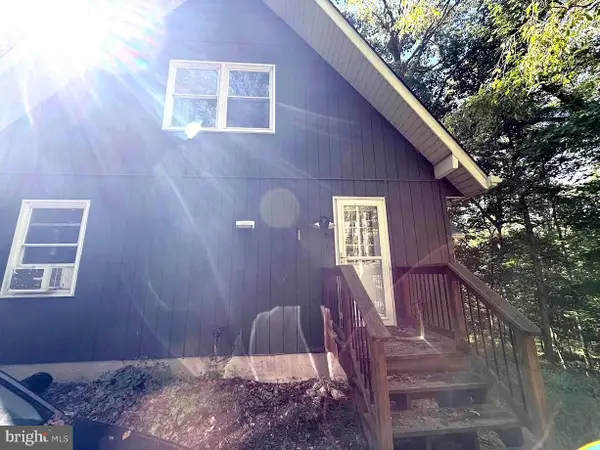 $400,000Coming Soon3 beds 2 baths1,866 sq. ft.
502 Silver Run Valley Rd, WESTMINSTER, MD 21158
MLS# MDCR2037652Listed by: KELLER WILLIAMS LUCIDO AGENCY - Coming SoonOpen Sat, 12 to 2pm
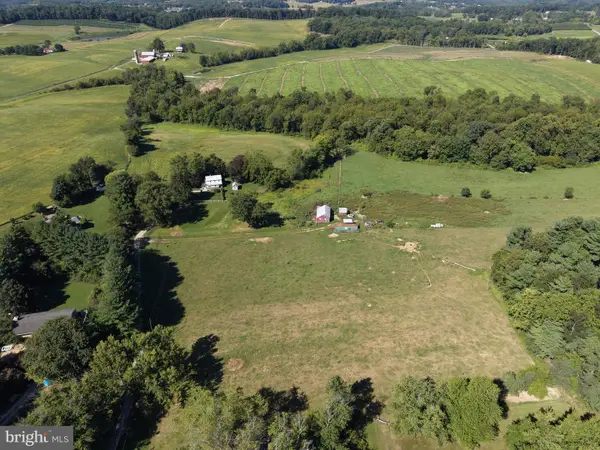 $549,000Coming Soon19.87 Acres
1518 Hughes Shop Rd, WESTMINSTER, MD 21158
MLS# MDCR2038016Listed by: HURLEY REAL ESTATE & AUCTIONS - Coming Soon
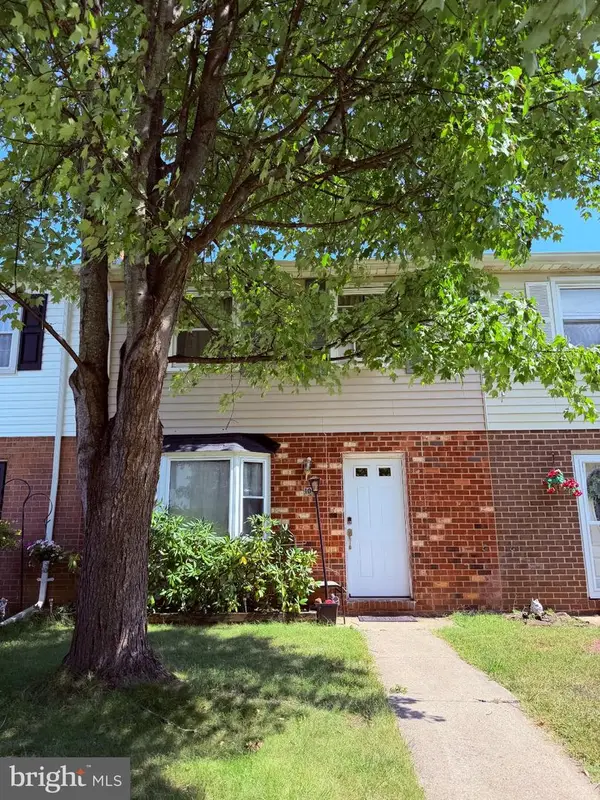 $260,000Coming Soon3 beds 2 baths1,280 sq. ft.
10 Hillside Ct, WESTMINSTER, MD 21157
MLS# MDCR2037650Listed by: NORTHROP REALTY - New
 $299,999Active14.92 Acres
3720 Littlestown Pike, WESTMINSTER, MD 21158
MLS# MDCR2038010Listed by: CUMMINGS & CO. REALTORS - New
 $250,000Active5 beds -- baths1,290 sq. ft.
30 Bond St, WESTMINSTER, MD 21157
MLS# MDCR2037936Listed by: RE/MAX SOLUTIONS - New
 $499,000Active3 beds 3 baths1,903 sq. ft.
847 Mich Trace Rd, WESTMINSTER, MD 21158
MLS# MDCR2038058Listed by: EXP REALTY, LLC


Protect your home and budget from life's surprises with an Assurant Home Warranty, backed by a partner that supports you through every step of homeownership. Explore Plans.
© 2026 Better Homes and Gardens Real Estate LLC. An Anywhere Real Estate company. All rights reserved. Better Homes and Gardens® Real Estate is a registered trademark owned by Meredith Operations Corporation, licensed to Better Homes and Gardens Real Estate LLC and used with permission. Better Homes and Gardens Real Estate LLC fully supports the principles of the Fair Housing Act and the Equal Opportunity Act. Listing information is deemed reliable but is not guaranteed accurate.
Each office is independently owned and operated.
Any services or products provided by third parties are not provided by, affiliated with or related to Better Homes and Gardens Real Estate LLC, or its affiliated companies.