
228 Alymer Ct, Westminster, MD 21157
Local realty services provided by:Better Homes and Gardens Real Estate Murphy & Co.
228 Alymer Ct,Westminster, MD 21157
$315,000
- 3 Beds
- 2 Baths
- 1,350 sq. ft.
- Townhouse
- Active
Listed by: robert p. frey
Office: hyatt & company real estate llc.
MLS#:MDCR2037390
Source:BRIGHTMLS
Price summary
- Price:$315,000
- Price per sq. ft.:$233.33
- Monthly HOA dues:$63.33
About this home
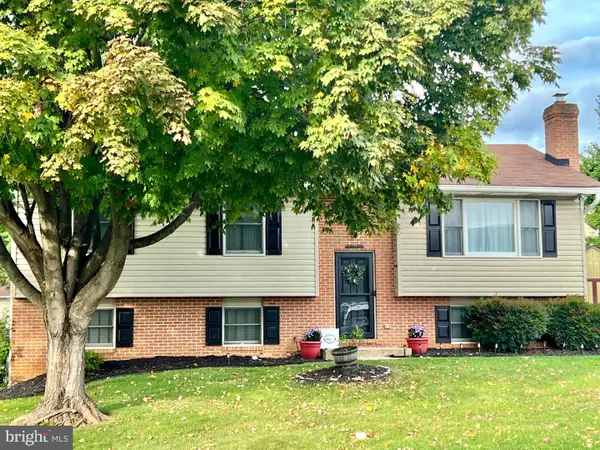
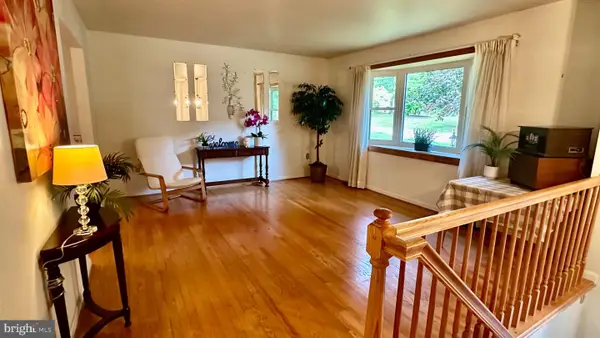
Well maintained 3 bed/1.5 bath brick front townhouse with gorgeous views from the back deck! This home offers fresh paint throughout, new roof in 2024, new carpet, a new front door, crown molding on the main floor, custom built in shelving and a very open kitchen with tons of counterspace. On the bedroom level the owners suite offers a large closet and private access to the bath which has been updated. The lower level is fully finished with a rec room and optional 4th bedroom/den. On the exterior you will find a fenced in yard with a large freshly painted deck.
Contact an agent
Home facts
- Year built:1986
- Subdivision & Development:CARROLL MEADOWS
- Listing ID #:MDCR2037390
- Added:45 day(s) ago
- Updated:October 10, 2026 at 01:45 PM
Rooms and interior
- Bedrooms:3
- Total bathrooms:2
- Full bathrooms:1
- Half bathrooms:1
- Basement:Yes
- Basement Description:Fully Finished, Interior Access, Outside Entrance, Walkout Level
- Living area:1,350 sq. ft.
Heating and cooling
- Cooling:Central A/C
- Heating:Electric, Heat Pump(s)
Structure and exterior
- Year built:1986
- Building area:1,350 sq. ft.
- Lot area:0.05 Acres
- Architectural Style:Traditional
- Construction Materials:Brick Front
- Foundation Description:Brick/Mortar
- Levels:2 Stories
Utilities
- Water:Public
- Sewer:Public Sewer
Finances and disclosures
- Price:$315,000
- Price per sq. ft.:$233.33
- Tax amount:$3,888 (2026)
Features and amenities
- Amenities:200+ Amp Service
Parking
- Parking description:Assigned, On Street
New listings near 228 Alymer Ct
- Coming Soon
 $729,000Coming Soon3 beds 1 baths1,380 sq. ft.
4320 Littlestown Pike, WESTMINSTER, MD 21158
MLS# MDCR2038192Listed by: RE/MAX ADVANTAGE REALTY - Coming Soon
 $379,500Coming Soon4 beds -- baths2,302 sq. ft.
96 E Main St, WESTMINSTER, MD 21157
MLS# MDCR2038286Listed by: RE/MAX ADVANTAGE REALTY - Coming Soon
 $1,250,000Coming Soon4 beds 3 baths2,298 sq. ft.
2500 Uniontown Rd, WESTMINSTER, MD 21158
MLS# MDCR2038284Listed by: HOMES AND FARMS REAL ESTATE - Coming Soon
 $310,000Coming Soon2 beds 2 baths1,164 sq. ft.
744 Old Baltimore Rd, WESTMINSTER, MD 21157
MLS# MDCR2038146Listed by: EXP REALTY, LLC - Coming Soon
 $445,000Coming Soon3 beds 2 baths2,689 sq. ft.
119 Bond St, WESTMINSTER, MD 21157
MLS# MDCR2038126Listed by: EXP REALTY, LLC - Coming Soon
 $585,000Coming Soon4 beds 2 baths3,146 sq. ft.
1237 Pinch Valley Rd, WESTMINSTER, MD 21158
MLS# MDCR2038188Listed by: KELLER WILLIAMS REALTY CENTRE - Coming Soon
 $1,290,000Coming Soon7 beds 6 baths6,066 sq. ft.
990 Hazeldyne Ct, WESTMINSTER, MD 21157
MLS# MDCR2037916Listed by: ASSIST 2 SELL BUYERS AND SELLERS - Coming SoonOpen Sat, 11am to 1pm
 $429,000Coming Soon4 beds 3 baths1,994 sq. ft.
714 Snowfall Way, WESTMINSTER, MD 21157
MLS# MDCR2038170Listed by: BERKSHIRE HATHAWAY HOMESERVICES HOMESALE REALTY - Coming Soon
 $735,000Coming Soon3 beds 3 baths1,767 sq. ft.
814 Tuder Dr, WESTMINSTER, MD 21158
MLS# MDCR2038062Listed by: CUMMINGS & CO. REALTORS - Coming Soon
 $400,000Coming Soon3 beds 3 baths2,757 sq. ft.
1508 Carriage Hill Dr, WESTMINSTER, MD 21157
MLS# MDCR2037764Listed by: BERKSHIRE HATHAWAY HOMESERVICES HOMESALE REALTY


Protect your home and budget from life's surprises with an Assurant Home Warranty, backed by a partner that supports you through every step of homeownership. Explore Plans.
© 2026 Better Homes and Gardens Real Estate LLC. An Anywhere Real Estate company. All rights reserved. Better Homes and Gardens® Real Estate is a registered trademark owned by Meredith Operations Corporation, licensed to Better Homes and Gardens Real Estate LLC and used with permission. Better Homes and Gardens Real Estate LLC fully supports the principles of the Fair Housing Act and the Equal Opportunity Act. Listing information is deemed reliable but is not guaranteed accurate.
Each office is independently owned and operated.
Any services or products provided by third parties are not provided by, affiliated with or related to Better Homes and Gardens Real Estate LLC, or its affiliated companies.