
3727 Turkeyfoot Rd, Westminster, MD 21158
Local realty services provided by:Better Homes and Gardens Real Estate Reserve
3727 Turkeyfoot Rd,Westminster, MD 21158
$485,000
- 5 Beds
- 2 Baths
- 2,306 sq. ft.
- Single family
- Active
Listed by: stanley e groves
Office: re/max advantage realty
MLS#:MDCR2038936
Source:BRIGHTMLS
Price summary
- Price:$485,000
- Price per sq. ft.:$210.32
About this home
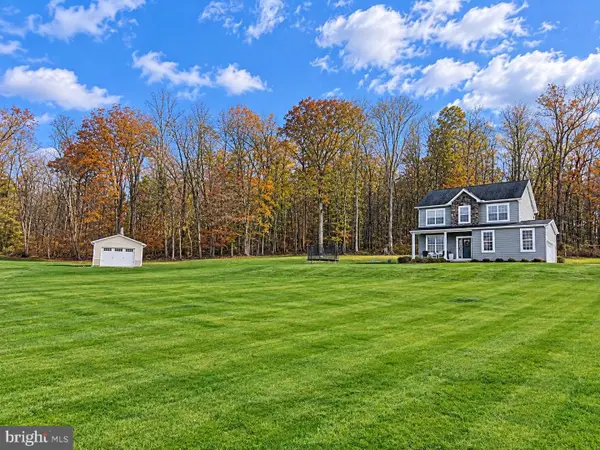
Turnkey Acreage, 4-Bay Shop & USDA Financing Eligible on 4.88 Acres! Welcome to 3727 Turkeyfoot Road, a revitalized split-foyer property offering exterior and interior updates, versatile living spaces, workshop utility, and eligibility for USDA 100% ($0 Down) financing (subject to buyer income limits and lender approval). Positioned on 4.88 acres with a creek running through the woods,, this property offers space for equipment, vehicles, or a workshop.
Exterior & Mechanical Updates Key exterior and system updates are already in place:
Exterior & Outdoor Living: Newer roof, new siding, new windows, a large maintenance-free Trex deck with vinyl railings, and a bright sunroom with tile flooring, casement windows, and wooded views.
Systems & Fuel: Well pump and septic updates completed in 2018, oil heat and oil hot water heater with two full tanks of heating oil conveying at settlement, central A/C, and a radon mitigation system.
Main & Lower Levels The main level features a dining room with crown molding, a remodeled kitchen with granite countertops, soft-close cabinet hinges, lazy Susan, and stainless steel appliances (double oven, cooktop, dishwasher, and French door refrigerator), a living room with views of the creek and woods, and updated full baths (including new vanities in the primary bath and a large primary walk-in with custom shelving). Bedrooms feature ceiling fans and flooring updates, with skylights and recessed LED lighting adding light throughout.
The walk-out lower level provides an additional walk-out and features a family room with a wood-burning fireplace, two partially finished rooms/storage areas, and a full bathroom rough-in for future expansion.
4-Bay Shop & Conveying Equipment A detached shop features four 12' x 10' insulated garage doors, insulated metal construction, and electric service. Seller is willing to convey a complete property maintenance equipment package via separate Bill of Sale $0.00 — including an Exmark Lazer Z commercial zero-turn mower (with Michelin X Tweels), a Kubota F3060 front-mount mower with snowblower and rear spreader, a compact utility tractor with front-end loader and 3-point rear grader blade, and a commercial dump-bed utility cart.
Priced at $485,000. Schedule a tour today!...
Contact an agent
Home facts
- Year built:1981
- Subdivision & Development:CARROLL COUNTY FARMETTES
- Listing ID #:MDCR2038936
- Added:1 day(s) ago
- Updated:November 22, 2026 at 11:42 AM
Rooms and interior
- Bedrooms:5
- Total bathrooms:2
- Full bathrooms:2
- Flooring:Carpet, Ceramic Tile, Luxury Vinyl Plank
- Dining Description:Combination Kitchen/Dining, Dining Area
- Bathrooms Description:Primary Bath(s)
- Kitchen Description:Carpet, Combination Kitchen/Living, Cooktop, Dishwasher, Kitchen - Country, Microwave, Oven - Double, Pantry, Recessed Lighting, Refrigerator, Upgraded Countertops
- Bedroom Description:Carpet, Walk In Closet(s)
- Basement:Yes
- Basement Description:Daylight, Full, Heated, Improved, Partially Finished, Walkout Level, Windows
- Living area:2,306 sq. ft.
Heating and cooling
- Cooling:Central A/C
- Heating:Forced Air, Oil
Structure and exterior
- Roof:Architectural Shingle
- Year built:1981
- Building area:2,306 sq. ft.
- Lot area:4.88 Acres
- Lot Features:Backs to Trees, Creek/Stream, Partly Wooded, Private, Trees/Wooded
- Architectural Style:Split Foyer
- Construction Materials:Frame
- Exterior Features:Deck(s), Flood Lights, Sidewalks
- Foundation Description:Block
- Levels:2 Stories
Schools
- High school:WINTERS MILL
- Middle school:EAST
- Elementary school:EBB VALLEY
Utilities
- Water:Well
- Sewer:Septic Exists
Finances and disclosures
- Price:$485,000
- Price per sq. ft.:$210.32
- Tax amount:$5,003 (2026)
Features and amenities
- Laundry features:Dryer, Has Laundry, Washer
- Amenities:200+ Amp Service, Cable TV Available, Carpet, Ceiling Fan(s), Double Hung Windows, Double Pane Windows, Insulated Windows, Phone Available, Recessed Lighting, Replacement Windows, Skylight(s)
Parking
- Parking description:Asphalt Driveway, Detached Garage, Garage - Front Entry, Oversized
- Garage:Yes
- Garage spaces:4
New listings near 3727 Turkeyfoot Rd
- Coming Soon
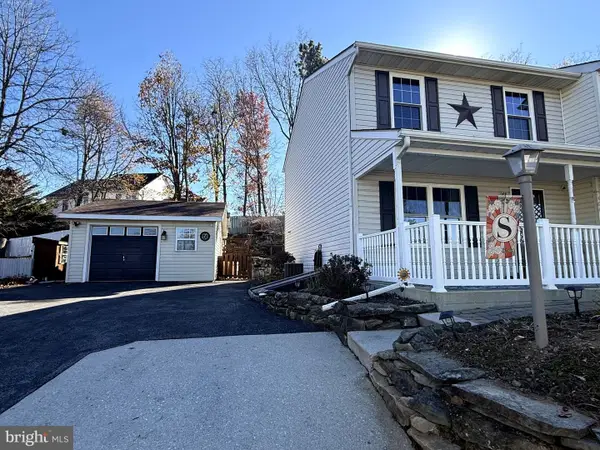 $349,900Coming Soon3 beds 2 baths1,440 sq. ft.
517 Goldenrod Ter, WESTMINSTER, MD 21157
MLS# MDCR2038928Listed by: RE/MAX SOLUTIONS - Coming Soon
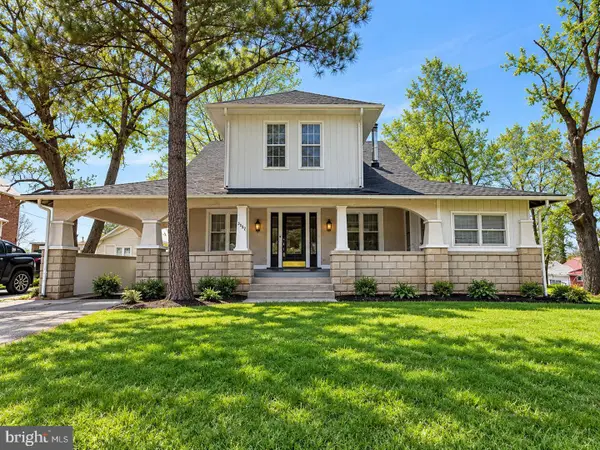 $409,900Coming Soon5 beds 3 baths3,988 sq. ft.
3502 Littlestown Pike, WESTMINSTER, MD 21158
MLS# MDCR2038816Listed by: RE/MAX ADVANTAGE REALTY - Coming Soon
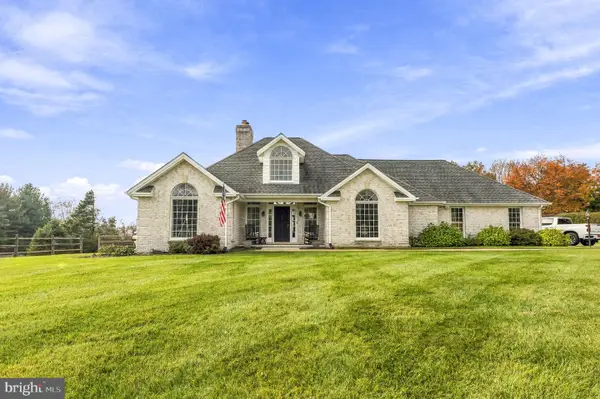 $775,000Coming Soon3 beds 3 baths3,789 sq. ft.
2400 Cross Section Rd, WESTMINSTER, MD 21158
MLS# MDCR2038720Listed by: THE KW COLLECTIVE - Coming Soon
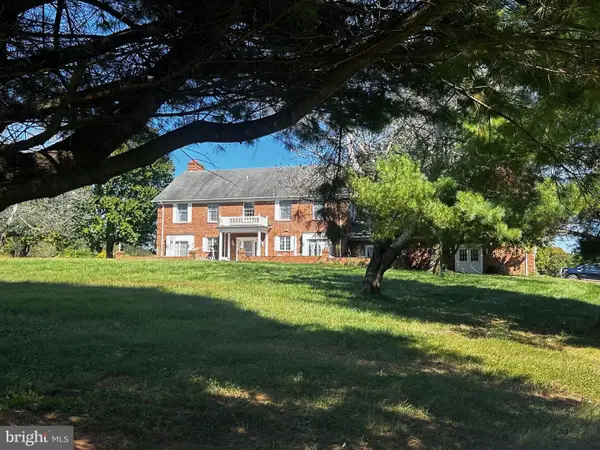 $799,999Coming Soon5 beds 5 baths4,162 sq. ft.
3802 Wine Rd, WESTMINSTER, MD 21158
MLS# MDCR2038394Listed by: CHARIS REALTY GROUP - New
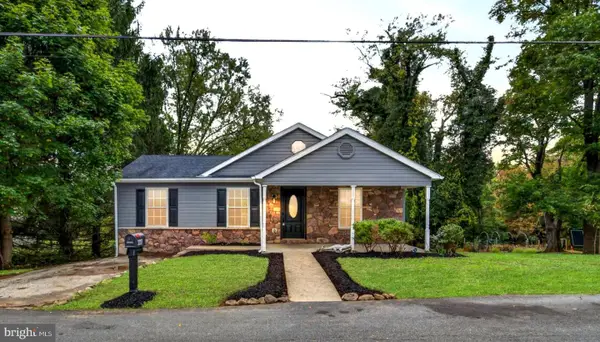 $419,986Active3 beds 3 baths1,738 sq. ft.
3317 Old Westminster Pike, WESTMINSTER, MD 21157
MLS# MDCR2038952Listed by: RE/MAX GALAXY - New
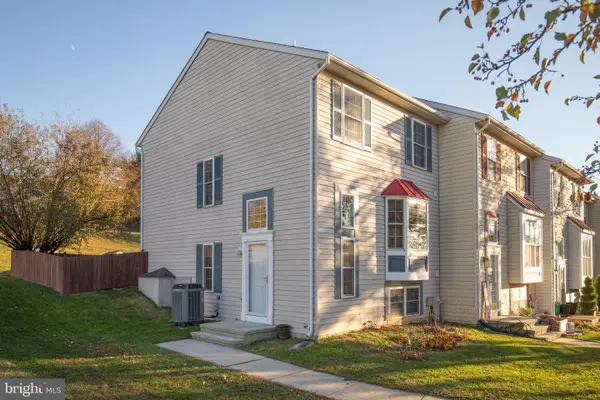 $325,000Active3 beds 2 baths1,208 sq. ft.
505 Crossbridge Dr, WESTMINSTER, MD 21158
MLS# MDCR2038904Listed by: REDFIN CORP - New
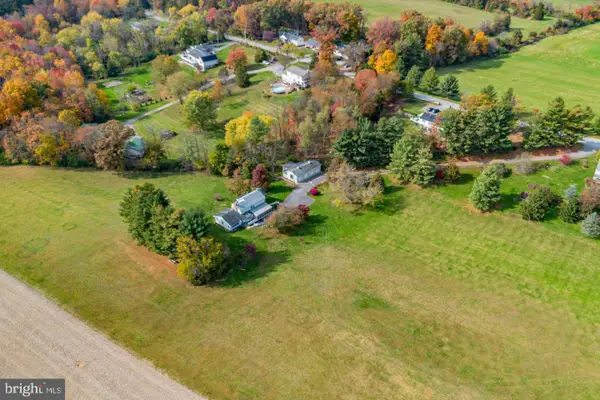 $695,000Active4 beds 4 baths2,636 sq. ft.
2535 Tyrone Rd, WESTMINSTER, MD 21158
MLS# MDCR2038920Listed by: BROOK-OWEN REAL ESTATE - New
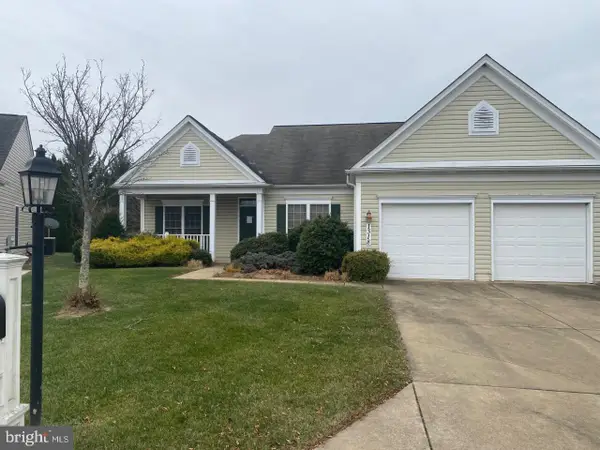 $380,000Active2 beds 2 baths1,858 sq. ft.
1318 Saint Hales Ct, WESTMINSTER, MD 21158
MLS# MDCR2038912Listed by: FEATHERSTONE & CO.,LLC. - Open Sun, 1 to 3pmNew
 $599,999Active3 beds 3 baths2,536 sq. ft.
3262 Pipe Creek View Dr, WESTMINSTER, MD 21158
MLS# MDCR2038898Listed by: BERKSHIRE HATHAWAY HOMESERVICES PENFED REALTY


Protect your home and budget from life's surprises with an Assurant Home Warranty, backed by a partner that supports you through every step of homeownership. Explore Plans.
© 2026 Better Homes and Gardens Real Estate LLC. An Anywhere Real Estate company. All rights reserved. Better Homes and Gardens® Real Estate is a registered trademark owned by Meredith Operations Corporation, licensed to Better Homes and Gardens Real Estate LLC and used with permission. Better Homes and Gardens Real Estate LLC fully supports the principles of the Fair Housing Act and the Equal Opportunity Act. Listing information is deemed reliable but is not guaranteed accurate.
Each office is independently owned and operated.
Any services or products provided by third parties are not provided by, affiliated with or related to Better Homes and Gardens Real Estate LLC, or its affiliated companies.