
517 Goldenrod Ter, Westminster, MD 21157
Local realty services provided by:Better Homes and Gardens Real Estate GSA Realty
517 Goldenrod Ter,Westminster, MD 21157
$349,900
- 3 Beds
- 2 Baths
- 1,440 sq. ft.
- Single family
- Coming Soon
Listed by: steven jarkiewicz
Office: re/max solutions
MLS#:MDCR2038928
Source:BRIGHTMLS
Price summary
- Price:$349,900
- Price per sq. ft.:$242.99
About this home
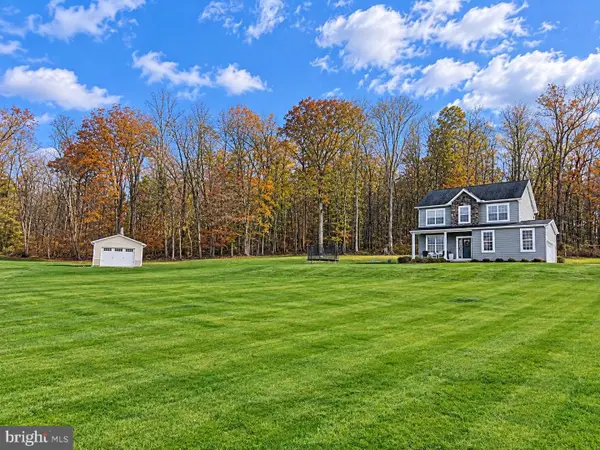
Professional photo's will be uploaded after Thanksgiving. Discover the charm of this stunning cul-de-sac Colonial Duplex home in the desirable Cranberry Hill community. With 3 spacious bedrooms and 1.5 baths, this residence offers a perfect blend of comfort and style. Step inside to find an inviting combination kitchen and dining area, featuring upgraded granite countertops and an eat-in island, ideal for gatherings. The warm wood floors and plush carpeting create a cozy atmosphere throughout. Outside, enjoy extensive hardscaping, stone retaining walls, and tranquil water features with a fish pond that enhance your outdoor experience. Relax on the covered deck areas or patio, surrounded by beautifully landscaped private rear yard with a separate storage/craft room! Parking is a breeze with an oversized detached garage and ample driveway space. This home is not just a place to live; it's a lifestyle waiting for you. Recent upgrades include a bathtub remodel, new fridge & microwave, Hot Water Heater, sump pump, and Pella Windows! Don't miss the opportunity to make it yours!...
Contact an agent
Home facts
- Year built:1991
- Subdivision & Development:CRANBERRY HILL
- Listing ID #:MDCR2038928
- Updated:November 22, 2026 at 02:56 PM
Rooms and interior
- Bedrooms:3
- Total bathrooms:2
- Full bathrooms:1
- Half bathrooms:1
- Flooring:Ceramic Tile, Vinyl, Wood
- Dining Description:Combination Kitchen/Dining, Dining Area
- Kitchen Description:Carpet, Dishwasher, Exhaust Fan, Icemaker, Kitchen - Eat-In, Kitchen - Island, Microwave, Refrigerator, Stove, Upgraded Countertops
- Bedroom Description:Carpet
- Basement:Yes
- Basement Description:Full, Improved, Interior Access, Space For Rooms, Sump Pump
- Living area:1,440 sq. ft.
Heating and cooling
- Cooling:Ceiling Fan(s), Central A/C
- Heating:Electric, Heat Pump(s)
Structure and exterior
- Roof:Asphalt, Shingle
- Year built:1991
- Building area:1,440 sq. ft.
- Lot area:0.18 Acres
- Lot Features:Landscaping, Private, Rear Yard
- Architectural Style:Colonial
- Construction Materials:Vinyl Siding
- Exterior Features:Deck(s), Extensive Hardscape, Patio(s), Porch(es), Stone Retaining Walls, Terrace, Water Falls, Water Fountains
- Foundation Description:Block
- Levels:2 Stories
Utilities
- Water:Public
- Sewer:Public Sewer
Finances and disclosures
- Price:$349,900
- Price per sq. ft.:$242.99
- Tax amount:$3,461 (2026)
Features and amenities
- Amenities:Carpet, Ceiling Fan(s)
Parking
- Parking description:Detached Garage, Off Street, Oversized
- Garage:Yes
- Garage spaces:1
New listings near 517 Goldenrod Ter
- Coming Soon
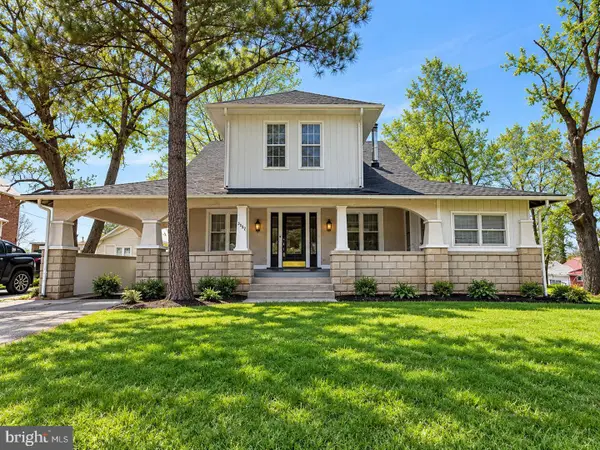 $409,900Coming Soon5 beds 3 baths3,988 sq. ft.
3502 Littlestown Pike, WESTMINSTER, MD 21158
MLS# MDCR2038816Listed by: RE/MAX ADVANTAGE REALTY - Coming Soon
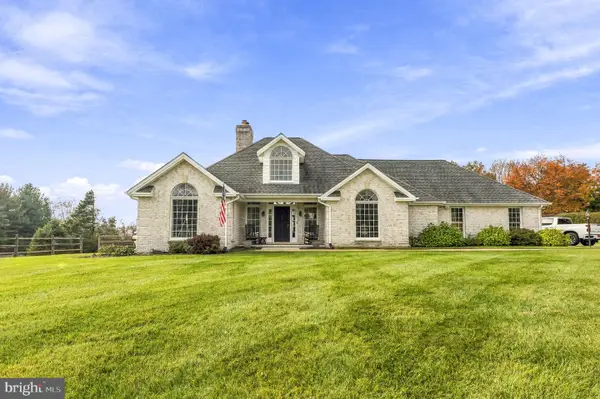 $775,000Coming Soon3 beds 3 baths3,789 sq. ft.
2400 Cross Section Rd, WESTMINSTER, MD 21158
MLS# MDCR2038720Listed by: THE KW COLLECTIVE - Coming Soon
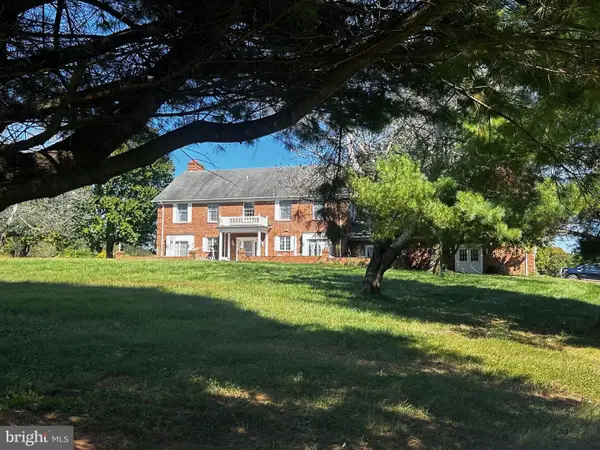 $799,999Coming Soon5 beds 5 baths4,162 sq. ft.
3802 Wine Rd, WESTMINSTER, MD 21158
MLS# MDCR2038394Listed by: CHARIS REALTY GROUP - New
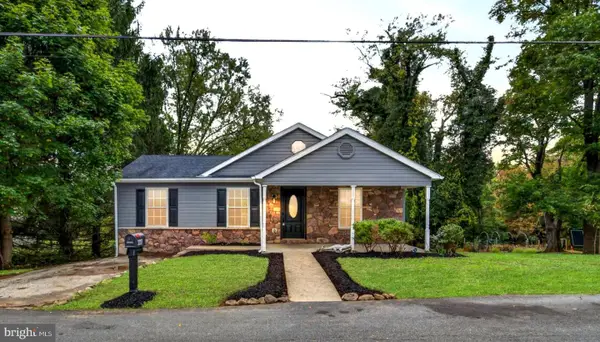 $419,986Active3 beds 3 baths1,738 sq. ft.
3317 Old Westminster Pike, WESTMINSTER, MD 21157
MLS# MDCR2038952Listed by: RE/MAX GALAXY - New
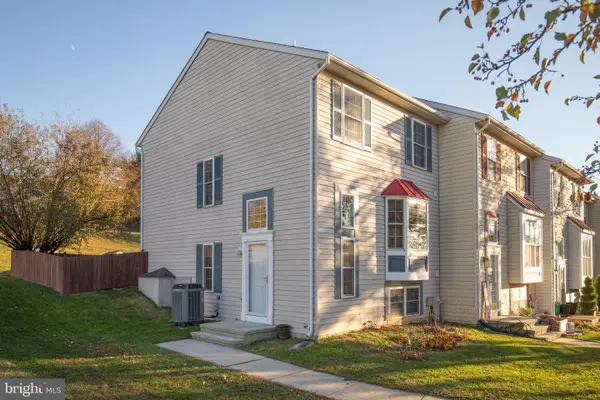 $325,000Active3 beds 2 baths1,208 sq. ft.
505 Crossbridge Dr, WESTMINSTER, MD 21158
MLS# MDCR2038904Listed by: REDFIN CORP - New
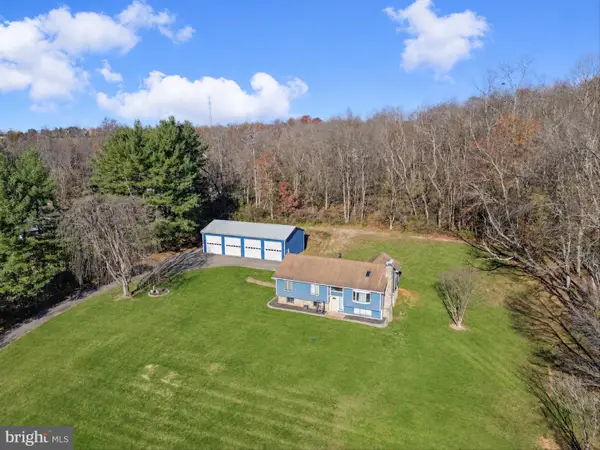 $485,000Active5 beds 2 baths2,306 sq. ft.
3727 Turkeyfoot Rd, WESTMINSTER, MD 21158
MLS# MDCR2038936Listed by: RE/MAX ADVANTAGE REALTY - New
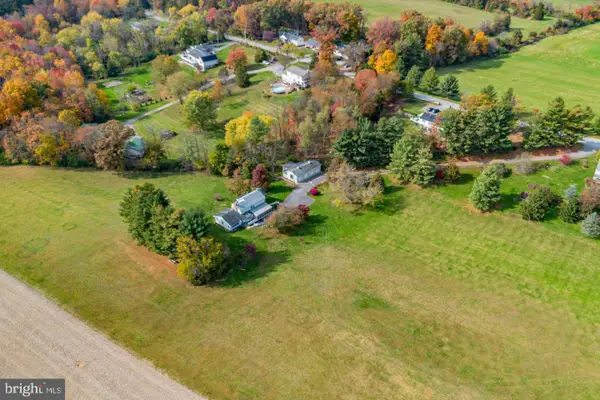 $695,000Active4 beds 4 baths2,636 sq. ft.
2535 Tyrone Rd, WESTMINSTER, MD 21158
MLS# MDCR2038920Listed by: BROOK-OWEN REAL ESTATE - New
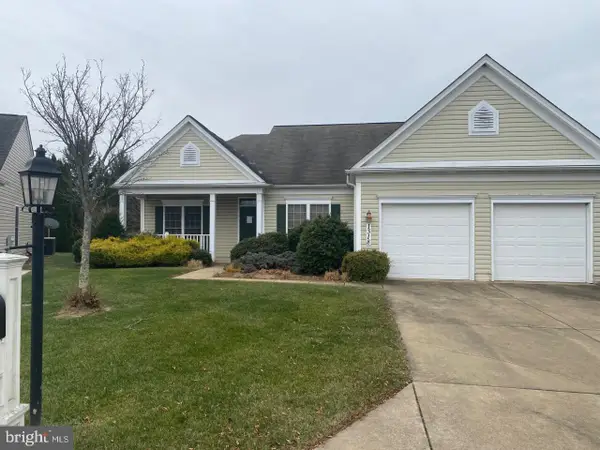 $380,000Active2 beds 2 baths1,858 sq. ft.
1318 Saint Hales Ct, WESTMINSTER, MD 21158
MLS# MDCR2038912Listed by: FEATHERSTONE & CO.,LLC. - Open Sun, 1 to 3pmNew
 $599,999Active3 beds 3 baths2,536 sq. ft.
3262 Pipe Creek View Dr, WESTMINSTER, MD 21158
MLS# MDCR2038898Listed by: BERKSHIRE HATHAWAY HOMESERVICES PENFED REALTY


Protect your home and budget from life's surprises with an Assurant Home Warranty, backed by a partner that supports you through every step of homeownership. Explore Plans.
© 2026 Better Homes and Gardens Real Estate LLC. An Anywhere Real Estate company. All rights reserved. Better Homes and Gardens® Real Estate is a registered trademark owned by Meredith Operations Corporation, licensed to Better Homes and Gardens Real Estate LLC and used with permission. Better Homes and Gardens Real Estate LLC fully supports the principles of the Fair Housing Act and the Equal Opportunity Act. Listing information is deemed reliable but is not guaranteed accurate.
Each office is independently owned and operated.
Any services or products provided by third parties are not provided by, affiliated with or related to Better Homes and Gardens Real Estate LLC, or its affiliated companies.