
4356 Salem Bottom Rd, Westminster, MD 21157
Local realty services provided by:Better Homes and Gardens Real Estate Valley Partners
4356 Salem Bottom Rd,Westminster, MD 21157
$525,000
- 4 Beds
- 2 Baths
- 1,432 sq. ft.
- Single family
- Coming Soon
Listed by: lee r. tessier, lisa vonakis
Office: exp realty, llc.
MLS#:MDCR2038046
Source:BRIGHTMLS
Price summary
- Price:$525,000
- Price per sq. ft.:$366.62
About this home
Welcome to 4356 Salem Bottom Road, a 4-bedroom, 1.5-bath rancher on 1.31 acres that backs to open farmland. It has main-level living, an oversized garage, a walkout lower level, and the big-ticket updates are already done, including a 2023 roof and 2018 siding. A covered front porch, landscaped beds and mature evergreens set the tone, and a long paved driveway leads to the oversized attached garage with inside access. Wood floors run through the living room, dining room, kitchen and bedrooms. A wood-burning fireplace makes the living space the natural place to gather. The updated kitchen has granite counters and appliances refreshed since 2020. All three main-level bedrooms share an updated full bath with an oversized tile shower. The walkout lower level adds a fourth bedroom, a half bath and flexible, partially finished space with its own entrance. It works well as a guest area, home office, gym or hobby room. Out back is where this home stands apart. A breezeway leads to the rear deck, which looks across more than an acre to the farmland beyond, so morning coffee and evening sunsets come with a view. A shed adds storage for tools and outdoor gear. You get room to breathe here without giving up convenience: Route 26 is minutes away, with easy access to shopping and dining in Eldersburg, Piney Run Park, and the town centers of Westminster and Mount Airy....
Contact an agent
Home facts
- Year built:1979
- Subdivision & Development:NONE AVAILABLE
- Listing ID #:MDCR2038046
- Updated:September 25, 2026 at 05:37 AM
Rooms and interior
- Bedrooms:4
- Total bathrooms:2
- Full bathrooms:1
- Half bathrooms:1
- Flooring:Hardwood, Tile/Brick, Vinyl
- Kitchen Description:Upgraded Countertops
- Bedroom Description:Entry Level Bedroom
- Basement:Yes
- Basement Description:Full, Outside Entrance, Partially Finished, Walkout Level
- Living area:1,432 sq. ft.
Heating and cooling
- Cooling:Ceiling Fan(s), Central A/C
- Heating:Forced Air, Oil
Structure and exterior
- Year built:1979
- Building area:1,432 sq. ft.
- Lot area:1.31 Acres
- Architectural Style:Ranch/Rambler
- Construction Materials:Vinyl Siding
- Exterior Features:Breezeway, Deck(s), Porch(es)
- Foundation Description:Block
- Levels:2 Stories
Utilities
- Water:Well
- Sewer:Septic Exists
Finances and disclosures
- Price:$525,000
- Price per sq. ft.:$366.62
- Tax amount:$4,267 (2026)
Parking
- Parking description:Asphalt Driveway, Attached Garage, Garage - Front Entry, Inside Access, Oversized
- Garage:Yes
- Garage spaces:2
New listings near 4356 Salem Bottom Rd
- Coming Soon
 $650,000Coming Soon4 beds 3 baths3,129 sq. ft.
1888 Uniontown Rd, WESTMINSTER, MD 21158
MLS# MDCR2038036Listed by: WINNING EDGE - Coming Soon
 $295,000Coming Soon2 beds 4 baths1,580 sq. ft.
412 Logan Dr, WESTMINSTER, MD 21157
MLS# MDCR2037834Listed by: EXP REALTY, LLC - Coming SoonOpen Sun, 12 to 2pm
 $478,900Coming Soon3 beds 3 baths1,734 sq. ft.
567 Sunshine Way, WESTMINSTER, MD 21157
MLS# MDCR2037980Listed by: RE/MAX ADVANTAGE REALTY - Coming Soon
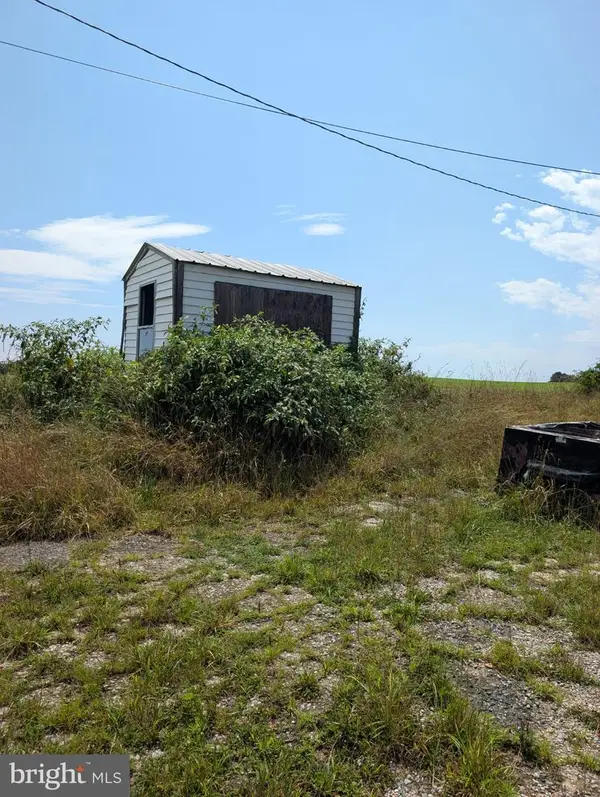 $289,000Coming Soon2 beds 1 baths1,160 sq. ft.
1920 Nicodemus Rd, WESTMINSTER, MD 21157
MLS# MDCR2037924Listed by: LONG & FOSTER REAL ESTATE, INC. - Coming Soon
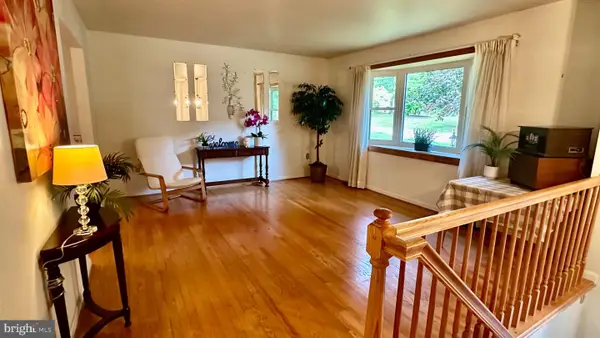 $400,000Coming Soon3 beds 3 baths2,757 sq. ft.
1508 Carriage Hill Dr, WESTMINSTER, MD 21157
MLS# MDCR2037764Listed by: BERKSHIRE HATHAWAY HOMESERVICES HOMESALE REALTY - Coming Soon
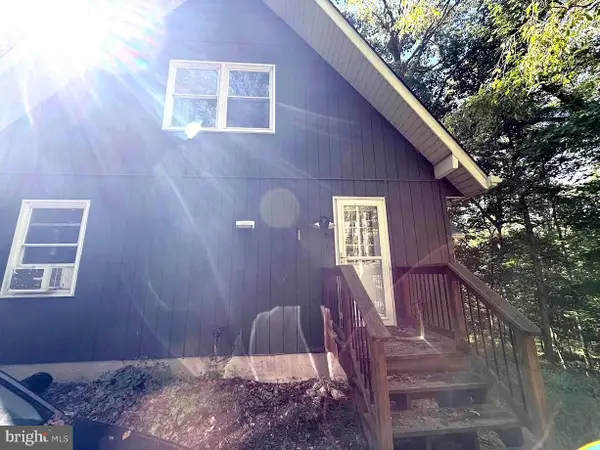 $400,000Coming Soon3 beds 2 baths1,866 sq. ft.
502 Silver Run Valley Rd, WESTMINSTER, MD 21158
MLS# MDCR2037652Listed by: KELLER WILLIAMS LUCIDO AGENCY - Coming Soon
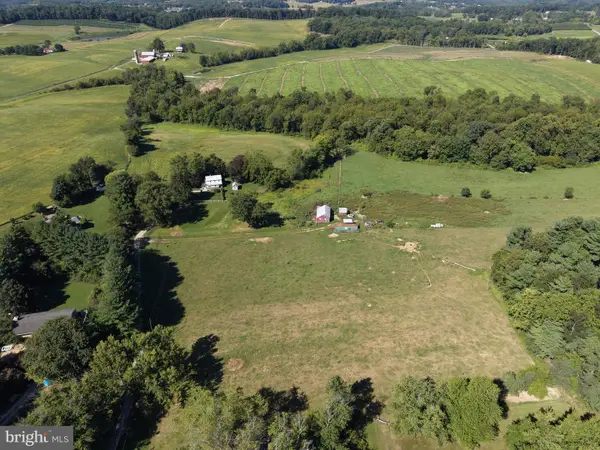 $549,000Coming Soon4 beds 1 baths1,775 sq. ft.
1518 Hughes Shop Rd, WESTMINSTER, MD 21158
MLS# MDCR2038018Listed by: HURLEY REAL ESTATE & AUCTIONS - Coming Soon
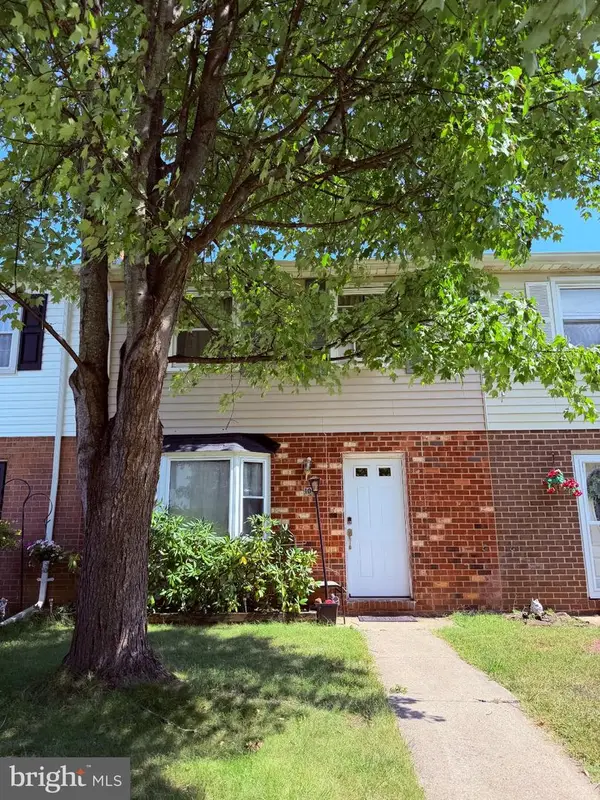 $260,000Coming Soon3 beds 2 baths1,280 sq. ft.
10 Hillside Ct, WESTMINSTER, MD 21157
MLS# MDCR2037650Listed by: NORTHROP REALTY - New
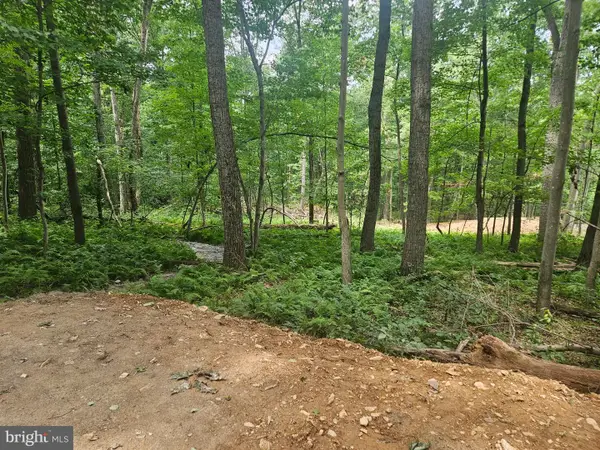 $210,000Active3.32 Acres
00 Manchester Rd, WESTMINSTER, MD 21157
MLS# MDCR2038044Listed by: HAINES REALTY


Protect your home and budget from life's surprises with an Assurant Home Warranty, backed by a partner that supports you through every step of homeownership. Explore Plans.
© 2026 Better Homes and Gardens Real Estate LLC. An Anywhere Real Estate company. All rights reserved. Better Homes and Gardens® Real Estate is a registered trademark owned by Meredith Operations Corporation, licensed to Better Homes and Gardens Real Estate LLC and used with permission. Better Homes and Gardens Real Estate LLC fully supports the principles of the Fair Housing Act and the Equal Opportunity Act. Listing information is deemed reliable but is not guaranteed accurate.
Each office is independently owned and operated.
Any services or products provided by third parties are not provided by, affiliated with or related to Better Homes and Gardens Real Estate LLC, or its affiliated companies.