
440 Silver Court, Westminster, MD 21158
Local realty services provided by:Better Homes and Gardens Real Estate Cassidon Realty
440 Silver Court,Westminster, MD 21158
$299,990
- 3 Beds
- 2 Baths
- 1,208 sq. ft.
- Townhouse
- Pending
Listed by: kelly schuit
Office: kelly and co realty, llc.
MLS#:MDCR2035888
Source:BRIGHTMLS
Price summary
- Price:$299,990
- Price per sq. ft.:$248.34
- Monthly HOA dues:$20
About this home
Welcome to sought after Furance Hills community. This lovingly restored town home is at the end of a private tree-lined cul-de-sac and is move-in ready. The main level is served by a 1/2 bath and the sun-drenched kitchen is perfect for meal prep with sight lines into the main living area with a fireplace and sliders to the flat fenced yard. Enjoy a backdrop of mature trees beyond your property. Upstairs, find 3 bedrooms and an updated full bath. The basement is partially finished and ready for additional space to spread out. Laundry and utilities and plenty of storage round out this level. This neighborhood is walkable to multiple trails and walking paths, close to Old Westminster Winery, Baughers, all amenities that 140 and Main Street are well known for and of course, commuter routes. Welcome Home!
Contact an agent
Home facts
- Year built:1996
- Subdivision & Development:NONE AVAILABLE
- Listing ID #:MDCR2035888
- Added:51 day(s) ago
- Updated:August 14, 2026 at 08:45 AM
Rooms and interior
- Bedrooms:3
- Total bathrooms:2
- Full bathrooms:1
- Half bathrooms:1
- Dining Description:Dining Room
- Bedroom Description:Primary Bedroom
- Basement:Yes
- Basement Description:Full
- Living area:1,208 sq. ft.
Heating and cooling
- Cooling:Central A/C
- Heating:Electric, Heat Pump(s)
Structure and exterior
- Roof:Asphalt
- Year built:1996
- Building area:1,208 sq. ft.
- Lot area:0.05 Acres
- Construction Materials:Aluminum Siding
- Levels:2 Stories
Schools
- High school:WESTMINSTER
- Middle school:WESTMINSTER
- Elementary school:WESTMINSTER
Utilities
- Water:Public
- Sewer:Public Sewer
Finances and disclosures
- Price:$299,990
- Price per sq. ft.:$248.34
- Tax amount:$1,291 (2026)
Features and amenities
- Amenities:Cable TV Available
Parking
- Parking description:Parking Lot
New listings near 440 Silver Court
- New
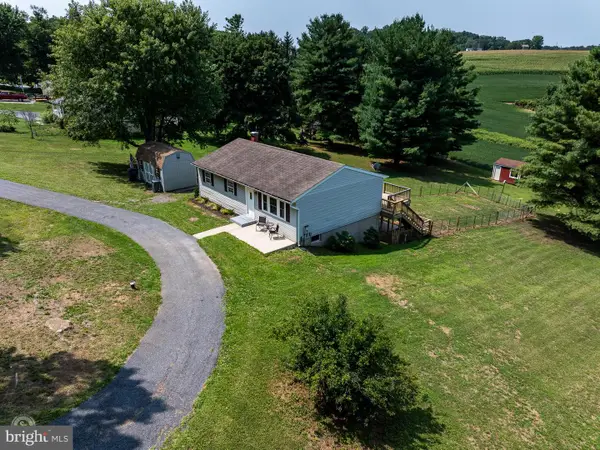 $374,900Active3 beds 1 baths1,640 sq. ft.
518 N Gorsuch Rd, WESTMINSTER, MD 21157
MLS# MDCR2037096Listed by: RE/MAX ADVANTAGE REALTY - Coming Soon
 $339,990Coming Soon3 beds 3 baths
719 Windsor Drive, WESTMINSTER, MD 21158
MLS# MDCR2037090Listed by: EXP REALTY, LLC - New
 $915,000Active4 beds 3 baths2,500 sq. ft.
2 Mallard Dr, WESTMINSTER, MD 21158
MLS# MDCR2036846Listed by: LONG & FOSTER REAL ESTATE, INC. - Coming Soon
 $305,000Coming Soon3 beds 2 baths
444 Spalding Ct, WESTMINSTER, MD 21158
MLS# MDCR2036984Listed by: LONG & FOSTER REAL ESTATE, INC. - New
 $859,000Active3 beds 2 baths2,013 sq. ft.
7 Mallard Dr, WESTMINSTER, MD 21158
MLS# MDCR2036840Listed by: LONG & FOSTER REAL ESTATE, INC. - New
 $799,900Active3 beds 3 baths2,100 sq. ft.
1 Mallard Dr, WESTMINSTER, MD 21158
MLS# MDCR2036838Listed by: LONG & FOSTER REAL ESTATE, INC. - New
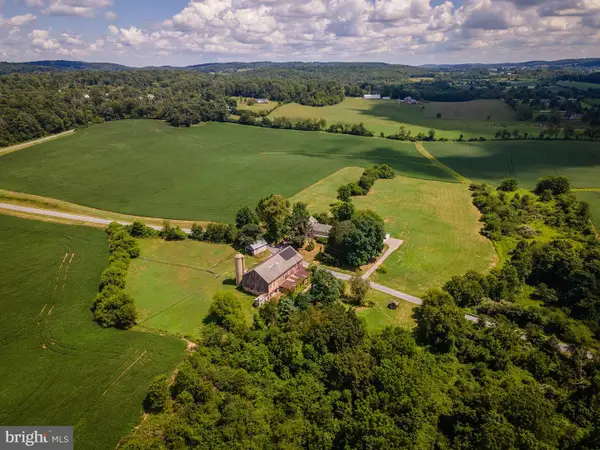 $700,000Active6 beds 5 baths4,210 sq. ft.
3535 Back Woods Rd, WESTMINSTER, MD 21158
MLS# MDCR2036004Listed by: HOMES AND FARMS REAL ESTATE - New
 $99,000Active0.24 Acres
Smith Ave, WESTMINSTER, MD 21157
MLS# MDCR2036986Listed by: LONG & FOSTER REAL ESTATE, INC. - New
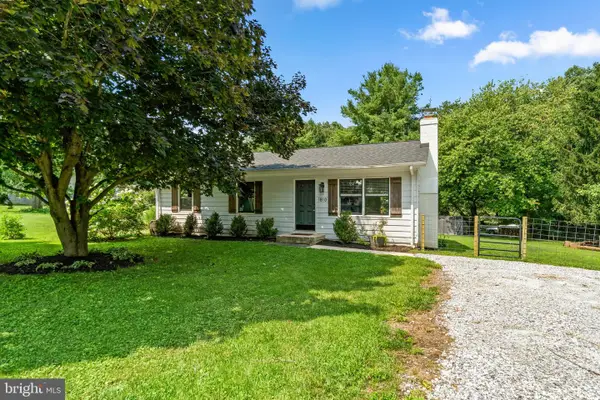 $389,000Active3 beds 1 baths960 sq. ft.
1810 Bloom Rd, WESTMINSTER, MD 21157
MLS# MDCR2036890Listed by: RE/MAX ASPIRE - New
 $1,750,000Active118.7 Acres
0 Old Hanover Rd, WESTMINSTER, MD 21158
MLS# MDCR2036946Listed by: BEILER-CAMPBELL REALTORS-QUARRYVILLE


Protect your home and budget from life's surprises with an Assurant Home Warranty, backed by a partner that supports you through every step of homeownership. Explore Plans.
© 2026 Better Homes and Gardens Real Estate LLC. An Anywhere Real Estate company. All rights reserved. Better Homes and Gardens® Real Estate is a registered trademark owned by Meredith Operations Corporation, licensed to Better Homes and Gardens Real Estate LLC and used with permission. Better Homes and Gardens Real Estate LLC fully supports the principles of the Fair Housing Act and the Equal Opportunity Act. Listing information is deemed reliable but is not guaranteed accurate.
Each office is independently owned and operated.
Any services or products provided by third parties are not provided by, affiliated with or related to Better Homes and Gardens Real Estate LLC, or its affiliated companies.