
445 Pleasanton Rd #c31, Westminster, MD 21157
Local realty services provided by:Better Homes and Gardens Real Estate Community Realty
445 Pleasanton Rd #c31,Westminster, MD 21157
$242,000
- 2 Beds
- 1 Baths
- - sq. ft.
- Condominium
- Sold
Listed by: patrick t komiske ii
Office: northrop realty
MLS#:MDCR2036418
Source:BRIGHTMLS
Sorry, we are unable to map this address
Price summary
- Price:$242,000
About this home
Welcome to 445 Pleasanton Road, Unit C31, nestled in the desirable Parrs Ridge community. This pristine, meticulously maintained condo has been lovingly cared for and is truly move-in ready, offering bright, inviting interiors and thoughtful updates throughout. A welcoming foyer flows seamlessly into the living and dining rooms, where gleaming hardwood floors create a warm and elegant atmosphere. The inviting living room opens to a private screened balcony, providing the perfect place to enjoy your morning coffee or unwind at the end of the day. The eat-in kitchen offers ample cabinetry and generous workspace, making everyday meal preparation effortless. Two generously sized bedrooms feature abundant closet space and are served by a well-appointed full bath, while a convenient laundry area adds everyday functionality. Recent updates, including the washer, dryer, refrigerator, dishwasher, and new balcony screens, further enhance this exceptional home, reflecting the outstanding care and pride of ownership found throughout.
Ideally located just minutes from Downtown Westminster's charming shops, restaurants, cafés, and seasonal events, as well as nearby parks, recreational facilities, Hashawha Environmental Center, and Bear Branch Nature Center, this wonderful home also offers easy access to MD-97, MD-140, MD-27, MD-32, and I-795 for effortless commuting throughout Carroll County and the Baltimore metropolitan area.
Some photos have been virtually staged....
Contact an agent
Home facts
- Year built:1992
- Subdivision & Development:PARRS RIDGE
- Listing ID #:MDCR2036418
- Added:44 day(s) ago
- Updated:August 30, 2026 at 05:59 AM
Rooms and interior
- Bedrooms:2
- Total bathrooms:1
- Full bathrooms:1
- Flooring:Carpet, Hardwood, Vinyl
- Dining Description:Combination Dining/Living, Dining Area, Dining Room
- Kitchen Description:Carpet, Dishwasher, Disposal, Refrigerator, Stove
- Bedroom Description:Carpet, Entry Level Bedroom, Primary Bedroom
Heating and cooling
- Cooling:Central A/C
- Heating:Electric, Heat Pump(s)
Structure and exterior
- Roof:Asphalt
- Year built:1992
- Architectural Style:Colonial
- Construction Materials:Vinyl Siding
- Exterior Features:Balcony, Screened, Sidewalks, Street Lights
- Levels:1 Story
Schools
- High school:CALL SCHOOL BOARD
- Middle school:CALL SCHOOL BOARD
- Elementary school:CALL SCHOOL BOARD
Utilities
- Water:Public
- Sewer:Public Sewer
Finances and disclosures
- Price:$242,000
- Tax amount:$3,158 (2025)
Features and amenities
- Laundry features:Dryer, Laundry, Washer
- Amenities:Cable TV Available, Carpet, Ceiling Fan(s), Intercom, Main Entrance Lock, Smoke Detector, Underground Utilities, Window Treatments
Parking
- Parking description:Parking Lot
New listings near 445 Pleasanton Rd #c31
- Coming SoonOpen Sun, 12 to 2pm
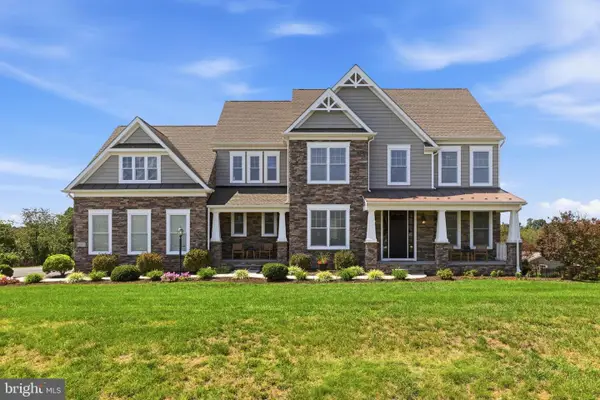 $1,080,000Coming Soon5 beds 5 baths4,683 sq. ft.
1080 Wild Goose Ct, WESTMINSTER, MD 21157
MLS# MDCR2037120Listed by: LPT REALTY, LLC - Coming Soon
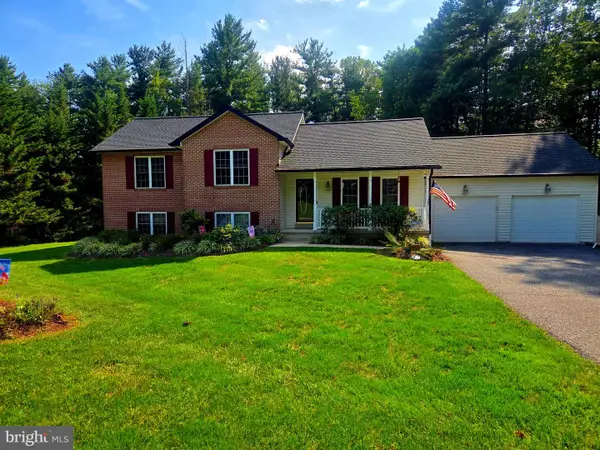 $499,900Coming Soon3 beds 2 baths2,060 sq. ft.
2530 Barrymore Dr, WESTMINSTER, MD 21158
MLS# MDCR2037498Listed by: RE/MAX SOLUTIONS - Coming Soon
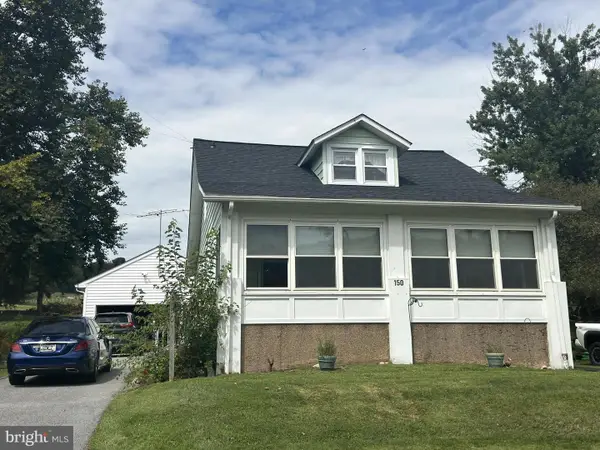 $375,000Coming Soon4 beds 1 baths1,443 sq. ft.
150 Bond St, WESTMINSTER, MD 21157
MLS# MDCR2037486Listed by: KELLER WILLIAMS LUCIDO AGENCY - Coming Soon
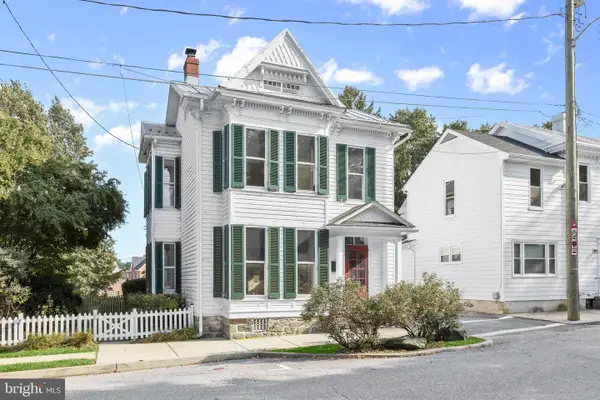 $399,000Coming Soon3 beds 2 baths1,922 sq. ft.
17 Park Ave, WESTMINSTER, MD 21157
MLS# MDCR2037480Listed by: NORTHROP REALTY - Coming Soon
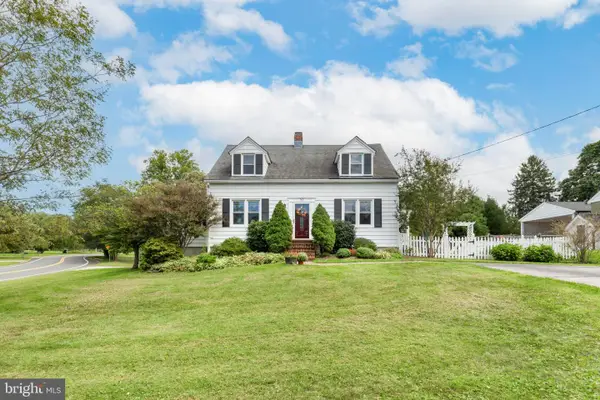 $525,000Coming Soon3 beds 3 baths1,982 sq. ft.
701 Longview Ave, WESTMINSTER, MD 21157
MLS# MDCR2037434Listed by: CUMMINGS & CO. REALTORS - Coming Soon
 $815,000Coming Soon5 beds 4 baths2,016 sq. ft.
2067 Old Washington Rd, WESTMINSTER, MD 21157
MLS# MDCR2037400Listed by: COASTAL LIFE REALTY GROUP LLC - Coming Soon
 $899,900Coming Soon6 beds 4 baths4,238 sq. ft.
714 Starry Night Dr, WESTMINSTER, MD 21157
MLS# MDCR2037414Listed by: CUMMINGS & CO. REALTORS - Coming Soon
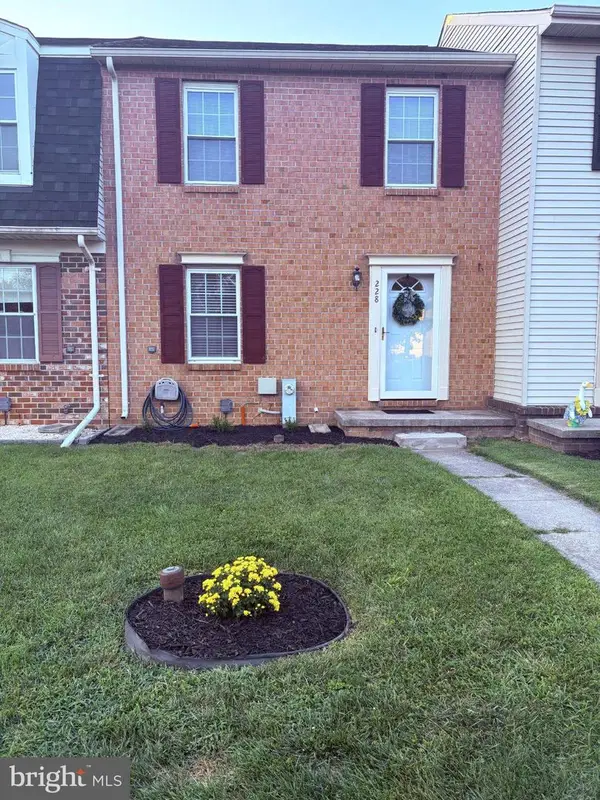 $315,000Coming Soon3 beds 2 baths1,350 sq. ft.
228 Alymer Ct, WESTMINSTER, MD 21157
MLS# MDCR2037390Listed by: HYATT & COMPANY REAL ESTATE LLC - Coming Soon
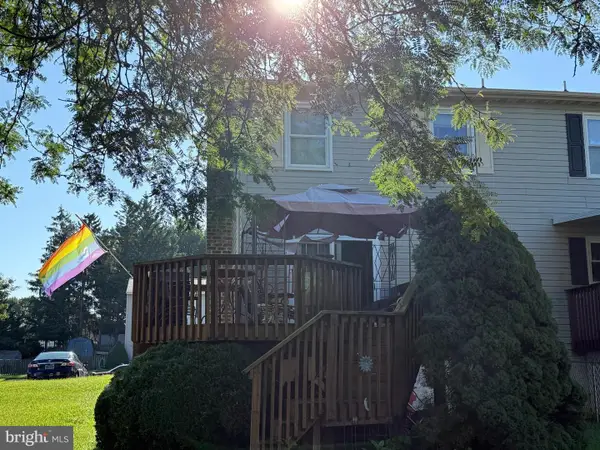 $275,000Coming Soon2 beds 2 baths1,240 sq. ft.
402 Babylon Ct, WESTMINSTER, MD 21158
MLS# MDCR2037382Listed by: MAIN STREET REALTY COMPANY - Coming Soon
 $399,500Coming Soon3 beds 3 baths2,378 sq. ft.
111 Smith Ave, WESTMINSTER, MD 21157
MLS# MDCR2036542Listed by: RE/MAX ADVANTAGE REALTY


Protect your home and budget from life's surprises with an Assurant Home Warranty, backed by a partner that supports you through every step of homeownership. Explore Plans.
© 2026 Better Homes and Gardens Real Estate LLC. An Anywhere Real Estate company. All rights reserved. Better Homes and Gardens® Real Estate is a registered trademark owned by Meredith Operations Corporation, licensed to Better Homes and Gardens Real Estate LLC and used with permission. Better Homes and Gardens Real Estate LLC fully supports the principles of the Fair Housing Act and the Equal Opportunity Act. Listing information is deemed reliable but is not guaranteed accurate.
Each office is independently owned and operated.
Any services or products provided by third parties are not provided by, affiliated with or related to Better Homes and Gardens Real Estate LLC, or its affiliated companies.