
4525 Salem Bottom Rd, Westminster, MD 21157
Local realty services provided by:Better Homes and Gardens Real Estate Murphy & Co.
4525 Salem Bottom Rd,Westminster, MD 21157
$599,000
- 5 Beds
- 3 Baths
- 2,753 sq. ft.
- Single family
- Pending
Listed by: benjamin c daniels, michelle williamson
Office: the kw collective
MLS#:MDCR2036792
Source:BRIGHTMLS
Price summary
- Price:$599,000
- Price per sq. ft.:$217.58
About this home
NEW PRICE! Sellers have made a significant $26,000 price improvement. Don’t miss your opportunity to make this home yours! This classic-style farmhouse has been exquisitely Renovated into the forever home you’ve been waiting for. From the inviting covered front porch with its natural wood ceiling to the thoughtfully updated interior, this stunning four-bedroom, two-and-a-half-bath home offers four levels of living space filled with natural light, luxury flooring, tile, and plush carpeting throughout. 3 Outside buildings, a Tesla Universal Wall Connector (Level 2 EV charger).
The main level features a bright, open-concept floor plan with a spacious living room highlighted by an electric fireplace feature wall. A large opening to the kitchen and dining area creates the perfect flow for everyday living and entertaining.
The beautifully designed kitchen offers white cabinetry, quartz countertops, a large island with blue lower cabinets and a sleek white quartz countertop, stainless steel appliances, a tiled backsplash, and a deep stainless-steel sink perfectly positioned beneath two windows. The island also provides breakfast seating for three or more.
Just off the kitchen, you’ll find an oversized pantry, a convenient main-level mudroom and laundry area, access to the screened-in porch, a bonus room ideal for a home office or playroom, and a half bath.
Also located on the main level is the impressive primary suite, featuring abundant natural light, a stately ceiling beam, a large walk-in closet, and a private ensuite with a double-sink vanity and a spacious walk-in shower with bench seating.
The second level includes three additional bedrooms, including one with primary-sized proportions and a large walk-through closet, plus two more generously sized bedrooms with walk-in closets. A beautifully finished full bath with tile and a double-sink vanity completes this level.
The third floor provides even more flexible living space with a large, finished room ideal for a media room, game room, playroom, home office, or hobby space, along with access to unfinished attic storage.
The lower level is finished, and ready for your vision, offering endless possibilities for additional living space, storage, a workshop, or recreation area.
Outside, the expansive property includes a detached garage, shed, outside building, long double-wide driveway, newly constructed stone retaining wall, and a spacious deck with direct access to the primary suite.
Major improvements include new septic tank, new septic lines installed, new plumbing, electrical systems, and much more, providing peace of mind while preserving the home’s timeless farmhouse charm. No HOA Public records reflect incorrect lot size/acreage. Please refer to the recorded plat/survey for accurate property dimensions and acreage. Buyer to verify.
Conveniently located close to shopping, restaurants, and major commuter routes, this beautifully renovated home offers the space, character, updates, and flexibility today’s buyers are looking for....
Contact an agent
Home facts
- Year built:1900
- Subdivision & Development:WINFIELD
- Listing ID #:MDCR2036792
- Added:50 day(s) ago
- Updated:September 19, 2026 at 07:51 AM
Rooms and interior
- Bedrooms:5
- Total bathrooms:3
- Full bathrooms:2
- Half bathrooms:1
- Kitchen Description:Built-In Microwave, Carpet, Cooktop, Crown Moldings, Dishwasher, Kitchen - Island, Kitchen - Table Space, Pantry, Refrigerator, Upgraded Countertops, Water Heater
- Bedroom Description:Carpet, Entry Level Bedroom, Walk In Closet(s)
- Basement:Yes
- Basement Description:Partially Finished
- Living area:2,753 sq. ft.
Heating and cooling
- Cooling:Central A/C
- Heating:Electric, Forced Air
Structure and exterior
- Roof:Architectural Shingle
- Year built:1900
- Building area:2,753 sq. ft.
- Lot area:0.8 Acres
- Lot Features:Level, Open, Rear Yard
- Architectural Style:Colonial, Farmhouse/National Folk
- Construction Materials:Vinyl Siding
- Exterior Features:Extensive Hardscape, Outbuilding(s), Stone Retaining Walls
- Foundation Description:Block, Stone
- Levels:4 Story
Schools
- High school:SOUTH CARROLL
- Middle school:NEW WINDSOR
- Elementary school:WINFIELD
Utilities
- Water:Well
- Sewer:On Site Septic
Finances and disclosures
- Price:$599,000
- Price per sq. ft.:$217.58
- Tax amount:$5,595 (2025)
Features and amenities
- Laundry features:Dryer, Washer
- Amenities:Carpet, Crown Moldings, Double Hung Windows, Sprinkler System
Parking
- Parking description:Detached Garage, Garage - Rear Entry, Paved Driveway
- Garage:Yes
- Garage spaces:1
New listings near 4525 Salem Bottom Rd
- Coming Soon
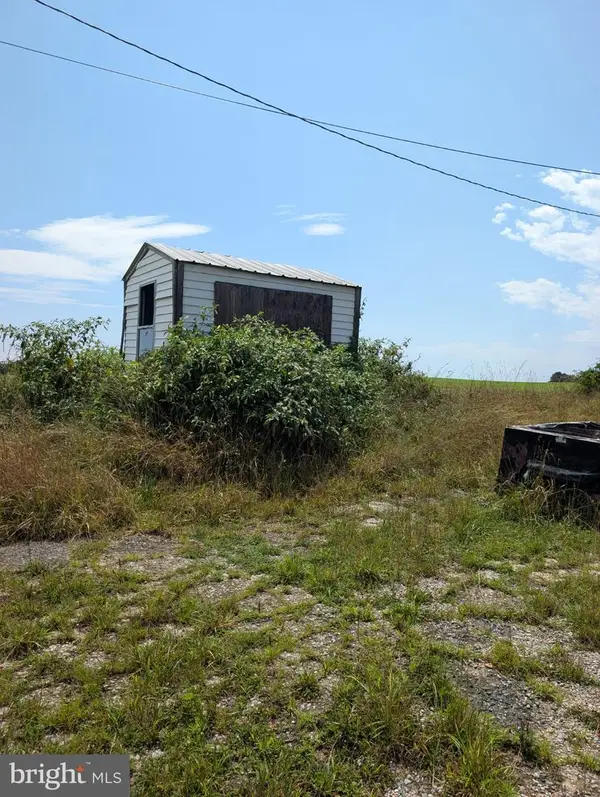 $289,000Coming Soon2 beds 1 baths1,160 sq. ft.
1920 Nicodemus Rd, WESTMINSTER, MD 21157
MLS# MDCR2037924Listed by: MD REAL ESTATE BROKERAGE - Coming Soon
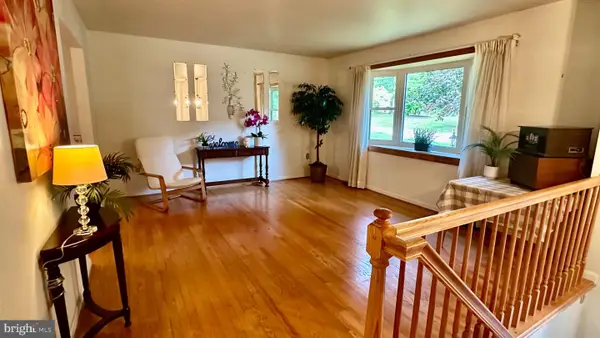 $400,000Coming Soon3 beds 3 baths2,757 sq. ft.
1508 Carriage Hill Dr, WESTMINSTER, MD 21157
MLS# MDCR2037764Listed by: BERKSHIRE HATHAWAY HOMESERVICES HOMESALE REALTY - Coming Soon
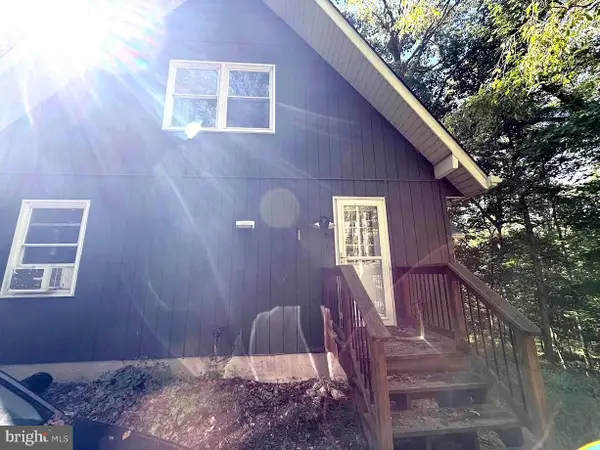 $400,000Coming Soon3 beds 2 baths1,866 sq. ft.
502 Silver Run Valley Rd, WESTMINSTER, MD 21158
MLS# MDCR2037652Listed by: KELLER WILLIAMS LUCIDO AGENCY - Coming Soon
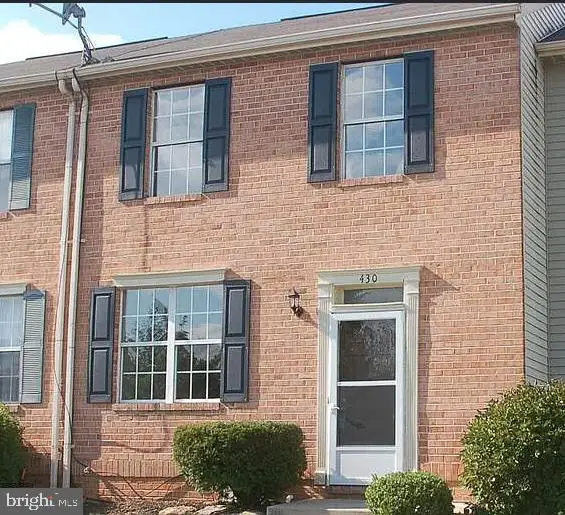 $297,000Coming Soon3 beds 3 baths1,460 sq. ft.
430 Logan Dr, WESTMINSTER, MD 21157
MLS# MDCR2037796Listed by: LPT REALTY, LLC - Coming Soon
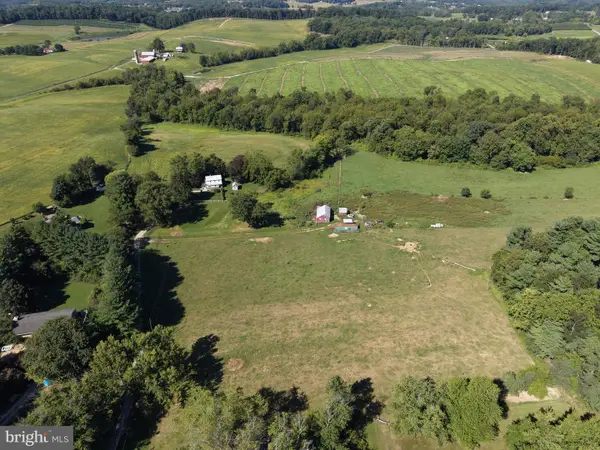 $549,000Coming Soon4 beds 1 baths1,775 sq. ft.
1518 Hughes Shop Rd, WESTMINSTER, MD 21158
MLS# MDCR2037898Listed by: HURLEY REAL ESTATE & AUCTIONS - Coming Soon
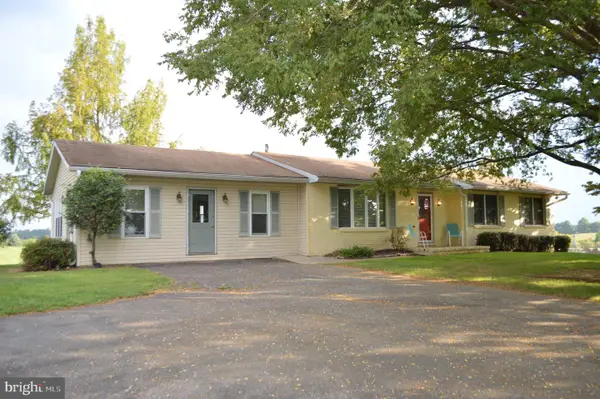 $399,900Coming Soon3 beds 3 baths1,872 sq. ft.
1534 Miller Rd, WESTMINSTER, MD 21158
MLS# MDCR2037586Listed by: SAMUEL C. HOFF AGENCY - Coming Soon
 $375,000Coming Soon3 beds 1 baths1,242 sq. ft.
1010 Pleasant Valley Rd, WESTMINSTER, MD 21158
MLS# MDCR2037852Listed by: THE KW COLLECTIVE - Coming SoonOpen Sat, 11am to 1pm
 $429,000Coming Soon5 beds 4 baths3,907 sq. ft.
813 Hemingford Ct #30, WESTMINSTER, MD 21158
MLS# MDCR2037746Listed by: EXP REALTY, LLC - Coming SoonOpen Sat, 12 to 2pm
 $628,000Coming Soon4 beds 4 baths3,042 sq. ft.
376 Winged Foot Dr, WESTMINSTER, MD 21158
MLS# MDCR2037724Listed by: EXP REALTY, LLC - Coming Soon
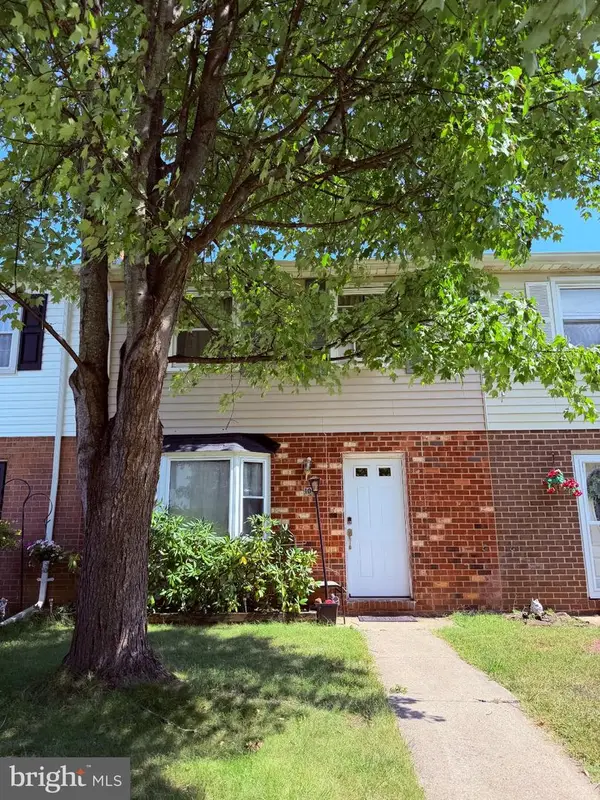 $260,000Coming Soon3 beds 2 baths1,280 sq. ft.
10 Hillside Ct, WESTMINSTER, MD 21157
MLS# MDCR2037650Listed by: NORTHROP REALTY


Protect your home and budget from life's surprises with an Assurant Home Warranty, backed by a partner that supports you through every step of homeownership. Explore Plans.
© 2026 Better Homes and Gardens Real Estate LLC. An Anywhere Real Estate company. All rights reserved. Better Homes and Gardens® Real Estate is a registered trademark owned by Meredith Operations Corporation, licensed to Better Homes and Gardens Real Estate LLC and used with permission. Better Homes and Gardens Real Estate LLC fully supports the principles of the Fair Housing Act and the Equal Opportunity Act. Listing information is deemed reliable but is not guaranteed accurate.
Each office is independently owned and operated.
Any services or products provided by third parties are not provided by, affiliated with or related to Better Homes and Gardens Real Estate LLC, or its affiliated companies.