
544 Uniontown Rd, Westminster, MD 21158
Local realty services provided by:Better Homes and Gardens Real Estate GSA Realty
544 Uniontown Rd,Westminster, MD 21158
$459,000
- 3 Beds
- 3 Baths
- - sq. ft.
- Single family
- Sold
Listed by: ivy k gifford, deborah s o'hara
Office: re/max solutions
MLS#:MDCR2036642
Source:BRIGHTMLS
Sorry, we are unable to map this address
Price summary
- Price:$459,000
About this home
So much to offer in this beautifully 3 bedroom, 3 full-bath rancher in a convenient Westminster location! Gleaming hardwood floors flow throughout the main level, where you’ll find a spacious, updated eat-in kitchen featuring granite countertops, newer appliances, abundant cabinetry with convenient pull-out storage, and plenty of room to gather. The kitchen opens to a beautiful family room addition filled with natural light, with sliding doors leading directly to the patio and backyard—perfect for everyday living and entertaining.
The primary suite offers a renovated private bath with a walk-in shower and a generous walk-in closet. Two additional nicely sized bedrooms and a full hall bath complete the main level.
Downstairs, the completely finished lower level adds an incredible amount of living space with a large recreation room, cozy pellet stove, den, and third full bath—ideal for guests, a home office, hobbies, or simply room to spread out.
Outside, there’s plenty of backyard space to play, relax, garden, or entertain, with a large concrete patio and small man-made pond, along with two sheds for additional storage.
Well maintained, thoughtfully updated, and offering far more space than you might expect, this home truly needs to be seen to appreciate all it has to offer!...
Contact an agent
Home facts
- Year built:1982
- Subdivision & Development:WESTMINSTER ELECTION DISTRICT
- Listing ID #:MDCR2036642
- Added:23 day(s) ago
- Updated:August 20, 2026 at 06:04 AM
Rooms and interior
- Bedrooms:3
- Total bathrooms:3
- Full bathrooms:3
- Flooring:Ceramic Tile, Hardwood, Luxury Vinyl Plank
- Dining Description:Combination Kitchen/Dining
- Bathrooms Description:Full Bath, Primary Bathroom
- Kitchen Description:Built-Ins, Crown Moldings, Dishwasher, Exhaust Fan, Icemaker, Kitchen - Eat-In, Microwave, Oven/Range - Electric, Range Hood, Refrigerator, Upgraded Countertops, Water Heater
- Bedroom Description:Primary Bedroom, Walk In Closet(s)
- Basement:Yes
- Basement Description:Connecting Stairway, Daylight, Fully Finished, Garage Access, Heated, Improved, Interior Access, Outside Entrance, Partial, Walkout Level
Heating and cooling
- Cooling:Ceiling Fan(s), Central A/C, Ductless/Mini-Split
- Heating:Electric, Forced Air, Heat Pump(s)
Structure and exterior
- Roof:Architectural Shingle
- Year built:1982
- Lot Features:Corner, Landscaping, Partly Wooded, Pond
- Architectural Style:Ranch/Rambler
- Construction Materials:Brick, Vinyl Siding
- Exterior Features:Patio(s), Porch(es), Sidewalks, Stone Retaining Walls
- Foundation Description:Permanent
- Levels:2 Stories
Schools
- High school:WESTMINSTER
- Middle school:WESTMINSTER
- Elementary school:WESTMINSTER
Utilities
- Water:Public
- Sewer:Public Sewer
Finances and disclosures
- Price:$459,000
- Tax amount:$5,065 (2025)
Features and amenities
- Laundry features:Dryer - Electric, Laundry, Washer
- Amenities:Attic, Built-Ins, Ceiling Fan(s), Chair Railings, Crown Moldings
Parking
- Parking description:Asphalt Driveway, Attached Garage, Basement Garage, Garage - Side Entry, Garage Door Opener, Inside Access
- Garage:Yes
- Garage spaces:2
New listings near 544 Uniontown Rd
- Coming Soon
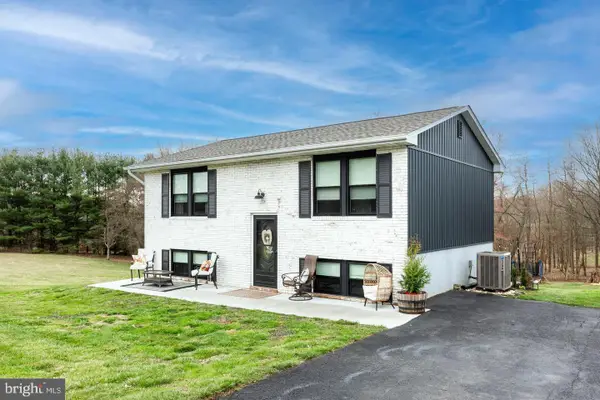 $550,000Coming Soon3 beds 2 baths
839 Chanter Dr, WESTMINSTER, MD 21157
MLS# MDCR2037272Listed by: THE KW COLLECTIVE - Coming Soon
 $1,500,000Coming Soon5 beds 5 baths
4720 Turkeyfoot Rd, WESTMINSTER, MD 21158
MLS# MDCR2037178Listed by: NORTHROP REALTY - Coming Soon
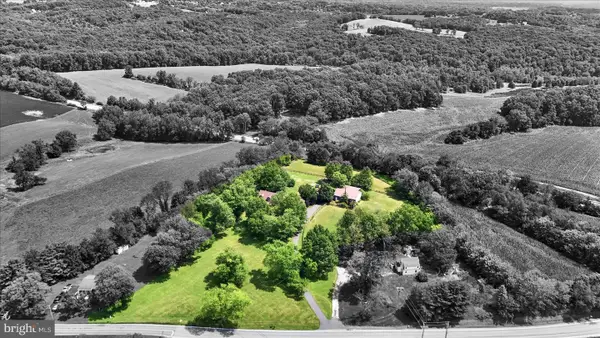 $849,000Coming Soon4 beds 4 baths
3049 Nicodemus Rd, WESTMINSTER, MD 21157
MLS# MDCR2037150Listed by: BERKSHIRE HATHAWAY HOMESERVICES HOMESALE REALTY - Coming SoonOpen Sat, 10am to 12pm
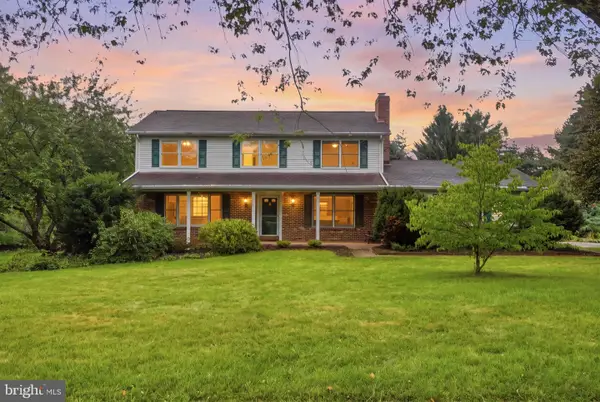 $575,000Coming Soon5 beds 4 baths
1190 Long Valley Rd, WESTMINSTER, MD 21158
MLS# MDCR2037166Listed by: DOUGLAS REALTY LLC - Coming Soon
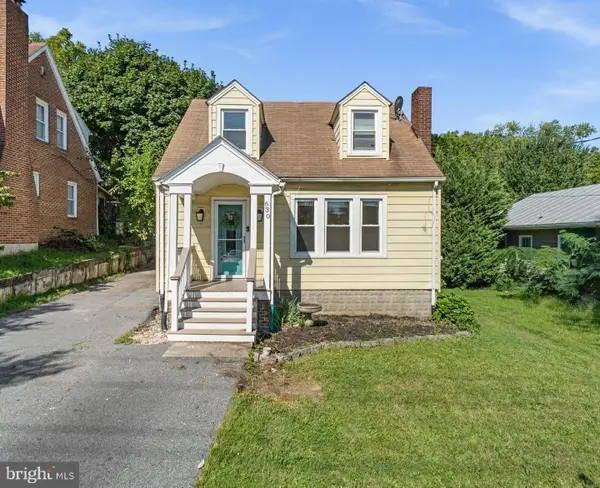 $319,900Coming Soon2 beds 2 baths
630 Littlestown Pike, WESTMINSTER, MD 21157
MLS# MDCR2037048Listed by: KELLER WILLIAMS REALTY CENTRE - Coming Soon
 $382,500Coming Soon3 beds 3 baths
528 Willow Ave, WESTMINSTER, MD 21157
MLS# MDCR2037084Listed by: CUMMINGS & CO. REALTORS - Coming Soon
 $305,000Coming Soon3 beds 2 baths
444 Spalding Ct, WESTMINSTER, MD 21158
MLS# MDCR2036984Listed by: LONG & FOSTER REAL ESTATE, INC. - Coming SoonOpen Sat, 1 to 3pm
 $490,000Coming Soon3 beds 3 baths
383 Buck Cash Dr, WESTMINSTER, MD 21158
MLS# MDCR2036928Listed by: COMPASS - Coming Soon
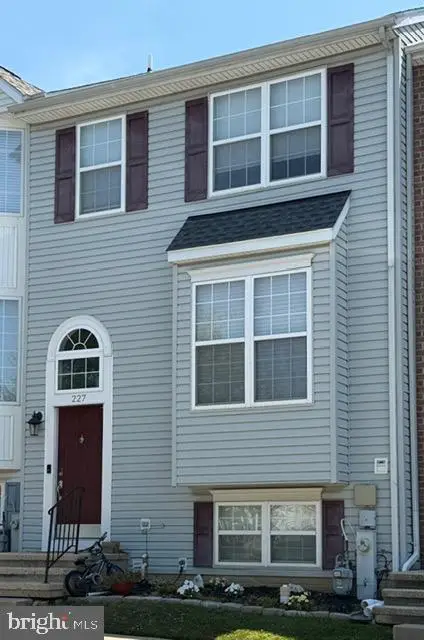 $355,000Coming Soon3 beds 4 baths
227 Lodestone Ct, WESTMINSTER, MD 21158
MLS# MDCR2036126Listed by: RE/MAX SOLUTIONS - New
 $275,000Active3.02 Acres
4604 Old Hanover Rd, WESTMINSTER, MD 21158
MLS# MDCR2037162Listed by: HOMES AND FARMS REAL ESTATE


Protect your home and budget from life's surprises with an Assurant Home Warranty, backed by a partner that supports you through every step of homeownership. Explore Plans.
© 2026 Better Homes and Gardens Real Estate LLC. An Anywhere Real Estate company. All rights reserved. Better Homes and Gardens® Real Estate is a registered trademark owned by Meredith Operations Corporation, licensed to Better Homes and Gardens Real Estate LLC and used with permission. Better Homes and Gardens Real Estate LLC fully supports the principles of the Fair Housing Act and the Equal Opportunity Act. Listing information is deemed reliable but is not guaranteed accurate.
Each office is independently owned and operated.
Any services or products provided by third parties are not provided by, affiliated with or related to Better Homes and Gardens Real Estate LLC, or its affiliated companies.