
785 Starry Night Dr, Westminster, MD 21157
Local realty services provided by:Better Homes and Gardens Real Estate Valley Partners
Listed by: jake northrop
Office: northrop realty
MLS#:MDCR2033032
Source:BRIGHTMLS
Price summary
- Price:$779,000
- Price per sq. ft.:$184.07
- Monthly HOA dues:$50
About this home
Incredible Value!!! Welcome to 785 Starry Night Drive, a nearly new and impeccably appointed Colonial tucked away on a quiet cul-de-sac in the desirable Cider Mill at Stonegate community. Offering over three finished levels, six bedrooms (including a main level bedroom and full bath), and thoughtfully designed living spaces, this stunning home blends modern luxury with everyday comfort. Luxury vinyl plank flooring, elegant 8-inch baseboards, and classic moldings create a sophisticated backdrop throughout. A welcoming foyer opens to the formal dining room, setting the stage for both grand entertaining and intimate gatherings.
At the heart of the home, the eat-in kitchen is sure to impress with an expansive center island with breakfast bar seating, quartz countertops, decorative backsplash, sleek stainless steel appliances, cooktop, wall oven and microwave, and an oversized walk-in pantry. The adjoining breakfast room is flooded with natural light and offers peaceful views of the fenced backyard and protected open space beyond. Open to the kitchen, the spacious family room provides the perfect setting for everyday living and entertaining. A main-level bedroom and full bath offer flexibility for guests or multi-generational living, while a mudroom and access to the attached three-car garage complete the main level.
Upstairs, the luxurious primary suite serves as a private retreat featuring a tray ceiling, sitting room, expansive walk-in closet with direct access to the upper-level laundry room, and a spa-inspired en-suite bath complete with dual vanities, a soaking tub, glass-enclosed shower, and private water closet. An additional en-suite bedroom with a walk-in closet, two more generously sized bedrooms, and a full hall bath complete the upper level.
The finished walk-out lower level expands the living space with an oversized recreation room, sixth bedroom, full bath, and abundant storage space. Outside, enjoy a covered front porch, fenced backyard, and the privacy afforded by a premium cul-de-sac location backing to protected land. Combining modern finishes, exceptional space, and a highly desirable setting, this remarkable home offers the perfect balance of luxury, function, and lifestyle....
Contact an agent
Home facts
- Year built:2023
- Subdivision & Development:STONEGATE
- Listing ID #:MDCR2033032
- Added:164 day(s) ago
- Updated:November 03, 2026 at 09:03 AM
Rooms and interior
- Bedrooms:6
- Total bathrooms:5
- Full bathrooms:5
- Flooring:Carpet, Luxury Vinyl Plank
- Dining Description:Dining Area, Dining Room
- Bathrooms Description:Primary Bath(s)
- Kitchen Description:Breakfast Area, Carpet, Cooktop, Crown Moldings, Dishwasher, Exhaust Fan, Icemaker, Kitchen - Eat-In, Kitchen - Island, Kitchen - Table Space, Microwave, Oven - Wall, Pantry, Recessed Lighting, Refrigerator, Upgraded Countertops
- Bedroom Description:Carpet, Entry Level Bedroom, Primary Bedroom, Walk In Closet(s)
- Basement:Yes
- Basement Description:Connecting Stairway, Heated, Improved, Interior Access, Walkout Level, Windows
- Living area:4,232 sq. ft.
Heating and cooling
- Cooling:Central A/C
- Heating:Forced Air, Natural Gas
Structure and exterior
- Roof:Shingle
- Year built:2023
- Building area:4,232 sq. ft.
- Lot area:0.53 Acres
- Lot Features:Backs to Trees, Front Yard, Rear Yard, SideYard(s)
- Architectural Style:Colonial
- Construction Materials:Stone, Vinyl Siding
- Exterior Features:Exterior Lighting, Porch(es), Sidewalks, Street Lights
- Foundation Description:Permanent
- Levels:3 Story
Schools
- High school:WINTERS MILL
- Middle school:WESTMINSTER
- Elementary school:CRANBERRY STATION
Utilities
- Water:Public
- Sewer:Public Sewer
Finances and disclosures
- Price:$779,000
- Price per sq. ft.:$184.07
- Tax amount:$11,759 (2025)
Features and amenities
- Laundry features:Dryer, Has Laundry, Laundry, Washer
- Amenities:Carpet, Ceiling Fan(s), Crown Moldings, Main Entrance Lock, Recessed Lighting, Smoke Detector
Parking
- Parking description:Attached Garage, Garage - Front Entry, Inside Access, Oversized
- Garage:Yes
- Garage spaces:3
New listings near 785 Starry Night Dr
- Coming Soon
 $1,200,000Coming Soon69803 Acres
Old Manchester And 334 N Tannery Rd, WESTMINSTER, MD 21157
MLS# MDCR2038682Listed by: KRAUSS REAL PROPERTY BROKERAGE - Coming SoonOpen Sun, 1 to 3pm
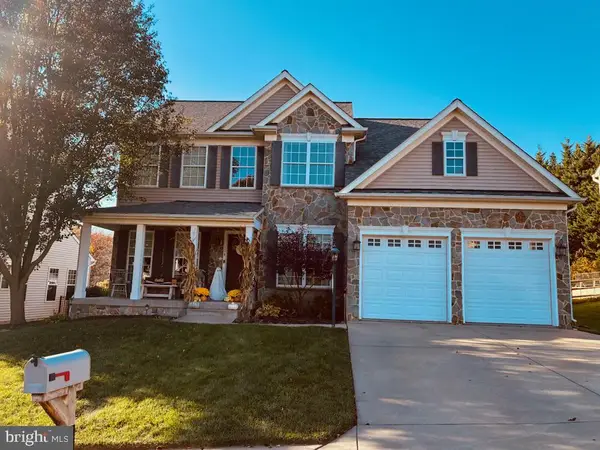 $539,000Coming Soon4 beds 3 baths2,524 sq. ft.
104 Skyline Ct, WESTMINSTER, MD 21157
MLS# MDCR2038536Listed by: EXP REALTY, LLC - Coming Soon
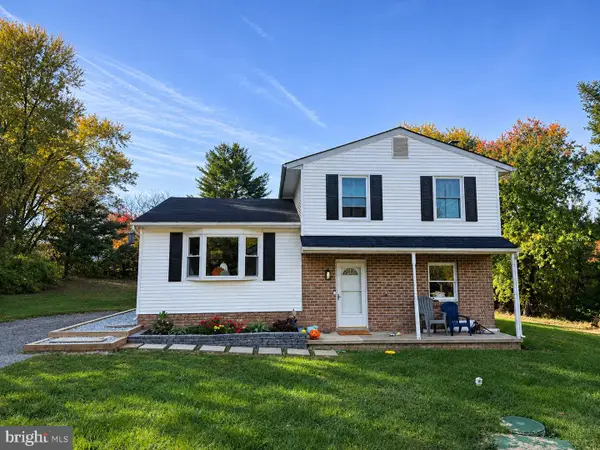 $425,000Coming Soon3 beds 2 baths1,496 sq. ft.
1404 Chazadale Way, WESTMINSTER, MD 21157
MLS# MDCR2038670Listed by: CUMMINGS & CO. REALTORS - Coming SoonOpen Sun, 12 to 2pm
 $450,000Coming Soon4 beds 2 baths1,550 sq. ft.
58 Westmoreland St, WESTMINSTER, MD 21157
MLS# MDCR2038618Listed by: THE KW COLLECTIVE - Coming Soon
 $850,000Coming Soon64808 Acres
Old Manchester Rd, WESTMINSTER, MD 21157
MLS# MDCR2038658Listed by: KRAUSS REAL PROPERTY BROKERAGE - Coming SoonOpen Sat, 11am to 1pm
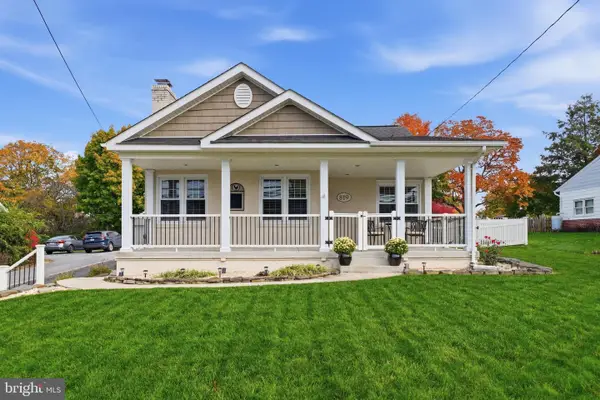 $435,000Coming Soon3 beds 3 baths1,880 sq. ft.
819 Washington Rd, WESTMINSTER, MD 21157
MLS# MDCR2038636Listed by: KELLER WILLIAMS REALTY CENTRE - Coming SoonOpen Sat, 1 to 3pm
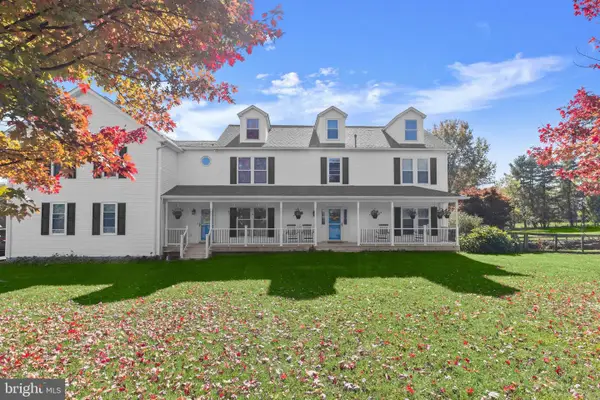 $1,600,000Coming Soon5 beds 4 baths4,178 sq. ft.
617 Oak Tree Rd, WESTMINSTER, MD 21157
MLS# MDCR2038488Listed by: NORTHROP REALTY - Coming Soon
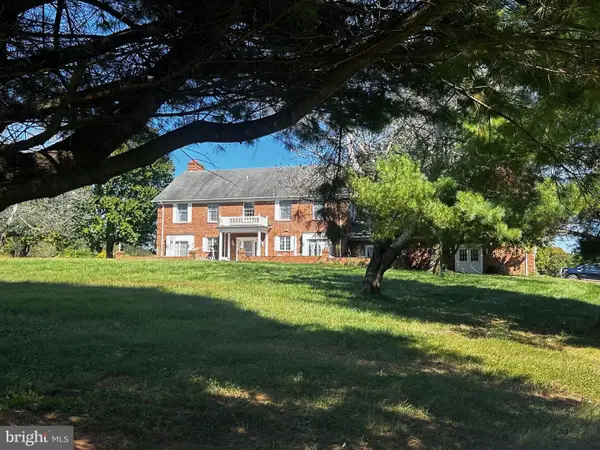 $799,999Coming Soon5 beds 5 baths4,162 sq. ft.
3802 Wine Rd, WESTMINSTER, MD 21158
MLS# MDCR2038394Listed by: CHARIS REALTY GROUP - Coming Soon
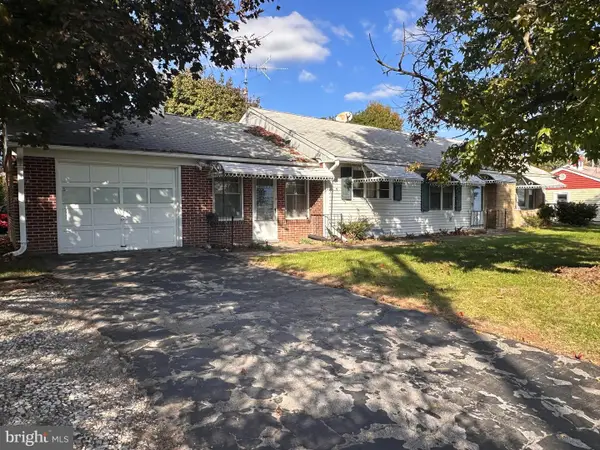 $240,000Coming Soon3 beds 2 baths1,920 sq. ft.
126 College View Blvd, WESTMINSTER, MD 21158
MLS# MDCR2038526Listed by: CUMMINGS & CO. REALTORS - Coming Soon
 $535,000Coming Soon3 beds 3 baths1,248 sq. ft.
924 Spangler Dr, WESTMINSTER, MD 21157
MLS# MDCR2038498Listed by: COLDWELL BANKER REALTY


Protect your home and budget from life's surprises with an Assurant Home Warranty, backed by a partner that supports you through every step of homeownership. Explore Plans.
© 2026 Better Homes and Gardens Real Estate LLC. An Anywhere Real Estate company. All rights reserved. Better Homes and Gardens® Real Estate is a registered trademark owned by Meredith Operations Corporation, licensed to Better Homes and Gardens Real Estate LLC and used with permission. Better Homes and Gardens Real Estate LLC fully supports the principles of the Fair Housing Act and the Equal Opportunity Act. Listing information is deemed reliable but is not guaranteed accurate.
Each office is independently owned and operated.
Any services or products provided by third parties are not provided by, affiliated with or related to Better Homes and Gardens Real Estate LLC, or its affiliated companies.