
810 Wisteria Dr, Westminster, MD 21157
Local realty services provided by:Better Homes and Gardens Real Estate Valley Partners
810 Wisteria Dr,Westminster, MD 21157
$425,000
- 3 Beds
- 2 Baths
- - sq. ft.
- Single family
- Sold
Listed by: carol a swinton
Office: long & foster real estate, inc.
MLS#:MDCR2035526
Source:BRIGHTMLS
Sorry, we are unable to map this address
Price summary
- Price:$425,000
About this home
Open House Canceled, Home is Under Contract! Price just reduced! Floor plans just added. Check out new photos just uploaded! Beautiful updated rancher in desirable Walnut Ridge, freshly painted thru out and is in move in condition. Featuring 3 bedrooms 1 full bath, one half bath all on the main level, 1 car garage, plus fenced yard. Remodeled in 2016- roof, siding, gutters, exterior doors, windows, refinished hardwood floors, appliances, kitchen counters, commodes, recreation room carpeting, HVAC, composite deck, fenced rear yard, driveway, garage door & opener. Upon entering you will be greeted with a spacious living room that includes crown molding, a ceiling fan and wood burning fireplace & large coat closet. Beautiful hardwood floors in living room, dining room, hallway & all bedrooms. Dining room off kitchen includes crown molding, ceiling fan with patio door to composite deck and fenced rear yard with 2 sheds. Primary bedroom with ceiling fan, closet and ensuite half bath. Plus two other large bedrooms with ceiling fans & one has crown molding. There is a large full bath in the hallway with closet, tub/shower, updated vanity and newer commode. The hallway also has a linen closet and another clothes closet. The lower level is mostly finished with a very large recreation room, game room area and large laundry/mechanical room with built-in work bench. THE HOME SHOWS VERY WELL AND IS BEING SOLD IN "AS IS CONDITION." BUYERS ARE WELCOME TO DO INSPECTIONS ONLY AFTER A RATIFIED CONTRACT STATING SPECIFIC INSPECTIONS DESIRED. SELLER WILL NOT BE MAKING ANY REPAIRS. The home is very convenient to shopping, restaurants and major road such as Rt 140 & 97....
Contact an agent
Home facts
- Year built:1969
- Listing ID #:MDCR2035526
- Added:44 day(s) ago
- Updated:July 19, 2026 at 06:02 AM
Rooms and interior
- Bedrooms:3
- Total bathrooms:2
- Full bathrooms:1
- Half bathrooms:1
- Flooring:Ceramic Tile, Hardwood, Vinyl
- Dining Description:Combination Kitchen/Dining, Dining Room
- Bathrooms Description:Primary Bath(s)
- Kitchen Description:Carpet, Dishwasher, Microwave, Oven/Range - Electric, Range Hood, Recessed Lighting, Refrigerator, Stainless Steel Appliances, Water Heater
- Bedroom Description:Carpet, Entry Level Bedroom, Primary Bedroom
- Basement:Yes
Heating and cooling
- Cooling:Ceiling Fan(s), Central A/C
- Heating:Baseboard - Electric, Electric, Heat Pump(s)
Structure and exterior
- Roof:Architectural Shingle
- Year built:1969
- Lot Features:Backs to Trees
- Architectural Style:Ranch/Rambler
- Construction Materials:Brick, Vinyl Siding
- Exterior Features:Deck(s), Exterior Lighting, Patio(s), Porch(es)
- Foundation Description:Block
- Levels:2 Stories
Schools
- High school:WINTERS MILL
- Middle school:EAST
- Elementary school:CRANBERRY STATION
Utilities
- Water:Public
- Sewer:On Site Septic
Finances and disclosures
- Price:$425,000
- Tax amount:$3,380 (2025)
Features and amenities
- Laundry features:Dryer - Electric, Hookup, Laundry, Washer
- Amenities:200+ Amp Service, Cable TV Available, Carpet, Ceiling Fan(s), Double Pane Windows, Recessed Lighting
Parking
- Parking description:Attached Garage, Garage - Front Entry, Garage Door Opener, Inside Access, Off Street, Paved Driveway
- Garage:Yes
- Garage spaces:1
New listings near 810 Wisteria Dr
- Coming Soon
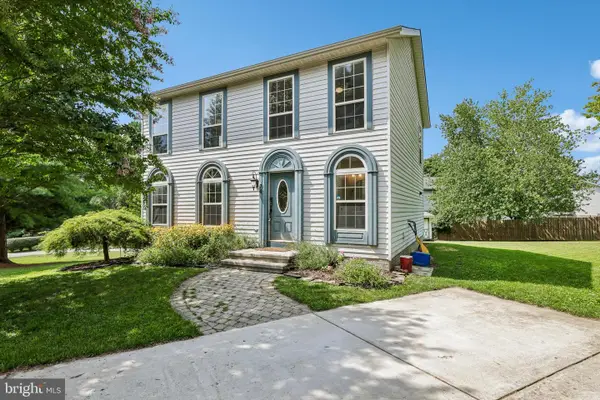 $475,000Coming Soon3 beds 3 baths
74 Marhill Ct, WESTMINSTER, MD 21158
MLS# MDCR2035136Listed by: REDFIN CORP - New
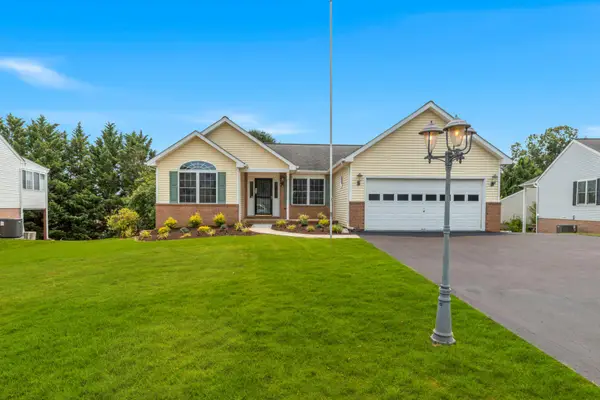 $559,000Active4 beds 3 baths2,588 sq. ft.
311 Snowfall Way, WESTMINSTER, MD 21157
MLS# MDCR2036384Listed by: EXECUHOME REALTY - New
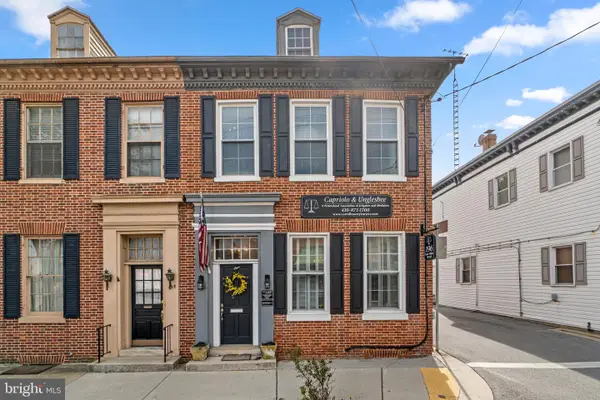 $400,000Active4 beds 2 baths2,316 sq. ft.
196 E Main St, WESTMINSTER, MD 21157
MLS# MDCR2036416Listed by: CORNER HOUSE REALTY - Coming Soon
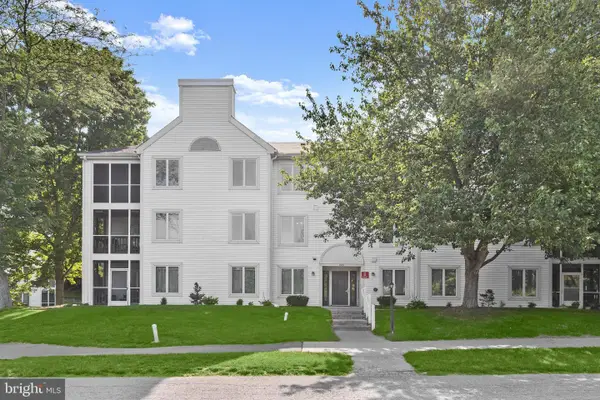 $250,000Coming Soon2 beds 1 baths
445 Pleasanton Rd #c31, WESTMINSTER, MD 21157
MLS# MDCR2036418Listed by: NORTHROP REALTY - Coming Soon
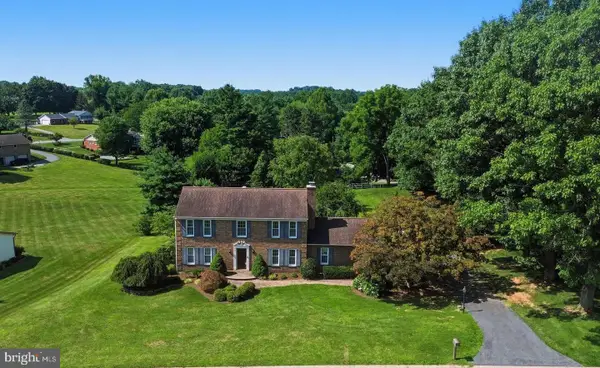 $599,900Coming Soon4 beds 4 baths
2205 Dulany Ter, WESTMINSTER, MD 21157
MLS# MDCR2036350Listed by: RE/MAX REALTY PLUS - Coming Soon
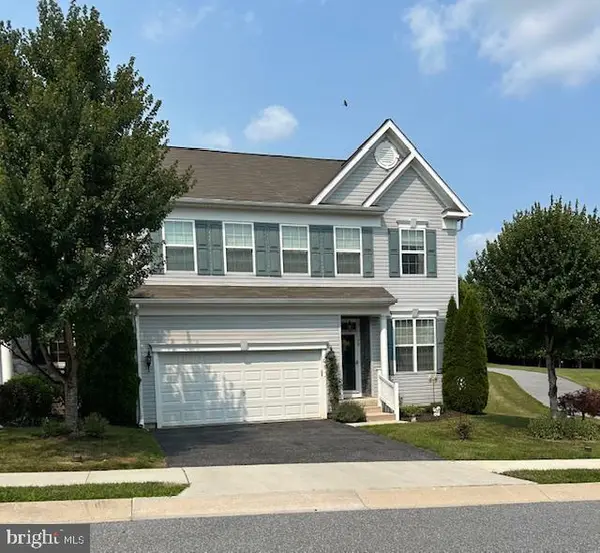 $510,000Coming Soon3 beds 4 baths
70 Greenvale Mews Dr #41, WESTMINSTER, MD 21157
MLS# MDCR2036414Listed by: LONG & FOSTER REAL ESTATE, INC. - Coming Soon
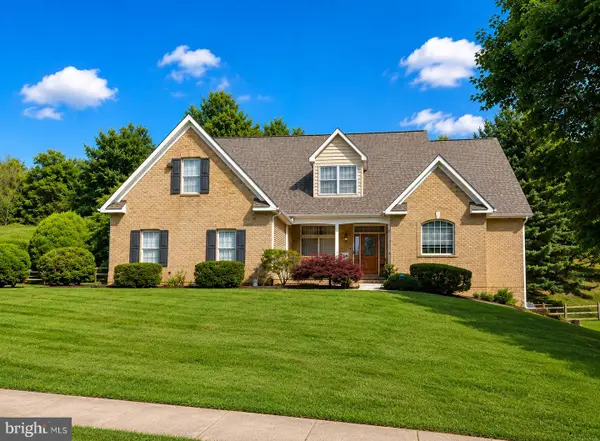 $639,900Coming Soon4 beds 4 baths
361 Winged Foot Dr, WESTMINSTER, MD 21158
MLS# MDCR2036402Listed by: MONUMENT SOTHEBY'S INTERNATIONAL REALTY - New
 $1,200,000Active6 beds 5 baths3,420 sq. ft.
3835 Rinehart Rd, WESTMINSTER, MD 21158
MLS# MDCR2036380Listed by: NORTHROP REALTY - New
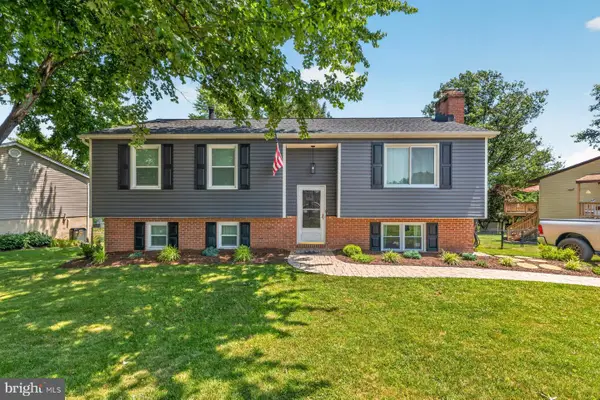 $449,000Active4 beds 3 baths1,983 sq. ft.
918 Wampler Ln, WESTMINSTER, MD 21158
MLS# MDCR2036362Listed by: EXECUHOME REALTY - Open Sun, 12 to 2pmNew
 $379,000Active3 beds 3 baths1,704 sq. ft.
524 Locust Ave, WESTMINSTER, MD 21157
MLS# MDCR2036310Listed by: LONG & FOSTER REAL ESTATE, INC.


Protect your home and budget from life's surprises with an Assurant Home Warranty, backed by a partner that supports you through every step of homeownership. Explore Plans.
© 2026 Better Homes and Gardens Real Estate LLC. An Anywhere Real Estate company. All rights reserved. Better Homes and Gardens® Real Estate is a registered trademark owned by Meredith Operations Corporation, licensed to Better Homes and Gardens Real Estate LLC and used with permission. Better Homes and Gardens Real Estate LLC fully supports the principles of the Fair Housing Act and the Equal Opportunity Act. Listing information is deemed reliable but is not guaranteed accurate.
Each office is independently owned and operated.
Any services or products provided by third parties are not provided by, affiliated with or related to Better Homes and Gardens Real Estate LLC, or its affiliated companies.