
820 Wilda Dr, Westminster, MD 21157
Local realty services provided by:Better Homes and Gardens Real Estate Valley Partners
Upcoming open houses
- Sat, Aug 2911:00 am - 01:00 pm
Listed by: jennifer lynn johnson, cara fetner
Office: exp realty, llc.
MLS#:MDCR2037326
Source:BRIGHTMLS
Price summary
- Price:$539,000
- Price per sq. ft.:$245
About this home
COMING SOON 8/29. Open House Saturday 8/29 11-1pm!!
Welcome to 820 Wilda Drive. This charming Split-Level home is nestled on a quiet 2+ acre private lot. A spacious 2200 sq. ft. home situated in a well-established Westminster neighborhood. Built in 1984, this two-story residence offers comfortable, functional living with 2.5 baths and classic charm throughout.
Newer roof, garage, hot water heater-Come see this charming home today!
Contact an agent
Home facts
- Year built:1984
- Subdivision & Development:PEACH MILL ESTATES
- Listing ID #:MDCR2037326
- Updated:August 27, 2026 at 04:45 AM
Rooms and interior
- Bedrooms:3
- Total bathrooms:3
- Full bathrooms:2
- Half bathrooms:1
- Rooms Total:3
- Flooring:Ceramic Tile, Laminate Plank
- Dining Description:Dining Area, Dining Room
- Kitchen Description:Dishwasher, Exhaust Fan, Icemaker, Kitchen - Island, Oven/Range - Electric, Range Hood, Refrigerator
- Bedroom Description:Primary Bedroom, Walk In Closet(s)
- Basement:Yes
- Basement Description:Full, Fully Finished, Outside Entrance, Sump Pump
- Living area:2,200 sq. ft.
Heating and cooling
- Heating:Electric, Heat Pump(s)
Structure and exterior
- Roof:Asphalt
- Year built:1984
- Building area:2,200 sq. ft.
- Lot area:2.06 Acres
- Lot Features:Backs to Trees, Flag, Landscaping, Trees/Wooded
- Architectural Style:Split Level
- Construction Materials:Brick, Combination
- Exterior Features:Patio(s)
- Foundation Description:Slab
- Levels:1 1/2 Story
Utilities
- Water:Private
- Sewer:Private Septic Tank
Finances and disclosures
- Price:$539,000
- Price per sq. ft.:$245
- Tax amount:$4,272 (2025)
Features and amenities
- Laundry features:Laundry
- Amenities:Cable TV Available, Double Pane Windows, Window Treatments
Parking
- Parking description:Additional Storage Area, Detached Garage
- Garage:Yes
- Garage spaces:1
New listings near 820 Wilda Dr
- Coming Soon
 $425,000Coming Soon3 beds 2 baths2,500 sq. ft.
200 Bezold Ave, WESTMINSTER, MD 21157
MLS# MDCR2037094Listed by: CUMMINGS & CO. REALTORS - Coming Soon
 $260,000Coming Soon2 beds 2 baths
32 Bella Vita Ct, WESTMINSTER, MD 21157
MLS# MDCR2037410Listed by: CUMMINGS & CO. REALTORS - Coming Soon
 $815,000Coming Soon5 beds 4 baths2,016 sq. ft.
2067 Old Washington Rd, WESTMINSTER, MD 21157
MLS# MDCR2037400Listed by: COASTAL LIFE REALTY GROUP LLC - Coming Soon
 $899,900Coming Soon6 beds 4 baths4,238 sq. ft.
714 Starry Night Dr, WESTMINSTER, MD 21157
MLS# MDCR2037414Listed by: CUMMINGS & CO. REALTORS - Coming Soon
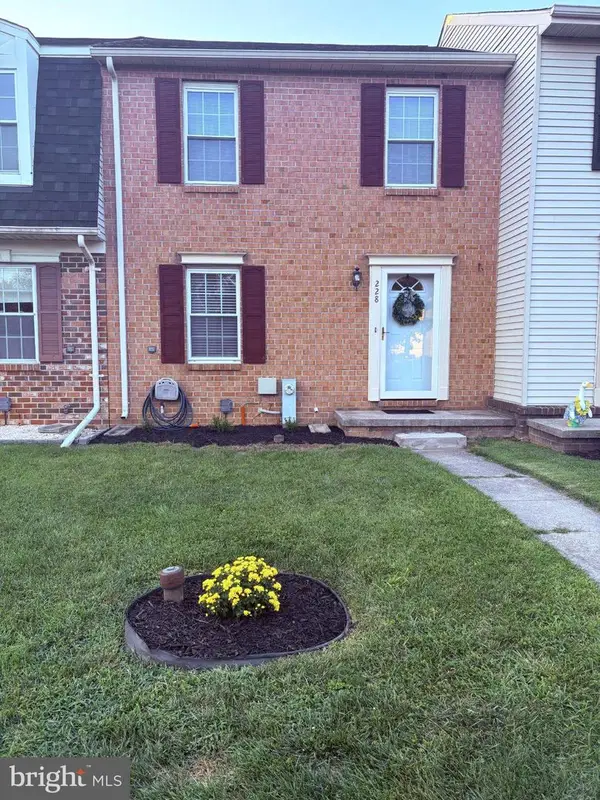 $315,000Coming Soon3 beds 2 baths1,350 sq. ft.
228 Alymer Ct, WESTMINSTER, MD 21157
MLS# MDCR2037390Listed by: HYATT & COMPANY REAL ESTATE LLC - Coming Soon
 $750,000Coming Soon5 beds 3 baths3,066 sq. ft.
700 Blue Moon Ln, WESTMINSTER, MD 21157
MLS# MDCR2037396Listed by: LONG & FOSTER REAL ESTATE, INC. - Coming Soon
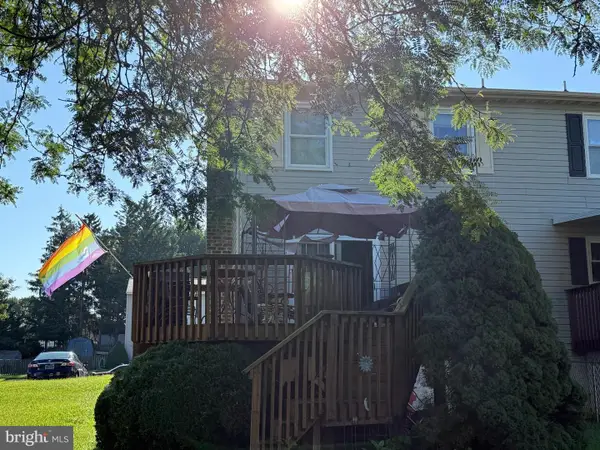 $275,000Coming Soon2 beds 2 baths1,240 sq. ft.
402 Babylon Ct, WESTMINSTER, MD 21158
MLS# MDCR2037382Listed by: MAIN STREET REALTY COMPANY - Coming SoonOpen Sun, 12 to 2pm
 $489,000Coming Soon3 beds 3 baths3,015 sq. ft.
703 Fairfield Ave, WESTMINSTER, MD 21157
MLS# MDCR2037328Listed by: CUMMINGS & CO. REALTORS - Coming Soon
 $399,500Coming Soon3 beds 3 baths2,378 sq. ft.
111 Smith Ave, WESTMINSTER, MD 21157
MLS# MDCR2036542Listed by: RE/MAX ADVANTAGE REALTY


Protect your home and budget from life's surprises with an Assurant Home Warranty, backed by a partner that supports you through every step of homeownership. Explore Plans.
© 2026 Better Homes and Gardens Real Estate LLC. An Anywhere Real Estate company. All rights reserved. Better Homes and Gardens® Real Estate is a registered trademark owned by Meredith Operations Corporation, licensed to Better Homes and Gardens Real Estate LLC and used with permission. Better Homes and Gardens Real Estate LLC fully supports the principles of the Fair Housing Act and the Equal Opportunity Act. Listing information is deemed reliable but is not guaranteed accurate.
Each office is independently owned and operated.
Any services or products provided by third parties are not provided by, affiliated with or related to Better Homes and Gardens Real Estate LLC, or its affiliated companies.