
924 Ruby Ct, Westminster, MD 21158
Local realty services provided by:Better Homes and Gardens Real Estate GSA Realty
924 Ruby Ct,Westminster, MD 21158
$355,000
- 4 Beds
- 2 Baths
- - sq. ft.
- Single family
- Sold
Listed by: stephanie a myers
Office: long & foster real estate, inc.
MLS#:MDCR2036170
Source:BRIGHTMLS
Sorry, we are unable to map this address
Price summary
- Price:$355,000
- Monthly HOA dues:$6.67
About this home
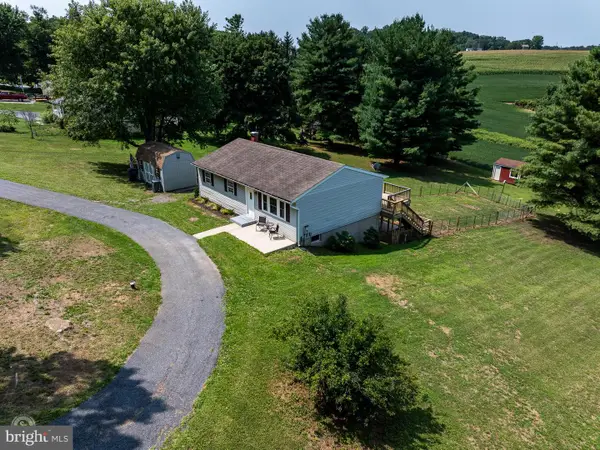
Welcome home to this well-maintained split foyer nestled on a quiet cul-de-sac. The upper level offers 3 bedrooms and 1 full bath, along with a living room, formal dining room, and kitchen with stainless steel appliances. The primary bedroom includes a walk-in closet. The fully finished lower level features a family room with a coal stove that efficiently heats the entire home, creating a warm and inviting gathering space during the colder months, an additional bedroom, and a second full bath. Step outside to enjoy the large composite deck overlooking an extensively landscaped backyard, perfect for relaxing, entertaining, or gardening. A large storage shed offers ample space for tools, lawn equipment, and outdoor hobbies. Located in The Greens of Westminster, residents enjoy access to the community pool and the convenience of nearby shopping, dining, parks, and commuter routes. Don't miss the opportunity to make this beautiful home your own!
Contact an agent
Home facts
- Year built:1985
- Subdivision & Development:THE GREENS OF WESTMINSTER
- Listing ID #:MDCR2036170
- Added:37 day(s) ago
- Updated:August 15, 2026 at 05:56 AM
Rooms and interior
- Bedrooms:4
- Total bathrooms:2
- Full bathrooms:2
- Rooms Total:8
- Flooring:Carpet, Vinyl
- Dining Description:Dining Area, Dining Room, Formal/Separate Dining Room
- Bathrooms Description:Bathroom 1, Bathroom 2
- Kitchen Description:Breakfast Area, Built-Ins, Dishwasher, Disposal, Exhaust Fan, Kitchen - Eat-In, Microwave, Oven/Range - Electric, Refrigerator, Stainless Steel Appliances, Water Heater
- Bedroom Description:Primary Bedroom, Walk In Closet(s)
- Basement:Yes
- Basement Description:Fully Finished, Heated, Walkout Level, Windows
Heating and cooling
- Cooling:Central A/C, Heat Pump(s)
- Heating:Coal, Electric, Heat Pump(s)
Structure and exterior
- Roof:Asphalt
- Year built:1985
- Lot Features:Cul-de-sac, Landscaping
- Architectural Style:Split Foyer
- Construction Materials:Vinyl Siding
- Exterior Features:Deck(s), Extensive Hardscape, Exterior Lighting, Sidewalks
- Foundation Description:Concrete Perimeter
- Levels:2 Stories
Schools
- High school:WESTMINSTER
- Middle school:WESTMINSTER
- Elementary school:WESTMINSTER
Utilities
- Water:Public
- Sewer:Public Sewer
Finances and disclosures
- Price:$355,000
- Tax amount:$4,816 (2025)
Features and amenities
- Laundry features:Dryer, Washer
- Amenities:200+ Amp Service, Built-Ins, Carbon Monoxide Detector(s), Ceiling Fan(s), Double Hung Windows, Double Pane Windows, Smoke Detector
Parking
- Parking description:Concrete Driveway, On Street
New listings near 924 Ruby Ct
- New
 $945,000Active4 beds 3 baths3,170 sq. ft.
8 Mallard Dr, WESTMINSTER, MD 21158
MLS# MDCR2036842Listed by: LONG & FOSTER REAL ESTATE, INC. - New
 $990,000Active5 beds 4 baths3,036 sq. ft.
632 E Saw Mill Rd E, WESTMINSTER, MD 21158
MLS# MDCR2036982Listed by: ASSIST 2 SELL BUYERS AND SELLERS - New
 $374,900Active3 beds 1 baths1,640 sq. ft.
518 N Gorsuch Rd, WESTMINSTER, MD 21157
MLS# MDCR2037096Listed by: RE/MAX ADVANTAGE REALTY - Coming Soon
 $529,000Coming Soon3 beds -- baths
2203 Halter Rd, WESTMINSTER, MD 21158
MLS# MDCR2037100Listed by: LONG & FOSTER REAL ESTATE, INC. - Coming Soon
 $529,000Coming Soon4 beds -- baths
1380 Pleasant Valley Rd, WESTMINSTER, MD 21158
MLS# MDCR2037110Listed by: LONG & FOSTER REAL ESTATE, INC. - Coming SoonOpen Sat, 11am to 1pm
 $339,990Coming Soon3 beds 3 baths
719 Windsor Drive, WESTMINSTER, MD 21158
MLS# MDCR2037090Listed by: EXP REALTY, LLC - New
 $915,000Active4 beds 3 baths2,500 sq. ft.
2 Mallard Dr, WESTMINSTER, MD 21158
MLS# MDCR2036846Listed by: LONG & FOSTER REAL ESTATE, INC. - Coming Soon
 $305,000Coming Soon3 beds 2 baths
444 Spalding Ct, WESTMINSTER, MD 21158
MLS# MDCR2036984Listed by: LONG & FOSTER REAL ESTATE, INC. - New
 $859,000Active3 beds 2 baths2,013 sq. ft.
7 Mallard Dr, WESTMINSTER, MD 21158
MLS# MDCR2036840Listed by: LONG & FOSTER REAL ESTATE, INC. - New
 $799,900Active3 beds 3 baths2,100 sq. ft.
1 Mallard Dr, WESTMINSTER, MD 21158
MLS# MDCR2036838Listed by: LONG & FOSTER REAL ESTATE, INC.


Protect your home and budget from life's surprises with an Assurant Home Warranty, backed by a partner that supports you through every step of homeownership. Explore Plans.
© 2026 Better Homes and Gardens Real Estate LLC. An Anywhere Real Estate company. All rights reserved. Better Homes and Gardens® Real Estate is a registered trademark owned by Meredith Operations Corporation, licensed to Better Homes and Gardens Real Estate LLC and used with permission. Better Homes and Gardens Real Estate LLC fully supports the principles of the Fair Housing Act and the Equal Opportunity Act. Listing information is deemed reliable but is not guaranteed accurate.
Each office is independently owned and operated.
Any services or products provided by third parties are not provided by, affiliated with or related to Better Homes and Gardens Real Estate LLC, or its affiliated companies.