
6 Old Garrett Ct, White Hall, MD 21161
Local realty services provided by:Better Homes and Gardens Real Estate Murphy & Co.
6 Old Garrett Ct,White Hall, MD 21161
$725,000
- 3 Beds
- 4 Baths
- 2,135 sq. ft.
- Single family
- Active
Listed by: laura l christensen
Office: berkshire hathaway homeservices penfed realty
MLS#:MDBC2159336
Source:BRIGHTMLS
Price summary
- Price:$725,000
- Price per sq. ft.:$339.58
About this home
Nestled on a private and picturesque 4.2-acre lot in the sought-after Hereford Zone, this custom-built unique Colonial/ Split Level combo offers the perfect blend of charm, space, and serenity. Tucked away at the end of a quiet court and long flag lot driveway, surrounded by mature trees, this beautifully maintained home has been thoughtfully updated while preserving its warmth and character.
Inside, you’ll find an open and inviting floor plan featuring spacious living and dining areas, a cozy family room just off the kitchen, and a stunning hand-built stone wood-burning fireplace that creates the perfect gathering space. The updated kitchen and modern bathrooms blend convenience with timeless style, making the home move-in ready. Quartz counter-tops, stainless steel appliances. Two of the three bedrooms feature en-suite baths, one with a walk in shower and the other will a free standing soaking tub and a walk in shower for two, offering comfort and privacy for family or guests. Large windows throughout the home bring in natural light and showcase peaceful wooded views year-round.
This home offers 3 bedrooms and 3.5 baths, providing a comfortable living space with room to grow. The partially finished lower level offers endless possibilities for additional living space, recreation, hobbies. A massive workshop with high ceilings, walk-out access adds exceptional storage and workspace opportunities. Attached 2 car garage.
The expansive property is ideal for those dreaming of a hobby farm, with open space, a former horse barn, and a tranquil stream running along the back of the property, creating the perfect peaceful country setting.
A rare opportunity to own a beautifully maintained home in an idyllic setting with timeless character and unlimited potential....
Contact an agent
Home facts
- Year built:1979
- Subdivision & Development:NOTTINGHAMSHIRE FARMS
- Listing ID #:MDBC2159336
- Added:139 day(s) ago
- Updated:October 08, 2026 at 02:05 PM
Rooms and interior
- Bedrooms:3
- Total bathrooms:4
- Full bathrooms:3
- Half bathrooms:1
- Flooring:Ceramic Tile, Engineered Wood, Tile/Brick
- Bathrooms Description:Bathroom 1, Bathroom 2
- Basement:Yes
- Basement Description:Connecting Stairway, Daylight, Improved, Outside Entrance, Partial, Walkout Level
- Living area:2,135 sq. ft.
Heating and cooling
- Cooling:Ceiling Fan(s), Central A/C, Zoned
- Heating:Electric, Heat Pump(s), Zoned
Structure and exterior
- Roof:Asphalt
- Year built:1979
- Building area:2,135 sq. ft.
- Lot area:4.2 Acres
- Architectural Style:Colonial, Split Level
- Construction Materials:Frame
- Foundation Description:Block
- Levels:2 Stories
Schools
- High school:HEREFORD
- Middle school:HEREFORD
- Elementary school:SEVENTH DISTRICT
Utilities
- Water:Well
- Sewer:On Site Septic, Private Septic Tank
Finances and disclosures
- Price:$725,000
- Price per sq. ft.:$339.58
- Tax amount:$5,007 (2025)
Features and amenities
- Amenities:Bay/Bow Windows, Double Pane Windows, Storm Windows, Underground Utilities
Parking
- Parking description:Attached Garage, Crushed Stone, Garage - Front Entry, Inside Access, Paved Driveway
- Garage:Yes
- Garage spaces:2
New listings near 6 Old Garrett Ct
- Coming SoonOpen Sun, 12 to 2pm
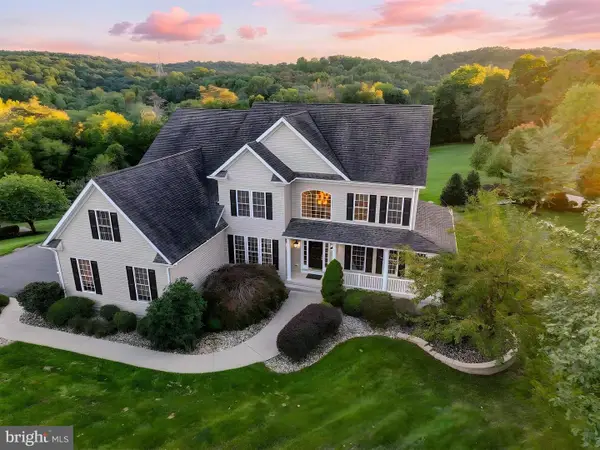 $950,000Coming Soon4 beds 4 baths4,328 sq. ft.
3116 Timber Ridge Cir, WHITE HALL, MD 21161
MLS# MDHR2060756Listed by: CUMMINGS & CO. REALTORS - New
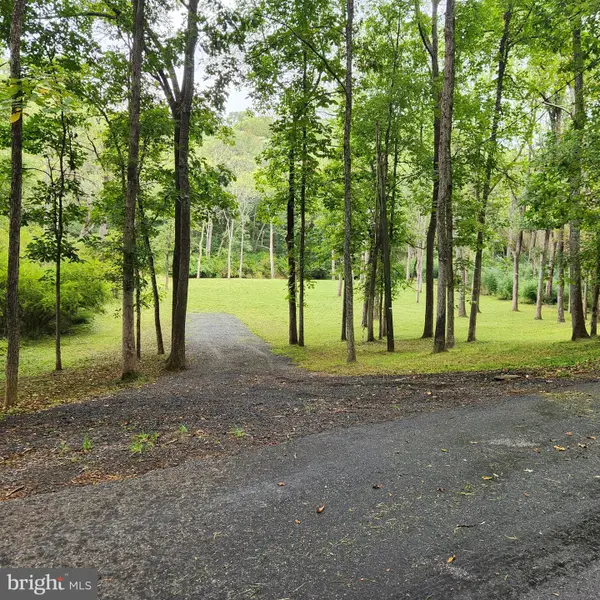 $69,900Active0.91 Acres
3237 Green Rd, WHITE HALL, MD 21161
MLS# MDHR2060698Listed by: COMPASS - New
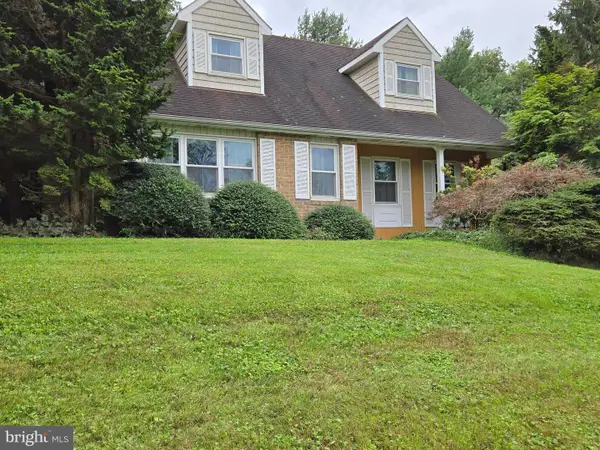 $630,000Active4 beds 2 baths2,503 sq. ft.
3005 Duncan Rd, WHITE HALL, MD 21161
MLS# MDHR2060424Listed by: GRIFFITH REALTY 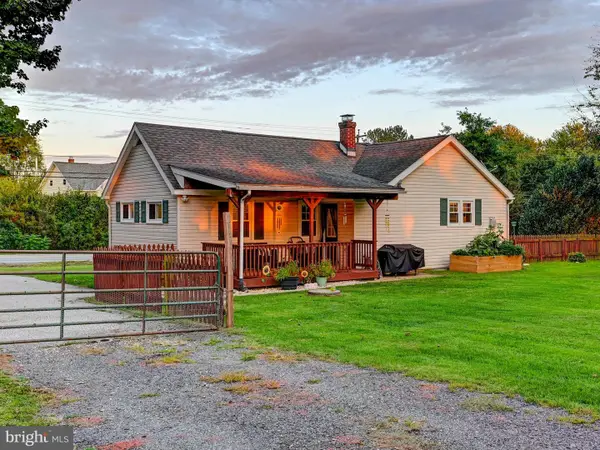 $325,000Pending2 beds 1 baths946 sq. ft.
5402 Norrisville Rd, WHITE HALL, MD 21161
MLS# MDHR2060688Listed by: CUMMINGS & CO. REALTORS- New
 $790,000Active5 beds 5 baths3,685 sq. ft.
6 Keil Manor Ct, WHITE HALL, MD 21161
MLS# MDBC2177478Listed by: REDFIN CORP 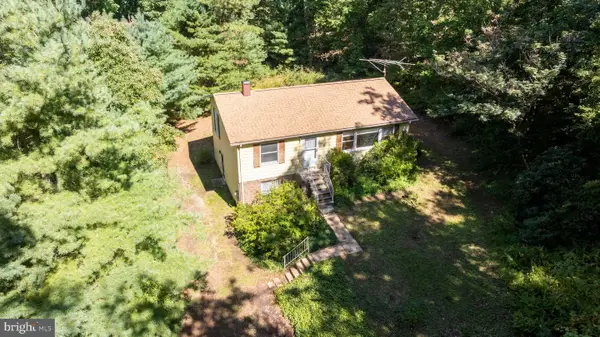 $299,000Pending2 beds 2 baths1,064 sq. ft.
19201 Tyson Rd, WHITE HALL, MD 21161
MLS# MDBC2176440Listed by: GANS REALTY $375,000Pending4 beds 2 baths1,632 sq. ft.
21020 W Liberty Rd, WHITE HALL, MD 21161
MLS# MDBC2167122Listed by: HOWARD HANNA REAL ESTATE SERVICES $550,000Pending4 beds 3 baths2,780 sq. ft.
4539 Amos Rd, WHITE HALL, MD 21161
MLS# MDHR2060360Listed by: HOMESMART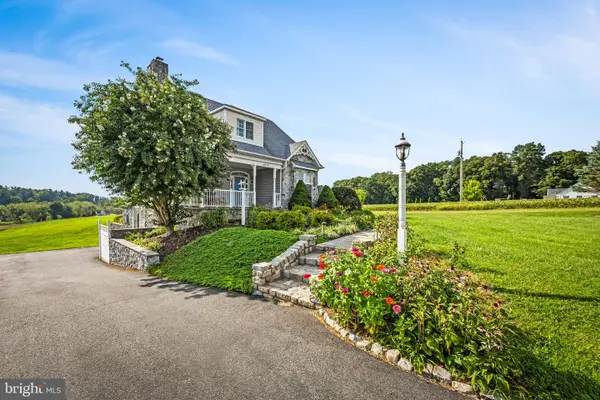 $600,000Pending3 beds 2 baths1,676 sq. ft.
4212 Harford Creamery Rd, WHITE HALL, MD 21161
MLS# MDHR2059920Listed by: COMPASS $850,000Pending2 beds 1 baths1,500 sq. ft.
4216 Harford Creamery Rd, WHITE HALL, MD 21161
MLS# MDHR2060044Listed by: O'NEILL ENTERPRISES REALTY


Protect your home and budget from life's surprises with an Assurant Home Warranty, backed by a partner that supports you through every step of homeownership. Explore Plans.
© 2026 Better Homes and Gardens Real Estate LLC. An Anywhere Real Estate company. All rights reserved. Better Homes and Gardens® Real Estate is a registered trademark owned by Meredith Operations Corporation, licensed to Better Homes and Gardens Real Estate LLC and used with permission. Better Homes and Gardens Real Estate LLC fully supports the principles of the Fair Housing Act and the Equal Opportunity Act. Listing information is deemed reliable but is not guaranteed accurate.
Each office is independently owned and operated.
Any services or products provided by third parties are not provided by, affiliated with or related to Better Homes and Gardens Real Estate LLC, or its affiliated companies.