
11134 Philadelphia Rd, White Marsh, MD 21162
Local realty services provided by:Better Homes and Gardens Real Estate Valley Partners
11134 Philadelphia Rd,White Marsh, MD 21162
$579,900
- 5 Beds
- 4 Baths
- 4,532 sq. ft.
- Single family
- Pending
Listed by: susan m colandrea, valeri r marriott
Office: o'conor, mooney & fitzgerald
MLS#:MDBC2167120
Source:BRIGHTMLS
Price summary
- Price:$579,900
- Price per sq. ft.:$127.96
About this home
ATTENTION CAR ENTHUSIASTS!! WOW FACTOR ALERT! This Unique Home, with over 4,700 finished sq ft across THREE full levels of living space, PLUS an oversized 4+ car heated/cooled garage with 1,800 sq ft for toys or a workshop and Private In-Law Suite is a MUST SEE! NO HOA!! The garage has high ceilings and will support a lift. Part of the garage is currently being used as a musician’s studio! Second driveway offers access to back yard! The Perfect Place to Live Your Dream! Step inside the main house to a Gourmet Kitchen with custom stylish skylight, granite counters, SS appliances, and an island that seats four. The kitchen offers a breakfast area complete with additional lower and upper cabinets and granite counters, and the island offers additional cabinet space and a bar sink – perfect for grand scale entertaining with extended family! This area nicely flows into a more formal dining room with sliding glass doors to a spacious deck complete with comfortable lounge furniture under a large cantilever umbrella – all included in the purchase! Off the kitchen and dining room, the main level features the Owner's Suite with en-suite full bath, two more bedrooms, another full bath and a vaulted living room ceiling. Need more space? There's a Private In-Law Suite over the garage with hardwood floors, kitchenette, custom bath, beautiful glass French doors to the bedroom area and two massive custom designed drawer and hanging space closets!! PLUS, this home offers a lower level with multiple living spaces (bedroom, office, den, family room) and its own private entrance! Head outside to your private outdoor retreat: a freshly stained deck with gazebo, hot tub, and a fire pit area — all backed by a peaceful yard fully fenced with vinyl privacy fencing and 2nd driveway double door gate access! Recent upgrades include two brand new HVAC systems for total peace of mind. Super convenient access to I95 and 695 and White Marsh Town Center! SOMETHING SPECIAL FOR EVERYONE IN THE FAMILY!!...
Contact an agent
Home facts
- Year built:1990
- Subdivision & Development:WHITE MARSH
- Listing ID #:MDBC2167120
- Added:100 day(s) ago
- Updated:September 27, 2026 at 10:22 AM
Rooms and interior
- Bedrooms:5
- Total bathrooms:4
- Full bathrooms:4
- Rooms Total:13
- Flooring:Carpet, Ceramic Tile, Hardwood, Laminated, Vinyl
- Dining Description:Dining Area, Dining Room, Formal/Separate Dining Room
- Bathrooms Description:Bathroom 2, Bathroom 3, Full Bath, Primary Bath(s), Primary Bathroom
- Kitchen Description:Built-In Microwave, Built-Ins, Carpet, Crown Moldings, Dishwasher, Kitchen - Eat-In, Kitchen - Gourmet, Kitchen - Island, Kitchen - Table Space, Kitchenette, Oven/Range - Gas, Pantry, Recessed Lighting, Refrigerator, Upgraded Countertops, Wet/Dry Bar
- Bedroom Description:Carpet, Entry Level Bedroom, Primary Bedroom, Walk In Closet(s)
- Basement:Yes
- Basement Description:Connecting Stairway, Daylight, Fully Finished, Heated, Interior Access, Outside Entrance, Partial, Rear Entrance, Walkout Level
- Living area:4,532 sq. ft.
Heating and cooling
- Cooling:Ceiling Fan(s), Central A/C
- Heating:Electric, Forced Air, Heat Pump - Gas BackUp, Natural Gas Available
Structure and exterior
- Roof:Architectural Shingle, Asphalt
- Year built:1990
- Building area:4,532 sq. ft.
- Lot area:0.46 Acres
- Lot Features:Rural
- Architectural Style:Raised Ranch/Rambler
- Construction Materials:Frame
- Exterior Features:Deck(s), Porch(es)
- Foundation Description:Block
- Levels:3 Story
Utilities
- Water:Public
- Sewer:Private Septic Tank
Finances and disclosures
- Price:$579,900
- Price per sq. ft.:$127.96
- Tax amount:$4,615 (2025)
Features and amenities
- Laundry features:Dryer - Front Loading, Washer - Front Loading
- Amenities:Bar, Built-Ins, Cable TV Available, Carbon Monoxide Detector(s), Carpet, Ceiling Fan(s), Crown Moldings, Electric Available, Natural Gas Available, Recessed Lighting, Security System, Skylight(s), Smoke Detector, Wet/Dry Bar
Parking
- Parking description:Additional Storage Area, Asphalt Driveway, Attached Garage, Garage - Side Entry, Garage Door Opener, Inside Access, Oversized, Paved Driveway, Shared Driveway, Stone Driveway
- Garage:Yes
- Garage spaces:4
New listings near 11134 Philadelphia Rd
- Coming Soon
 $599,999Coming Soon4 beds 3 baths2,240 sq. ft.
7800 Reston Ln, ROSEDALE, MD 21237
MLS# MDBC2175822Listed by: BERKSHIRE HATHAWAY HOMESERVICES PENFED REALTY - Coming Soon
 $589,000Coming Soon3 beds 3 baths2,044 sq. ft.
5030 Shirleybrook Ave, ROSEDALE, MD 21237
MLS# MDBC2175146Listed by: EXECUHOME REALTY - Coming Soon
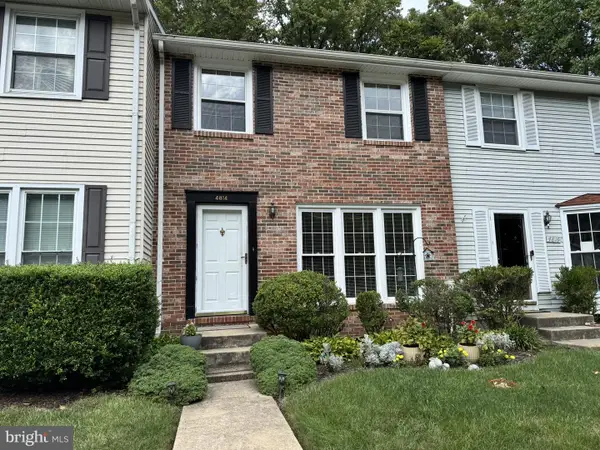 $340,000Coming Soon3 beds 2 baths1,430 sq. ft.
4814 Variation Rd, BALTIMORE, MD 21236
MLS# MDBC2173862Listed by: LONG & FOSTER REAL ESTATE, INC - Coming Soon
 $659,900Coming Soon4 beds 3 baths5,310 sq. ft.
11733 A Hamilton Pl, WHITE MARSH, MD 21162
MLS# MDBC2169544Listed by: LONG & FOSTER REAL ESTATE, INC. - Open Sun, 12 to 4pmNew
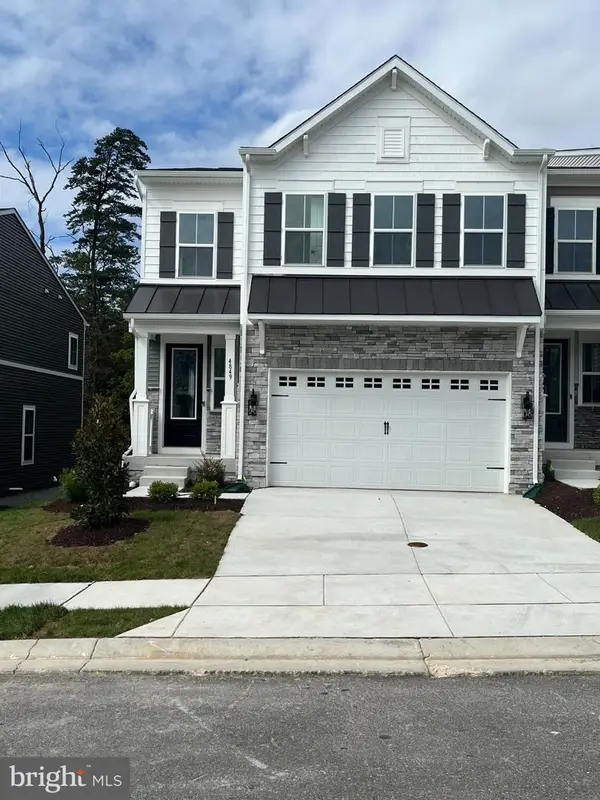 $599,950Active4 beds 4 baths3,041 sq. ft.
4849 Grandiflora Cir #lot 36, PERRY HALL, MD 21128
MLS# MDBC2176782Listed by: LONG & FOSTER REAL ESTATE, INC. - New
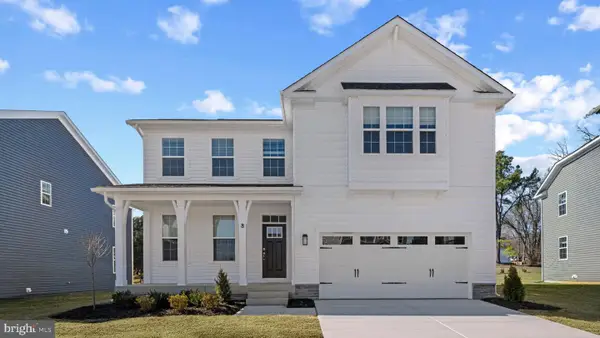 $739,990Active6 beds 5 baths3,948 sq. ft.
8128 Cypress Point Dr, ROSEDALE, MD 21237
MLS# MDBC2176596Listed by: D.R. HORTON REALTY OF VIRGINIA, LLC - New
 $684,990Active5 beds 4 baths3,213 sq. ft.
8126 Cypress Point Dr, ROSEDALE, MD 21237
MLS# MDBC2176598Listed by: D.R. HORTON REALTY OF VIRGINIA, LLC - New
 $345,000Active3 beds 1 baths1,344 sq. ft.
11105 Bird River Grove Rd, WHITE MARSH, MD 21162
MLS# MDBC2176490Listed by: EXP REALTY, LLC - Open Sun, 12 to 4pm
 $639,909Active4 beds 4 baths3,041 sq. ft.
4806 Grandiflora Cir #lot 10, PERRY HALL, MD 21128
MLS# MDBC2164150Listed by: LONG & FOSTER REAL ESTATE, INC.  $446,990Active4 beds 4 baths1,969 sq. ft.
5009 Silver Oak Dr, ROSEDALE, MD 21237
MLS# MDBC2176052Listed by: D.R. HORTON REALTY OF VIRGINIA, LLC


Protect your home and budget from life's surprises with an Assurant Home Warranty, backed by a partner that supports you through every step of homeownership. Explore Plans.
© 2026 Better Homes and Gardens Real Estate LLC. An Anywhere Real Estate company. All rights reserved. Better Homes and Gardens® Real Estate is a registered trademark owned by Meredith Operations Corporation, licensed to Better Homes and Gardens Real Estate LLC and used with permission. Better Homes and Gardens Real Estate LLC fully supports the principles of the Fair Housing Act and the Equal Opportunity Act. Listing information is deemed reliable but is not guaranteed accurate.
Each office is independently owned and operated.
Any services or products provided by third parties are not provided by, affiliated with or related to Better Homes and Gardens Real Estate LLC, or its affiliated companies.