
4849 Grandiflora Cir #lot 36, Perry Hall, MD 21128
Local realty services provided by:Better Homes and Gardens Real Estate Cassidon Realty
4849 Grandiflora Cir #lot 36,Perry Hall, MD 21128
$605,000
- 4 Beds
- 4 Baths
- 3,041 sq. ft.
- Townhouse
- Active
Listed by: javen house
Office: long & foster real estate, inc.
MLS#:MDBC2176782
Source:BRIGHTMLS
Price summary
- Price:$605,000
- Price per sq. ft.:$198.95
- Monthly HOA dues:$200
About this home
AVAILABLE NOW! The Avalon II offers a spacious three-level layout with an end-unit location and wooded backdrop. The main level features a farmhouse-style kitchen with white cabinetry, quartz countertops, farmhouse sink, tile backsplash, oversized island, and open-concept great room and dining area.
Upstairs features a spacious primary suite with tray ceiling, walk-in closet, and upgraded bath with freestanding tub, plus two additional bedrooms, loft, and laundry.
The finished lower level adds a recreation room, fourth bedroom with walk-in closet, full bath, and additional storage. A two-car garage completes this thoughtfully designed home in Magnolia Hill.
****AGENTS SHOULD ACCOMPANY THEIR CLIENTS ON FIRST VISIT. Please call builder sales team/showing contact (not listing agent) for additional information and to schedule appointment. Lister of record only. RENDERINGS/PHOTOS ARE REPRESENTATIVE ONLY AND MAY SHOW UPGRADES.***** PRICES AND TERMS SUBJECT TO CHANGE. BY APPOINTMENT ONLY EXCEPT DURING OPEN HOUSE....
Contact an agent
Home facts
- Year built:2025
- Subdivision & Development:MAGNOLIA HILL
- Listing ID #:MDBC2176782
- Added:1 day(s) ago
- Updated:September 25, 2026 at 10:40 AM
Rooms and interior
- Bedrooms:4
- Total bathrooms:4
- Full bathrooms:3
- Half bathrooms:1
- Flooring:Laminate Plank
- Dining Description:Dining Area
- Bathrooms Description:Primary Bath(s)
- Kitchen Description:Built-In Microwave, Built-In Range, Cooktop, Dishwasher, Disposal, ENERGY STAR Dishwasher, ENERGY STAR Refrigerator, Icemaker, Kitchen - Island, Oven - Double, Oven/Range - Gas, Pantry, Range Hood, Recessed Lighting, Refrigerator, Upgraded Countertops
- Bedroom Description:Walk In Closet(s)
- Basement:Yes
- Basement Description:Fully Finished, Walkout Level
- Living area:3,041 sq. ft.
Heating and cooling
- Cooling:Central A/C
- Heating:90% Forced Air, Natural Gas
Structure and exterior
- Roof:Architectural Shingle
- Year built:2025
- Building area:3,041 sq. ft.
- Lot area:0.08 Acres
- Architectural Style:Craftsman
- Construction Materials:Stone, Vinyl Siding
- Exterior Features:Exterior Lighting, Lawn Sprinkler, Sidewalks
- Foundation Description:Slab
- Levels:3 Story
Utilities
- Water:Public
- Sewer:Public Sewer
Finances and disclosures
- Price:$605,000
- Price per sq. ft.:$198.95
- Tax amount:$1,091 (2026)
Features and amenities
- Laundry features:Dryer, Laundry, Washer
- Amenities:Double Pane Windows, Recessed Lighting
Parking
- Parking description:Attached Garage, Concrete Driveway, Garage - Front Entry, Garage Door Opener
- Garage:Yes
- Garage spaces:2
New listings near 4849 Grandiflora Cir #lot 36
- Coming Soon
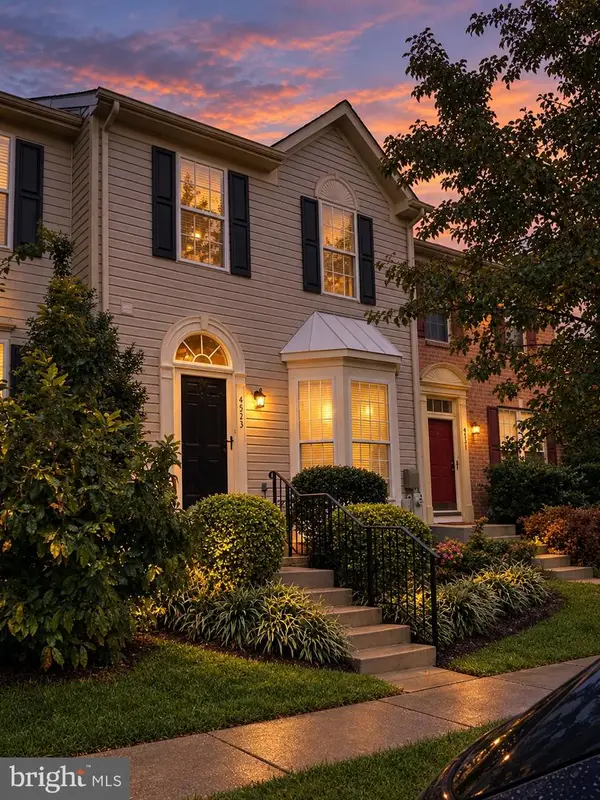 $370,000Coming Soon3 beds 3 baths1,476 sq. ft.
4533 Golden Meadow Dr, PERRY HALL, MD 21128
MLS# MDBC2176638Listed by: ADVANCE REALTY USA INC - Coming Soon
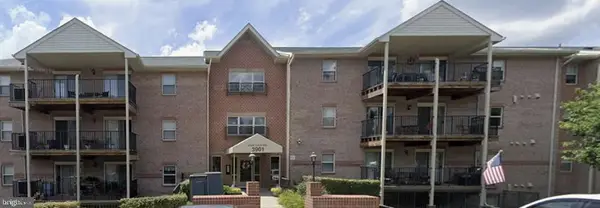 $290,000Coming Soon3 beds 2 baths1,485 sq. ft.
3901 Darleigh Rd #1c, NOTTINGHAM, MD 21236
MLS# MDBC2176760Listed by: LONG & FOSTER REAL ESTATE, INC - Coming Soon
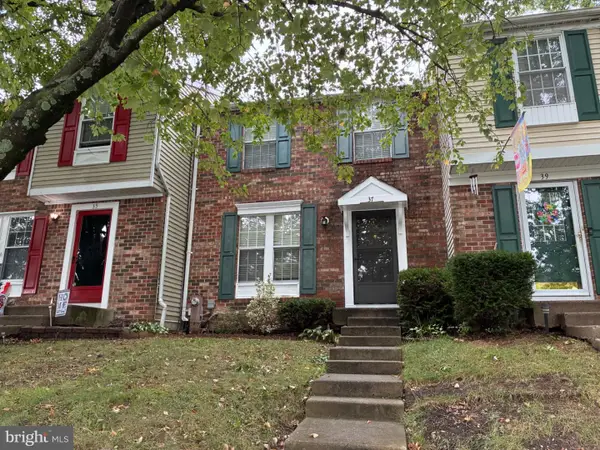 $269,999Coming Soon3 beds 2 baths1,390 sq. ft.
37 Cavan Grn, NOTTINGHAM, MD 21236
MLS# MDBC2176562Listed by: ACCURATE REALTY & MANAGEMENT LLC - Coming Soon
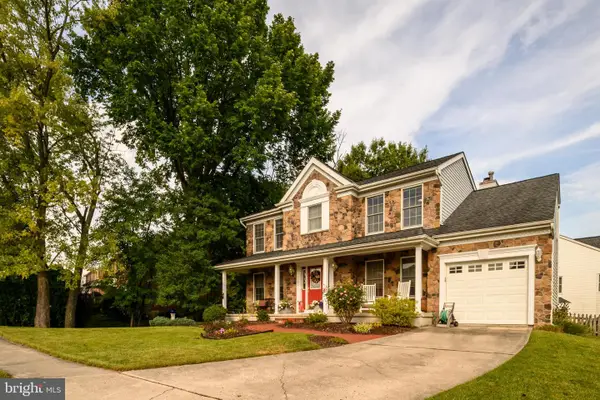 $569,000Coming Soon5 beds 4 baths2,353 sq. ft.
9201 Gardenia Rd, NOTTINGHAM, MD 21236
MLS# MDBC2176288Listed by: CAVALIER REALTY COMPANY, INC. - Coming Soon
 $325,000Coming Soon3 beds 3 baths1,800 sq. ft.
24 Chesthill Ct, BALTIMORE, MD 21236
MLS# MDBC2175816Listed by: LONG & FOSTER REAL ESTATE, INC - Coming Soon
 $354,900Coming Soon3 beds 4 baths1,870 sq. ft.
17 Cashell Ct, NOTTINGHAM, MD 21236
MLS# MDBC2175696Listed by: KELLER WILLIAMS GATEWAY LLC - New
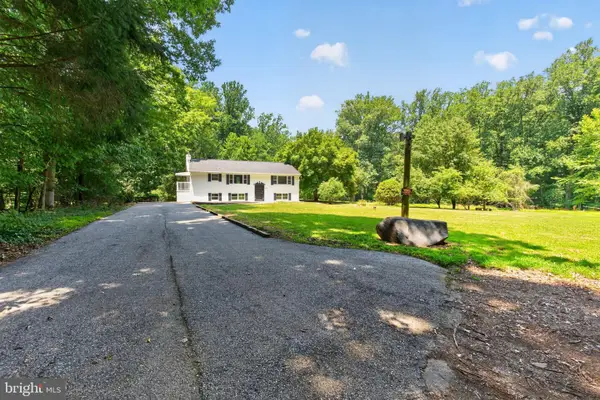 $619,000Active5 beds 3 baths2,940 sq. ft.
3743 Schroeder Ave, PERRY HALL, MD 21128
MLS# MDBC2176938Listed by: DOUGLAS REALTY LLC - New
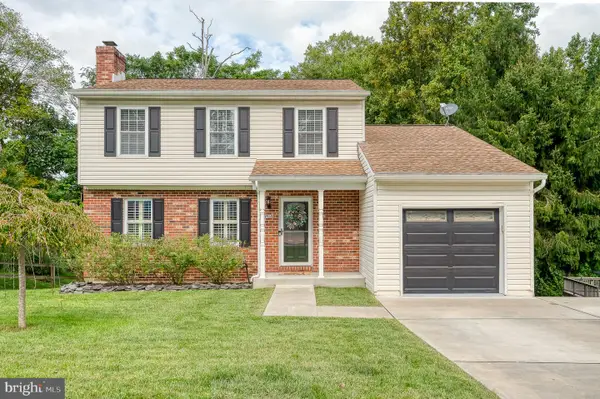 $510,000Active3 beds 3 baths2,341 sq. ft.
9516 Gunhill Cir, BALTIMORE, MD 21236
MLS# MDBC2176728Listed by: CUMMINGS & CO. REALTORS - Open Sat, 12 to 2pmNew
 $709,990Active3 beds 4 baths3,337 sq. ft.
9409 Founders Ln, PERRY HALL, MD 21128
MLS# MDBC2176896Listed by: KELLER WILLIAMS LUCIDO AGENCY - New
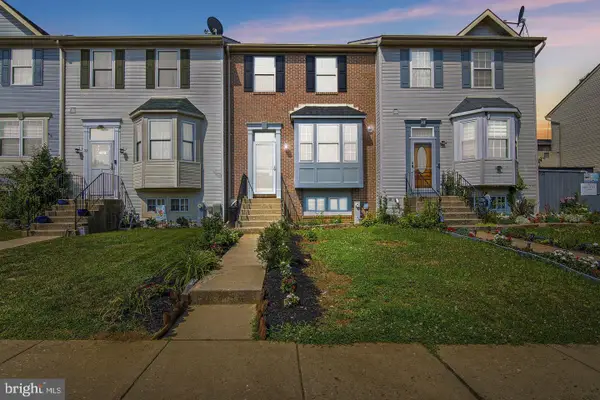 $260,000Active3 beds 4 baths1,936 sq. ft.
50 Parkhill Pl, NOTTINGHAM, MD 21236
MLS# MDBC2176830Listed by: KELLER WILLIAMS GATEWAY LLC


Protect your home and budget from life's surprises with an Assurant Home Warranty, backed by a partner that supports you through every step of homeownership. Explore Plans.
© 2026 Better Homes and Gardens Real Estate LLC. An Anywhere Real Estate company. All rights reserved. Better Homes and Gardens® Real Estate is a registered trademark owned by Meredith Operations Corporation, licensed to Better Homes and Gardens Real Estate LLC and used with permission. Better Homes and Gardens Real Estate LLC fully supports the principles of the Fair Housing Act and the Equal Opportunity Act. Listing information is deemed reliable but is not guaranteed accurate.
Each office is independently owned and operated.
Any services or products provided by third parties are not provided by, affiliated with or related to Better Homes and Gardens Real Estate LLC, or its affiliated companies.