
11259 Davisar Rd #101, White Marsh, MD 21162
Local realty services provided by:Better Homes and Gardens Real Estate Valley Partners
11259 Davisar Rd #101,White Marsh, MD 21162
$443,205
- 3 Beds
- 4 Baths
- 2,139 sq. ft.
- Townhouse
- Active
Listed by: terri e hill
Office: builder solutions realty
MLS#:MDBC2177158
Source:BRIGHTMLS
Price summary
- Price:$443,205
- Price per sq. ft.:$207.2
- Monthly HOA dues:$65
About this home
HOMESITE OF THE MONTH
Welcome to 11259 Davisar Road, a [brand-new / nearly new] townhome in one of White Marsh's newest communities. This home offers 3 bedrooms, 3 full and 1 half baths, and about [2,135] finished square feet across three levels.
Main level: The open-concept main level is designed for everyday living and entertaining. The kitchen features [a large island, stainless steel appliances, quartz/granite countertops, and ample cabinet storage]. It flows into the dining area and a bright family room, and [luxury vinyl plank flooring] runs throughout. Step out to the 16 x 10 rear deck for morning coffee or evening grilling.
Upper level: The primary suite includes [a walk-in closet] and a private bath with [a dual vanity and oversized shower]. Two additional bedrooms, a full hall bath, and a [convenient upper-level laundry] complete the floor.
Lower level: The finished lower level adds flexible space for a media room, home office, or gym, plus a full bath and an attached one-car garage.
There is still time to pick your finishes and make it your own.
Purchase before 10/31/26 and Receive $5000 in FREE DESIGN UPGRADES!!
Location: Just minutes from The Avenue at White Marsh and White Marsh Mall for shopping and dining. Quick access to I-95 and MD-43 (White Marsh Blvd) makes commuting to Baltimore and beyond easy, and Gunpowder Falls State Park is nearby for outdoor recreation. [Builder warranty / HOA details / seller incentives.] Schedule your showing today!...
Contact an agent
Home facts
- Year built:2026
- Subdivision & Development:NONE AVAILABLE
- Listing ID #:MDBC2177158
- Added:1 day(s) ago
- Updated:September 29, 2026 at 03:44 AM
Rooms and interior
- Bedrooms:3
- Total bathrooms:4
- Full bathrooms:3
- Half bathrooms:1
- Flooring:Carpet, Hardwood, Vinyl
- Dining Description:Dining Area, Dining Room
- Bathrooms Description:Bathroom 2, Bathroom 3, Half Bath, Primary Bath(s), Primary Bathroom
- Kitchen Description:Built-In Microwave, Carpet, Dishwasher, Disposal, Kitchen - Eat-In, Kitchen - Island, Oven - Self Cleaning, Oven/Range - Gas, Pantry, Recessed Lighting, Refrigerator, Stainless Steel Appliances, Upgraded Countertops
- Bedroom Description:Carpet, Primary Bedroom, Walk In Closet(s)
- Living area:2,139 sq. ft.
Heating and cooling
- Cooling:Central A/C
- Heating:90% Forced Air, Natural Gas
Structure and exterior
- Roof:Asphalt
- Year built:2026
- Building area:2,139 sq. ft.
- Lot area:0.05 Acres
- Architectural Style:Craftsman
- Construction Materials:Stone, Vinyl Siding
- Foundation Description:Slab
- Levels:3 Story
Schools
- High school:PERRY HALL
- Middle school:PERRY HALL
- Elementary school:VINCENT FARM
Utilities
- Water:Public
- Sewer:Public Sewer
Finances and disclosures
- Price:$443,205
- Price per sq. ft.:$207.2
Features and amenities
- Laundry features:Laundry
- Amenities:Carpet, Insulated Windows, Recessed Lighting
Parking
- Parking description:Attached Garage, Garage - Front Entry
- Garage:Yes
- Garage spaces:1
New listings near 11259 Davisar Rd #101
- Coming Soon
 $299,999Coming Soon2 beds 1 baths882 sq. ft.
10816 Red Lion Rd, WHITE MARSH, MD 21162
MLS# MDBC2176646Listed by: COMPASS - Coming Soon
 $599,999Coming Soon4 beds 3 baths2,240 sq. ft.
7800 Reston Ln, ROSEDALE, MD 21237
MLS# MDBC2175822Listed by: BERKSHIRE HATHAWAY HOMESERVICES PENFED REALTY - Coming Soon
 $589,000Coming Soon3 beds 3 baths2,044 sq. ft.
5030 Shirleybrook Ave, ROSEDALE, MD 21237
MLS# MDBC2175146Listed by: EXECUHOME REALTY - Coming Soon
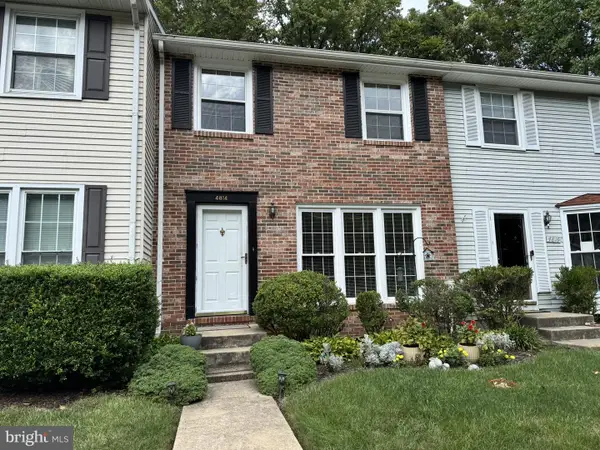 $340,000Coming Soon3 beds 2 baths1,430 sq. ft.
4814 Variation Rd, BALTIMORE, MD 21236
MLS# MDBC2173862Listed by: LONG & FOSTER REAL ESTATE, INC - Coming Soon
 $659,900Coming Soon4 beds 3 baths5,310 sq. ft.
11733 A Hamilton Pl, WHITE MARSH, MD 21162
MLS# MDBC2169544Listed by: LONG & FOSTER REAL ESTATE, INC. - New
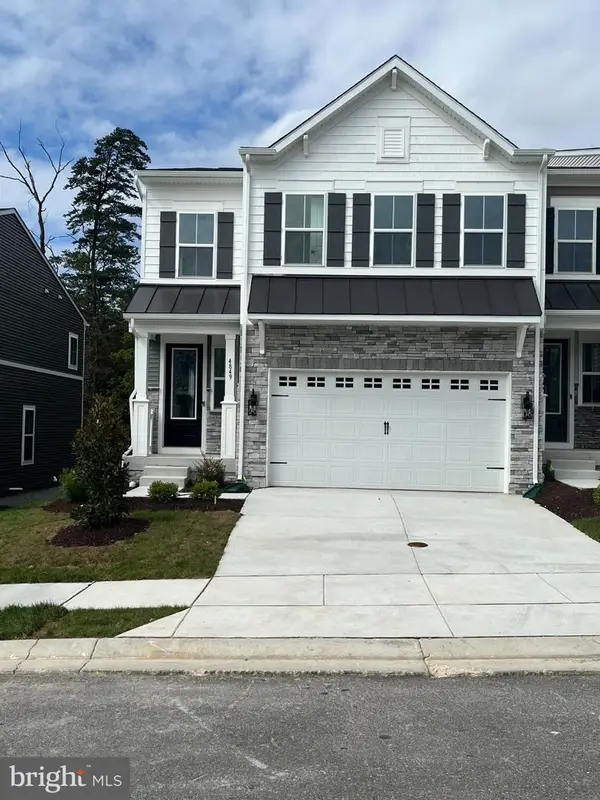 $599,950Active4 beds 4 baths3,041 sq. ft.
4849 Grandiflora Cir #lot 36, PERRY HALL, MD 21128
MLS# MDBC2176782Listed by: LONG & FOSTER REAL ESTATE, INC. - New
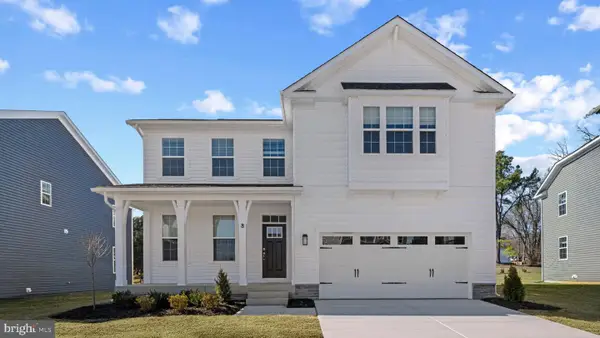 $739,990Active6 beds 5 baths3,948 sq. ft.
8128 Cypress Point Dr, ROSEDALE, MD 21237
MLS# MDBC2176596Listed by: D.R. HORTON REALTY OF VIRGINIA, LLC - New
 $684,990Active5 beds 4 baths3,213 sq. ft.
8126 Cypress Point Dr, ROSEDALE, MD 21237
MLS# MDBC2176598Listed by: D.R. HORTON REALTY OF VIRGINIA, LLC - New
 $345,000Active3 beds 1 baths1,344 sq. ft.
11105 Bird River Grove Rd, WHITE MARSH, MD 21162
MLS# MDBC2176490Listed by: EXP REALTY, LLC


Protect your home and budget from life's surprises with an Assurant Home Warranty, backed by a partner that supports you through every step of homeownership. Explore Plans.
© 2026 Better Homes and Gardens Real Estate LLC. An Anywhere Real Estate company. All rights reserved. Better Homes and Gardens® Real Estate is a registered trademark owned by Meredith Operations Corporation, licensed to Better Homes and Gardens Real Estate LLC and used with permission. Better Homes and Gardens Real Estate LLC fully supports the principles of the Fair Housing Act and the Equal Opportunity Act. Listing information is deemed reliable but is not guaranteed accurate.
Each office is independently owned and operated.
Any services or products provided by third parties are not provided by, affiliated with or related to Better Homes and Gardens Real Estate LLC, or its affiliated companies.