
14 Avonmore Ct, Perry Hall, MD 21128
Local realty services provided by:Better Homes and Gardens Real Estate Realty Connect
14 Avonmore Ct,Perry Hall, MD 21128
$415,000
- 3 Beds
- 2 Baths
- 2,228 sq. ft.
- Single family
- Coming Soon
Listed by: heather a schafer adkins
Office: long & foster real estate, inc.
MLS#:MDBC2181068
Source:BRIGHTMLS
Price summary
- Price:$415,000
- Price per sq. ft.:$186.27
- Monthly HOA dues:$6.25
About this home
Welcome to 14 Avonmore Court! Perfectly situated on a quiet cul-de-sac, this well-maintained 3-bedroom, 2-full-bath home offers over 2,200 square feet of comfortable living space! An abundance of natural light fills the home, while the expansive family room addition provides wonderful extra space for relaxing, entertaining, or gathering with family and friends. The eat-in kitchen features Corian countertops, ample cabinetry, and all appliances. Enjoy peace of mind with major updates already completed, including the roof, HVAC system, water heater, and windows! Outside, a lovely yard offers plenty of room for outdoor enjoyment. Conveniently located near shopping, dining, parks, and major commuter routes, this home combines generous living space, thoughtful updates, and an exceptional location. A wonderful opportunity to make this well-loved home your own!
Contact an agent
Home facts
- Year built:1981
- Subdivision & Development:TARTAN HILL
- Listing ID #:MDBC2181068
- Updated:November 12, 2026 at 10:46 PM
Rooms and interior
- Bedrooms:3
- Total bathrooms:2
- Full bathrooms:2
- Rooms Total:8
- Flooring:Carpet, Ceramic Tile, Vinyl
- Dining Description:Formal/Separate Dining Room
- Kitchen Description:Built-In Microwave, Carpet, Dishwasher, Disposal, Kitchen - Eat-In, Kitchen - Galley, Oven/Range - Electric, Refrigerator, Upgraded Countertops, Water Heater
- Bedroom Description:Carpet
- Living area:2,228 sq. ft.
Heating and cooling
- Cooling:Central A/C
- Heating:Forced Air, Natural Gas
Structure and exterior
- Roof:Architectural Shingle
- Year built:1981
- Building area:2,228 sq. ft.
- Lot area:0.2 Acres
- Architectural Style:Split Level
- Construction Materials:Vinyl Siding
- Exterior Features:Deck(s), Outbuilding(s), Porch(es)
- Foundation Description:Slab
- Levels:2 1/2 Stories
Utilities
- Water:Public
- Sewer:Public Sewer
Finances and disclosures
- Price:$415,000
- Price per sq. ft.:$186.27
- Tax amount:$4,517 (2026)
Features and amenities
- Laundry features:Dryer, Washer
- Amenities:Bay/Bow Windows, Carpet, Ceiling Fan(s), Replacement Windows, Window Treatments
New listings near 14 Avonmore Ct
- Coming Soon
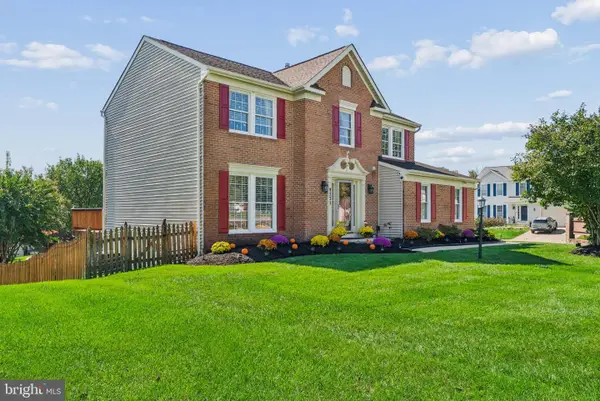 $619,000Coming Soon4 beds 3 baths2,792 sq. ft.
9231 Hines Rd, BALTIMORE, MD 21234
MLS# MDBC2181124Listed by: EXP REALTY, LLC - Coming Soon
 $243,900Coming Soon3 beds 2 baths1,501 sq. ft.
3905 Darleigh Rd #f, NOTTINGHAM, MD 21236
MLS# MDBC2181036Listed by: NORTHROP REALTY - Coming SoonOpen Sun, 12 to 2pm
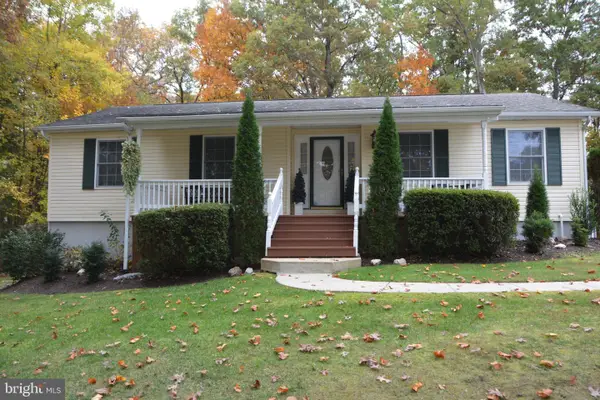 $445,000Coming Soon3 beds 3 baths2,230 sq. ft.
8722 Melissa Lilian Ct, NOTTINGHAM, MD 21236
MLS# MDBC2179928Listed by: AMERICAN PREMIER REALTY, LLC - Coming Soon
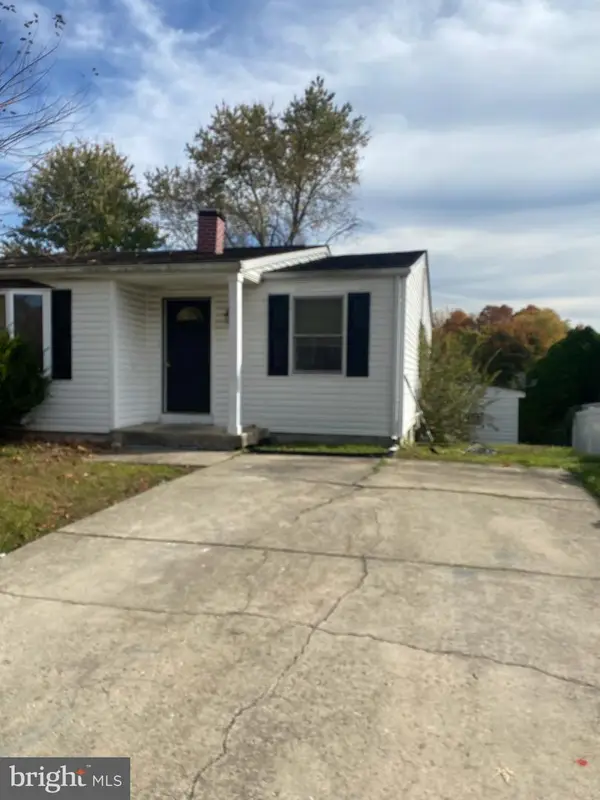 $280,000Coming Soon4 beds 3 baths1,796 sq. ft.
3 Lineage Ct, NOTTINGHAM, MD 21236
MLS# MDBC2180322Listed by: SAMSON PROPERTIES - Coming Soon
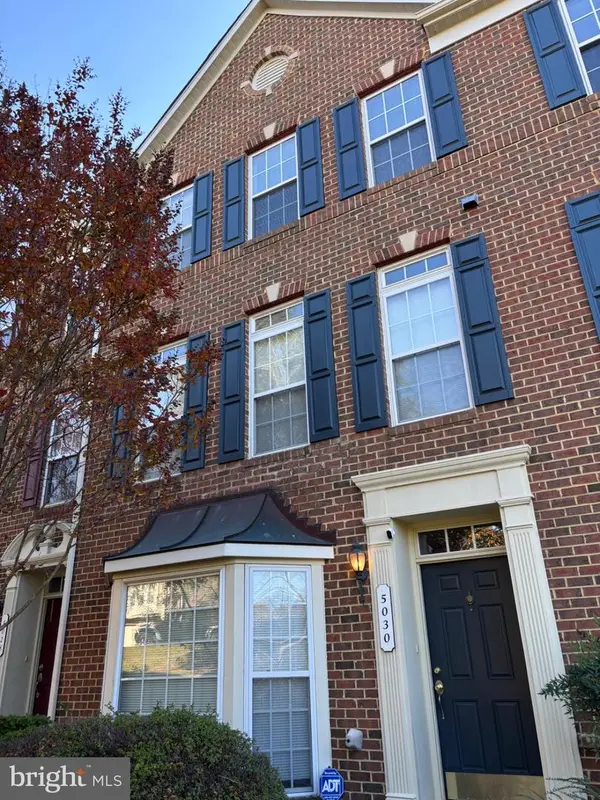 $400,000Coming Soon4 beds 4 baths2,031 sq. ft.
5030 Strawbridge Ter #5030, PERRY HALL, MD 21128
MLS# MDBC2180418Listed by: GIANT REALTY, INC. - Coming Soon
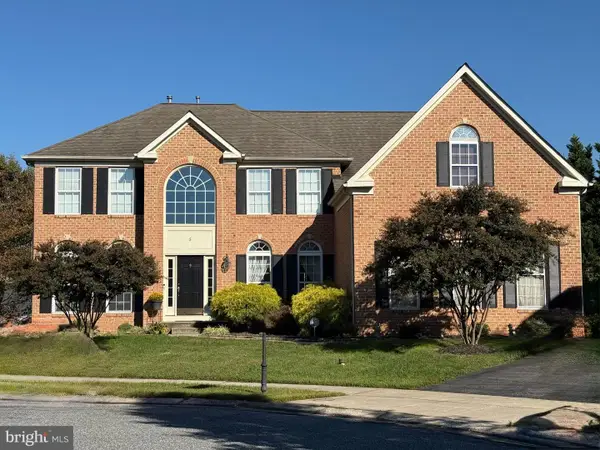 $995,000Coming Soon5 beds 4 baths6,397 sq. ft.
5 Hay Meadow Ct, PERRY HALL, MD 21128
MLS# MDBC2179112Listed by: RE/MAX COMPONENTS - New
 $550,000Active4 beds 3 baths2,352 sq. ft.
10 Quails Nest Ct, BALTIMORE, MD 21236
MLS# MDBC2180836Listed by: CUMMINGS & CO. REALTORS - New
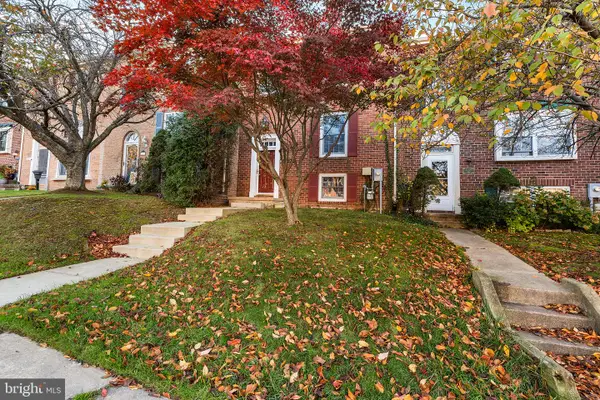 $325,000Active4 beds 3 baths2,178 sq. ft.
5029 Hilltop Acres Rd, PERRY HALL, MD 21128
MLS# MDBC2179798Listed by: REDFIN CORP - New
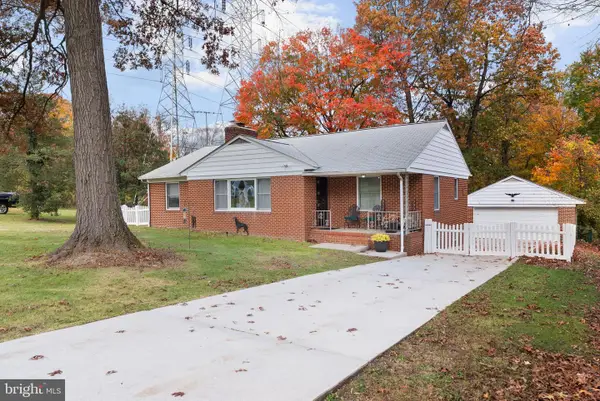 $425,000Active3 beds 3 baths2,351 sq. ft.
9210 Hines Rd, BALTIMORE, MD 21234
MLS# MDBC2180838Listed by: CUMMINGS & CO. REALTORS


Protect your home and budget from life's surprises with an Assurant Home Warranty, backed by a partner that supports you through every step of homeownership. Explore Plans.
© 2026 Better Homes and Gardens Real Estate LLC. An Anywhere Real Estate company. All rights reserved. Better Homes and Gardens® Real Estate is a registered trademark owned by Meredith Operations Corporation, licensed to Better Homes and Gardens Real Estate LLC and used with permission. Better Homes and Gardens Real Estate LLC fully supports the principles of the Fair Housing Act and the Equal Opportunity Act. Listing information is deemed reliable but is not guaranteed accurate.
Each office is independently owned and operated.
Any services or products provided by third parties are not provided by, affiliated with or related to Better Homes and Gardens Real Estate LLC, or its affiliated companies.