
10110 Wilkes Dr, Williamsport, MD 21795
Local realty services provided by:Better Homes and Gardens Real Estate Cassidon Realty
10110 Wilkes Dr,Williamsport, MD 21795
$449,999
- 4 Beds
- 3 Baths
- 2,390 sq. ft.
- Single family
- Active
Upcoming open houses
- Sat, Aug 1512:00 pm - 03:00 pm
- Sun, Aug 1612:00 pm - 03:00 pm
Listed by: jay day
Office: lpt realty, llc.
MLS#:MDWA2035228
Source:BRIGHTMLS
Price summary
- Price:$449,999
- Price per sq. ft.:$188.28
- Monthly HOA dues:$65
About this home
Move-In Ready and ready to impress! Welcome to 10110 Wilkes Drive, where modern design meets everyday comfort. Perfectly situated on a spacious homesite backing to a scenic tree line, this beautifully appointed home offers a peaceful setting with added privacy. Step inside to discover thoughtfully selected designer finishes, an open-concept floor plan, and bright, inviting living spaces designed for both entertaining and everyday living. The stylish kitchen seamlessly connects to the dining and great room, while spacious bedrooms and a well-designed layout provide the comfort and flexibility today’s buyers are looking for. Whether you’re enjoying your morning coffee overlooking the tree-lined backdrop or gathering with family and friends, this home offers the perfect blend of style, comfort, and convenience. Move-in ready homes with premium homesites are in limited supply. Don’t miss your opportunity to own this exceptional home at 10110 Wilkes Drive. Schedule your private tour today before it’s gone!...
Contact an agent
Home facts
- Year built:2025
- Subdivision & Development:ELMWOOD FARM
- Listing ID #:MDWA2035228
- Added:140 day(s) ago
- Updated:August 14, 2026 at 01:59 PM
Rooms and interior
- Bedrooms:4
- Total bathrooms:3
- Full bathrooms:3
- Flooring:Carpet, Luxury Vinyl Plank
- Dining Description:Formal/Separate Dining Room
- Bathrooms Description:Primary Bath(s)
- Kitchen Description:Built-In Microwave, Dishwasher, Disposal, Icemaker, Kitchen - Island, Oven/Range - Gas, Pantry, Refrigerator, Six Burner Stove, Stainless Steel Appliances, Upgraded Countertops, Water Dispenser
- Bedroom Description:Entry Level Bedroom, Walk In Closet(s)
- Basement:Yes
- Basement Description:Full, Heated, Poured Concrete, Rough Bath Plumb, Space For Rooms, Sump Pump, Unfinished, Windows
- Living area:2,390 sq. ft.
Heating and cooling
- Cooling:Central A/C, Programmable Thermostat
- Heating:Forced Air, Programmable Thermostat, Propane - Metered
Structure and exterior
- Roof:Architectural Shingle
- Year built:2025
- Building area:2,390 sq. ft.
- Lot area:0.34 Acres
- Lot Features:Backs - Open Common Area, Backs to Trees, Premium, Private, Rear Yard
- Architectural Style:Colonial
- Construction Materials:Vinyl Siding
- Exterior Features:Sidewalks
- Foundation Description:Active Radon Mitigation
- Levels:3 Story
Schools
- High school:CALL SCHOOL BOARD
- Middle school:CALL SCHOOL BOARD
- Elementary school:CALL SCHOOL BOARD
Utilities
- Water:Public
- Sewer:Public Sewer
Finances and disclosures
- Price:$449,999
- Price per sq. ft.:$188.28
Features and amenities
- Laundry features:Washer/Dryer Hookups Only
Parking
- Parking description:Asphalt Driveway, Attached Garage, Garage - Front Entry, Garage Door Opener
- Garage:Yes
- Garage spaces:2
New listings near 10110 Wilkes Dr
- New
 $950,000Active5 beds 4 baths4,613 sq. ft.
16834 Lappans Rd, WILLIAMSPORT, MD 21795
MLS# MDWA2039236Listed by: TAYLOR PROPERTIES - New
 $675,000Active4 beds 2 baths2,485 sq. ft.
7900 Avis Mill Rd, WILLIAMSPORT, MD 21795
MLS# MDWA2039224Listed by: THE GLOCKER GROUP REALTY RESULTS - Coming Soon
 $519,000Coming Soon4 beds 2 baths
10822 Hershey Dr, WILLIAMSPORT, MD 21795
MLS# MDWA2039214Listed by: MACKINTOSH , INC. 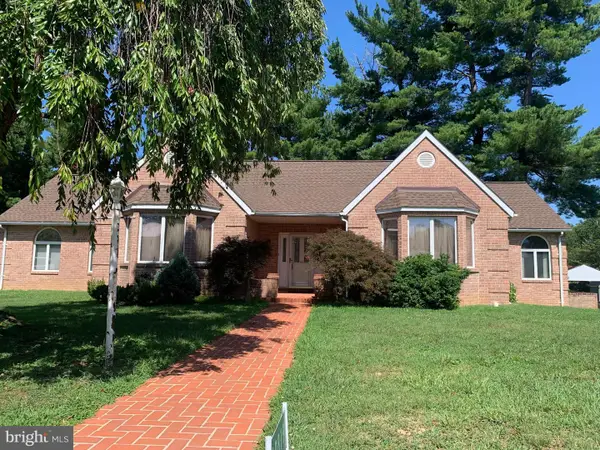 $359,900Pending2 beds 2 baths1,836 sq. ft.
10819 Wilcox Dr, WILLIAMSPORT, MD 21795
MLS# MDWA2039148Listed by: RE/MAX PREMIER EXECUTIVES- Open Sun, 12 to 3pmNew
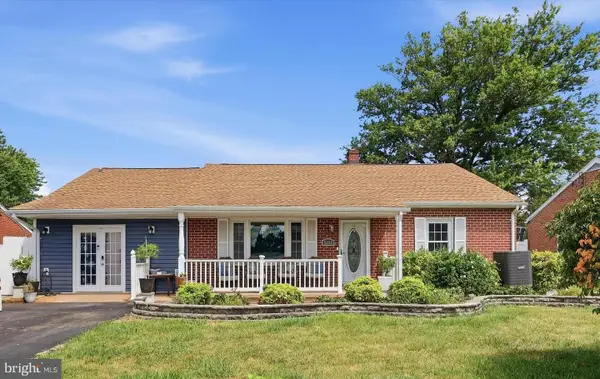 $400,000Active3 beds 4 baths2,480 sq. ft.
16808 Tammany Manor Rd, WILLIAMSPORT, MD 21795
MLS# MDWA2039100Listed by: EXP REALTY, LLC - New
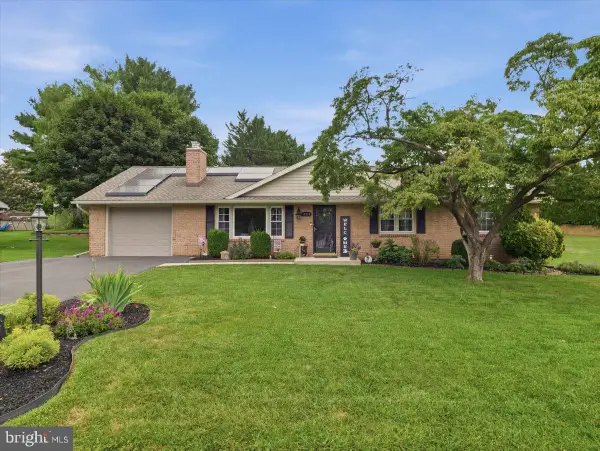 $419,900Active3 beds 3 baths1,936 sq. ft.
16715 Buford Dr, WILLIAMSPORT, MD 21795
MLS# MDWA2039142Listed by: REAL ESTATE INNOVATIONS 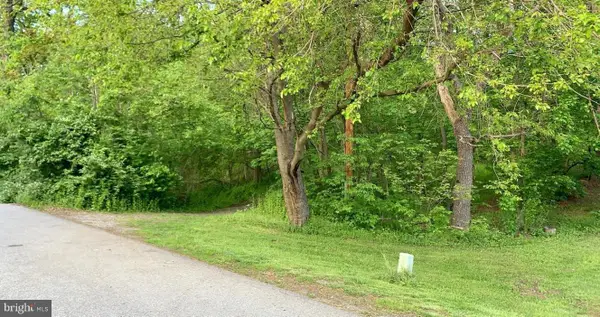 $195,000Active0 Acres
Lots 3,4,5,6,8,9 Rollin Ct, WILLIAMSPORT, MD 21795
MLS# MDWA2037942Listed by: SAMSON PROPERTIES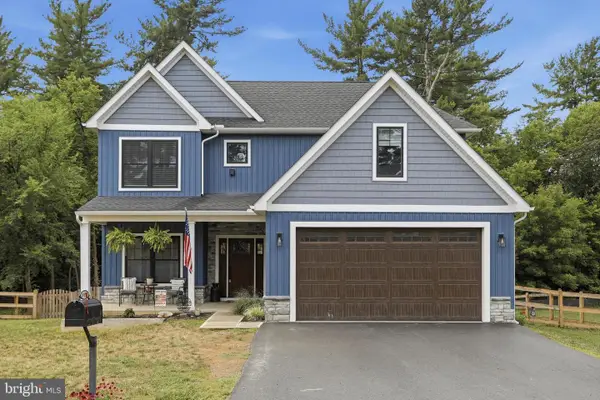 $490,000Active3 beds 3 baths1,757 sq. ft.
10823 Hershey Dr, WILLIAMSPORT, MD 21795
MLS# MDWA2038962Listed by: THE KW COLLECTIVE $474,900Active3 beds 2 baths3,114 sq. ft.
16105 Wright Rd, WILLIAMSPORT, MD 21795
MLS# MDWA2038228Listed by: SAMSON PROPERTIES- Coming Soon
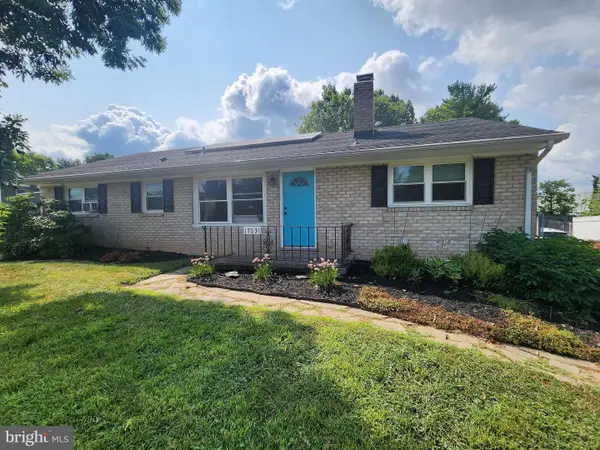 $299,900Coming Soon4 beds 2 baths
17031 Virginia Ave, WILLIAMSPORT, MD 21795
MLS# MDWA2038788Listed by: MARYLAND REAL ESTATE GROUP


Protect your home and budget from life's surprises with an Assurant Home Warranty, backed by a partner that supports you through every step of homeownership. Explore Plans.
© 2026 Better Homes and Gardens Real Estate LLC. An Anywhere Real Estate company. All rights reserved. Better Homes and Gardens® Real Estate is a registered trademark owned by Meredith Operations Corporation, licensed to Better Homes and Gardens Real Estate LLC and used with permission. Better Homes and Gardens Real Estate LLC fully supports the principles of the Fair Housing Act and the Equal Opportunity Act. Listing information is deemed reliable but is not guaranteed accurate.
Each office is independently owned and operated.
Any services or products provided by third parties are not provided by, affiliated with or related to Better Homes and Gardens Real Estate LLC, or its affiliated companies.