
3004 N Rolling Rd, Windsor Mill, MD 21244
Local realty services provided by:Better Homes and Gardens Real Estate Premier
3004 N Rolling Rd,Windsor Mill, MD 21244
$549,999
- 4 Beds
- 4 Baths
- 2,160 sq. ft.
- Single family
- Active
Listed by: jay day
Office: lpt realty, llc.
MLS#:MDBC2180278
Source:BRIGHTMLS
Price summary
- Price:$549,999
- Price per sq. ft.:$254.63
- Monthly HOA dues:$71.67
About this home
ASK ABOUT LIMITED TIME OFFERS! This brand-new Kenneth by Richmond American Homes will be move-in ready early 2027!! The lower level of the thoughtfully designed Kenneth plan features a bedroom with an attached full bathroom. The main floor offers a relaxing great room with a dining area, a powder room, and a gourmet kitchen boasting a large island and walk-in pantry. Upstairs, you'll appreciate a convenient laundry, two secondary bedrooms, a hall bathroom, and an impressive primary suite showcasing an oversized walk-in closet and a deluxe private bath. Options include a Master bathroom with a soaking tub and walk-in shower, plus a deck off the dining area. Rolling Manor Estates is a brand new community that blends comfort and convenience with easy access to Ellicott City, Pikesville, and Catonsville via I-70 and I-695. Residents will enjoy being just minutes from Diamond Ridge Golf Course and Patapsco Valley State Park. Please contact builder to schedule an appointment.
Contact an agent
Home facts
- Year built:2027
- Subdivision & Development:ROLLING MANOR ESTATES
- Listing ID #:MDBC2180278
- Added:1 day(s) ago
- Updated:November 03, 2026 at 09:12 PM
Rooms and interior
- Bedrooms:4
- Total bathrooms:4
- Full bathrooms:3
- Half bathrooms:1
- Flooring:Carpet, Luxury Vinyl Plank
- Bathrooms Description:Primary Bath(s)
- Kitchen Description:Cooktop, Dishwasher, Disposal, Icemaker, Kitchen - Gourmet, Kitchen - Island, Microwave, Oven - Double, Oven - Wall, Pantry, Recessed Lighting, Refrigerator, Stainless Steel Appliances, Upgraded Countertops, Water Dispenser
- Bedroom Description:Entry Level Bedroom, Walk In Closet(s)
- Basement:Yes
- Living area:2,160 sq. ft.
Heating and cooling
- Cooling:Central A/C
- Heating:90% Forced Air, Natural Gas
Structure and exterior
- Roof:Architectural Shingle
- Year built:2027
- Building area:2,160 sq. ft.
- Lot area:0.12 Acres
- Lot Features:No Thru Street, SideYard(s)
- Architectural Style:Traditional
- Construction Materials:Stone, Vinyl Siding
- Exterior Features:Deck(s), Exterior Lighting, Sidewalks
- Foundation Description:Active Radon Mitigation, Slab
- Levels:3 Story
Schools
- High school:CALL SCHOOL BOARD
- Middle school:CALL SCHOOL BOARD
- Elementary school:CALL SCHOOL BOARD
Utilities
- Water:Public
- Sewer:Public Sewer
Finances and disclosures
- Price:$549,999
- Price per sq. ft.:$254.63
Features and amenities
- Laundry features:Washer/Dryer Hookups Only
- Amenities:Insulated Windows, Intercom, Recessed Lighting
Parking
- Parking description:Attached Garage, Built In, Concrete Driveway, Electric Vehicle Charging Station(s), Garage - Rear Entry, Garage Door Opener
- Garage:Yes
- Garage spaces:2
New listings near 3004 N Rolling Rd
- Coming Soon
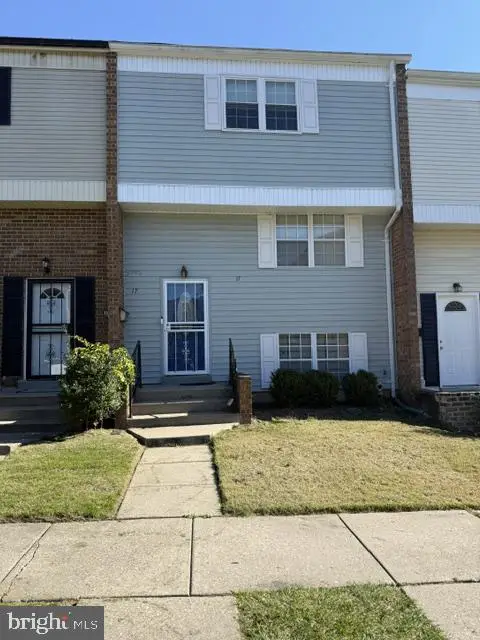 $318,000Coming Soon3 beds 3 baths1,820 sq. ft.
17 Sharrow Ct, WINDSOR MILL, MD 21244
MLS# MDBC2179974Listed by: KELLER WILLIAMS LEGACY - Coming Soon
 $215,000Coming Soon2 beds 2 baths1,078 sq. ft.
2801 Ashfield Dr #101, WINDSOR MILL, MD 21244
MLS# MDBC2178572Listed by: COMPASS - New
 $299,000Active3 beds 3 baths1,760 sq. ft.
8113 Salt Lake Dr, BALTIMORE, MD 21244
MLS# MDBC2177482Listed by: SAMSON PROPERTIES - New
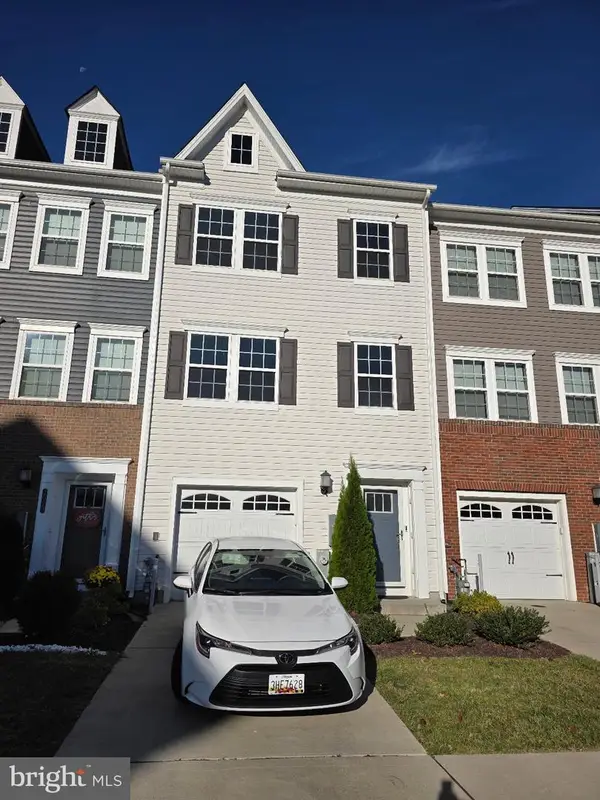 $424,900Active3 beds 4 baths2,140 sq. ft.
2022 Ivory Brook Rd, WINDSOR MILL, MD 21244
MLS# MDBC2179480Listed by: RE/MAX REALTY GROUP - New
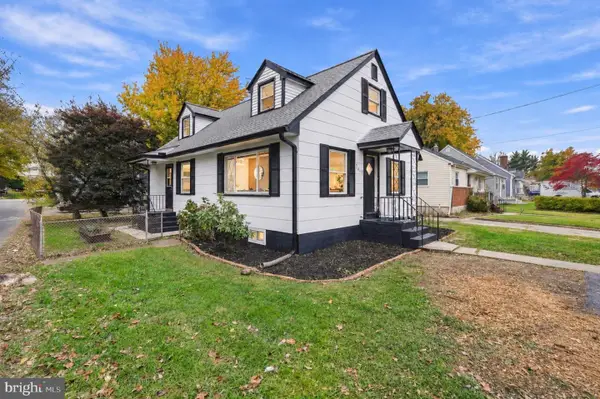 $399,900Active4 beds 3 baths2,125 sq. ft.
3619 Kenmar Rd, BALTIMORE, MD 21244
MLS# MDBC2180292Listed by: EXP REALTY, LLC - Open Sun, 12 to 2pmNew
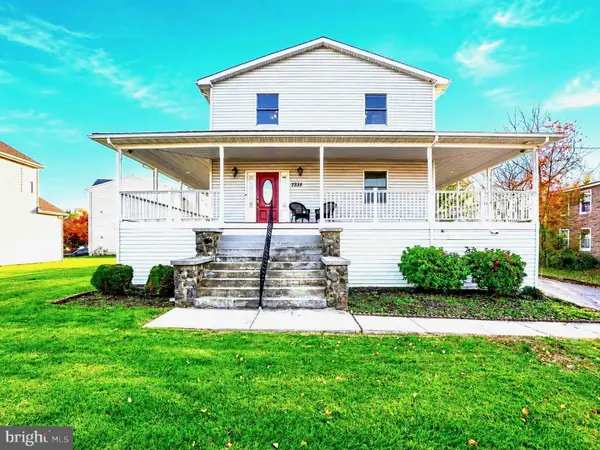 $474,500Active5 beds 3 baths3,348 sq. ft.
7339 Windsor Mill Rd, BALTIMORE, MD 21244
MLS# MDBC2180156Listed by: REALTY ONE GROUP UNIVERSAL - New
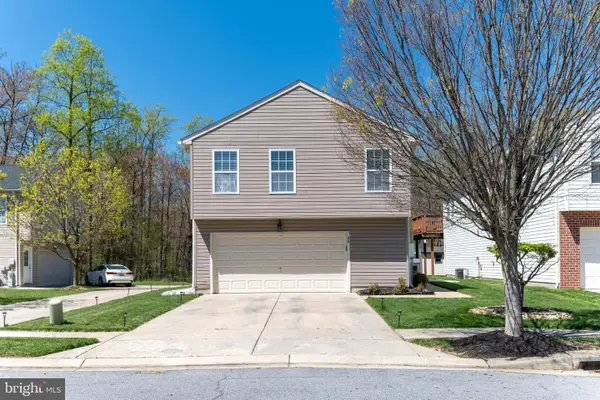 $435,000Active3 beds 3 baths1,989 sq. ft.
60 Six Point Ct, BALTIMORE, MD 21244
MLS# MDBC2180028Listed by: EPIQUE REALTY 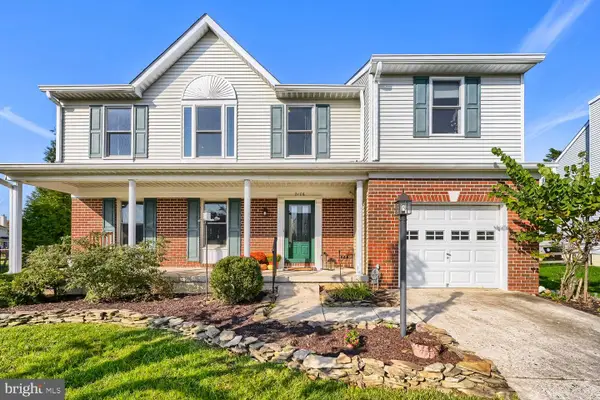 $475,000Pending3 beds 4 baths2,406 sq. ft.
2106 Cross Trails Rd, BALTIMORE, MD 21244
MLS# MDBC2179718Listed by: REAL BROKER, LLC- New
 $319,900Active2 beds 2 baths1,070 sq. ft.
2219 Riding Crop Way, BALTIMORE, MD 21244
MLS# MDBC2172200Listed by: FAIRFAX REALTY PREMIER


Protect your home and budget from life's surprises with an Assurant Home Warranty, backed by a partner that supports you through every step of homeownership. Explore Plans.
© 2026 Better Homes and Gardens Real Estate LLC. An Anywhere Real Estate company. All rights reserved. Better Homes and Gardens® Real Estate is a registered trademark owned by Meredith Operations Corporation, licensed to Better Homes and Gardens Real Estate LLC and used with permission. Better Homes and Gardens Real Estate LLC fully supports the principles of the Fair Housing Act and the Equal Opportunity Act. Listing information is deemed reliable but is not guaranteed accurate.
Each office is independently owned and operated.
Any services or products provided by third parties are not provided by, affiliated with or related to Better Homes and Gardens Real Estate LLC, or its affiliated companies.