
22703 Emilys Ln, Wittman, MD 21676
Local realty services provided by:Better Homes and Gardens Real Estate Premier
22703 Emilys Ln,Wittman, MD 21676
$2,495,000
- 5 Beds
- 5 Baths
- 3,766 sq. ft.
- Single family
- Active
Listed by: thomas m crouch
Office: benson & mangold, llc.
MLS#:MDTA2015284
Source:BRIGHTMLS
Price summary
- Price:$2,495,000
- Price per sq. ft.:$662.51
About this home
"Creekside" is a classic Eastern Shore Waterfront Retreat. Sited on 5 private, partially-wooded acres with extensive shoreline, the 3,800 sq ft main house provides panoramic southerly views across the confluence of Fire Cove and Cummings Creek. The views are exceptional! Sunsets, too! The 4-bedroom, 4-bath home has been lovingly updated and improved, including an outstanding new kitchen, which opens to a spacious "Great Room" w/cathedral ceilings and lots of glass to enjoy the views. So much more: Waterside swimming pool; Detached 3-car garage (w/HVAC); Spacious garage apartment/office above the garage w/full bath; Private 120 ft dock w/two boatlifts and a floating kayak dock. By car, St. Michaels is just 10-minutes away. By Boat, Tilghman Island and Knapps Narrows with its marinas and several waterside restaurants is a short, scenic cruise down-stream. The 5-acre property (approximately 2/3 wooded), is a nature-lovers paradise. You can catch fish and crabs from the dock and/or enjoy watching a wide variety of native birds, including Bald Eagles; Osprey; Owls; Bluebirds; Blue Herons; Kingfishers; Canada Geese and many species of migratory ducks. In addition, the owners participate in the Delmarva Nesting Foundation's annual installation of Purple Martin houses attached to the dock. They are fun to watch, make happy sounds and devour mosquitos! There is an annual fee if you want to continue with this program, but well worth the cost and it helps to increase the Purple Martin population....
Contact an agent
Home facts
- Year built:1986
- Subdivision & Development:NONE AVAILABLE
- Listing ID #:MDTA2015284
- Added:2 day(s) ago
- Updated:October 08, 2026 at 02:05 PM
Rooms and interior
- Bedrooms:5
- Total bathrooms:5
- Full bathrooms:5
- Flooring:Carpet, Wood
- Dining Description:Dining Area
- Bathrooms Description:Primary Bath(s)
- Kitchen Description:Breakfast Area, Built-Ins, Cooktop - Down Draft, Crown Moldings, Dishwasher, Disposal, Extra Refrigerator/Freezer, Freezer, Icemaker, Kitchen - Island, Microwave, Oven - Double, Refrigerator, Upgraded Countertops
- Basement:Yes
- Basement Description:Partial
- Living area:3,766 sq. ft.
Heating and cooling
- Cooling:Heat Pump(s)
- Heating:Electric, Heat Pump(s), Propane - Leased
Structure and exterior
- Roof:Architectural Shingle
- Year built:1986
- Building area:3,766 sq. ft.
- Lot area:5.01 Acres
- Lot Features:Backs to Trees, River
- Architectural Style:Cabin/Lodge, Coastal
- Construction Materials:Vinyl Siding
- Exterior Features:Balconies- Multiple, Deck(s), Fire Escape, Flood Lights, Gutter System, Outbuilding(s), Patio(s), Porch(es), Roof, Screened, Sidewalks, Wrap Around
- Foundation Description:Crawl Space
- Levels:2 Stories
Schools
- High school:CALL SCHOOL BOARD
- Middle school:CALL SCHOOL BOARD
- Elementary school:CALL SCHOOL BOARD
Utilities
- Water:Well
- Sewer:Septic Exists
Finances and disclosures
- Price:$2,495,000
- Price per sq. ft.:$662.51
- Tax amount:$12,165 (2026)
Features and amenities
- Laundry features:Dryer - Front Loading, Has Laundry, Washer - Front Loading
- Amenities:Built-Ins, Crown Moldings, Underground Utilities, Window Treatments
- Pool features:In Ground
Parking
- Parking description:Asphalt Driveway, Detached Garage, Garage Door Opener, Oversized, Parking Lot, Private
- Garage:Yes
- Garage spaces:3
New listings near 22703 Emilys Ln
- Coming Soon
 $354,900Coming Soon3 beds 2 baths1,539 sq. ft.
8490 Tilghman Island Rd, WITTMAN, MD 21676
MLS# MDTA2015294Listed by: JOHNSON-NEEDHAM REALTY LLC  $255,000Active3 beds 1 baths960 sq. ft.
8485 Tilghman Island Rd, WITTMAN, MD 21676
MLS# MDTA2015076Listed by: CHESAPEAKE BAY REAL ESTATE PLUS, LLC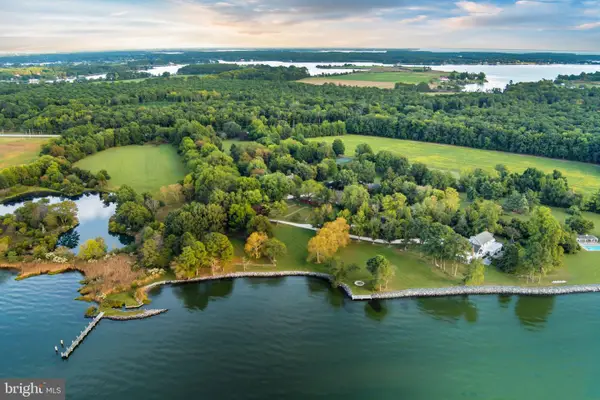 $5,995,000Active8 beds 6 baths9,051 sq. ft.
8612 Tilghman Island Rd, WITTMAN, MD 21676
MLS# MDTA2014564Listed by: TTR SOTHEBY'S INTERNATIONAL REALTY $7,900,000Active8 beds 6 baths9,051 sq. ft.
8612 Tilghman Island Rd, WITTMAN, MD 21676
MLS# MDTA2014570Listed by: TTR SOTHEBY'S INTERNATIONAL REALTY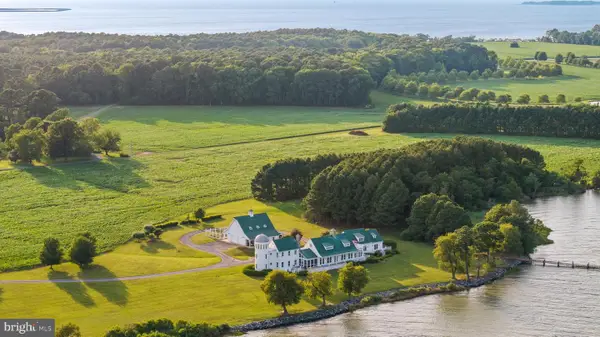 $7,800,000Pending4 beds 5 baths7,407 sq. ft.
22101 Grafton Manour Ln, WITTMAN, MD 21676
MLS# MDTA2014432Listed by: MEREDITH FINE PROPERTIES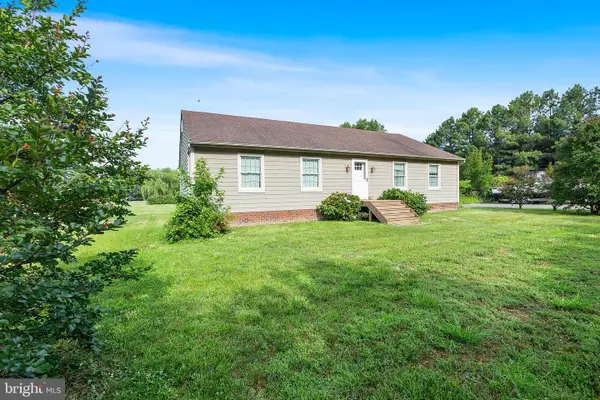 $445,000Pending3 beds 2 baths1,664 sq. ft.
8658 Cummings Rd, WITTMAN, MD 21676
MLS# MDTA2014404Listed by: BENSON & MANGOLD, LLC $7,900,000Active8 beds 6 baths9,051 sq. ft.
8612 Tilghman Island Rd, WITTMAN, MD 21676
MLS# MDTA2012146Listed by: TTR SOTHEBY'S INTERNATIONAL REALTY $375,000Active2 beds 2 baths1,364 sq. ft.
8805 Cummings Rd, WITTMAN, MD 21676
MLS# MDTA2012268Listed by: BENSON & MANGOLD, LLC $295,000Active3 beds 2 baths3,924 sq. ft.
22314 Pot Pie Rd, WITTMAN, MD 21676
MLS# MDTA2012258Listed by: MEREDITH FINE PROPERTIES


Protect your home and budget from life's surprises with an Assurant Home Warranty, backed by a partner that supports you through every step of homeownership. Explore Plans.
© 2026 Better Homes and Gardens Real Estate LLC. An Anywhere Real Estate company. All rights reserved. Better Homes and Gardens® Real Estate is a registered trademark owned by Meredith Operations Corporation, licensed to Better Homes and Gardens Real Estate LLC and used with permission. Better Homes and Gardens Real Estate LLC fully supports the principles of the Fair Housing Act and the Equal Opportunity Act. Listing information is deemed reliable but is not guaranteed accurate.
Each office is independently owned and operated.
Any services or products provided by third parties are not provided by, affiliated with or related to Better Homes and Gardens Real Estate LLC, or its affiliated companies.