
8710 Cummings Rd, Wittman, MD 21676
Local realty services provided by:Better Homes and Gardens Real Estate Realty Connect
8710 Cummings Rd,Wittman, MD 21676
$1,285,000
- 3 Beds
- 3 Baths
- 1,717 sq. ft.
- Single family
- Active
Listed by: dawn a lednum
Office: chesapeake bay real estate plus, llc.
MLS#:MDTA2015520
Source:BRIGHTMLS
Price summary
- Price:$1,285,000
- Price per sq. ft.:$748.4
About this home
Well maintained one level living on Cummings Creek. 3 BR's, 2.5 baths, DR, kitchen, waterside living room, 2 car garage, oversized screen porch. Beautiful Westerly sunset views. Pier has a boat lift, water and electric. 4 MLW with an option to extend the pier 50' to get over 5 MLW. Plenty of room to expand the footprint or add a pool. Professional Photos to Come.
Contact an agent
Home facts
- Year built:2000
- Subdivision & Development:WITTMAN
- Listing ID #:MDTA2015520
- Added:1 day(s) ago
- Updated:November 04, 2026 at 04:40 AM
Rooms and interior
- Bedrooms:3
- Total bathrooms:3
- Full bathrooms:2
- Half bathrooms:1
- Dining Description:Dining Area
- Kitchen Description:Kitchen - Country
- Bedroom Description:Entry Level Bedroom
- Living area:1,717 sq. ft.
Heating and cooling
- Cooling:Heat Pump(s)
- Heating:Electric, Heat Pump(s)
Structure and exterior
- Roof:Shingle
- Year built:2000
- Building area:1,717 sq. ft.
- Lot area:3.02 Acres
- Lot Features:Creek/Stream, Front Yard, Landscaping, Level, Rear Yard, SideYard(s), Stream/Creek
- Architectural Style:Ranch/Rambler
- Construction Materials:Vinyl Siding
- Exterior Features:Porch(es), Screened
- Foundation Description:Block
- Levels:1 Story
Utilities
- Water:Well
- Sewer:On Site Septic
Finances and disclosures
- Price:$1,285,000
- Price per sq. ft.:$748.4
- Tax amount:$4,954 (2026)
Features and amenities
- Amenities:Monitored, Surveillance Sys
Parking
- Parking description:Off Street
New listings near 8710 Cummings Rd
 $2,495,000Active5 beds 5 baths3,766 sq. ft.
22703 Emilys Ln, WITTMAN, MD 21676
MLS# MDTA2015284Listed by: BENSON & MANGOLD, LLC $338,900Active3 beds 2 baths1,539 sq. ft.
8490 Tilghman Island Rd, WITTMAN, MD 21676
MLS# MDTA2015294Listed by: JOHNSON-NEEDHAM REALTY LLC $255,000Active3 beds 1 baths960 sq. ft.
8485 Tilghman Island Rd, WITTMAN, MD 21676
MLS# MDTA2015076Listed by: CHESAPEAKE BAY REAL ESTATE PLUS, LLC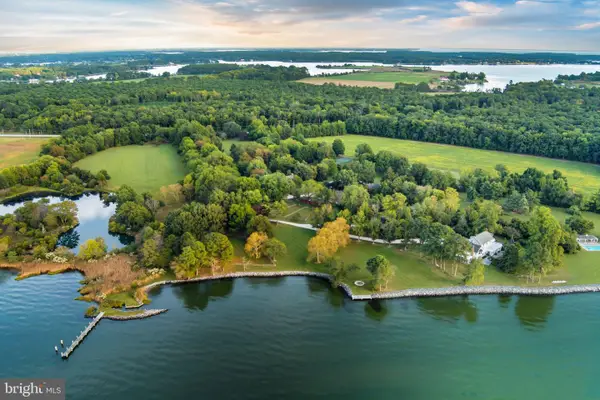 $5,995,000Active8 beds 6 baths9,051 sq. ft.
8612 Tilghman Island Rd, WITTMAN, MD 21676
MLS# MDTA2014564Listed by: TTR SOTHEBY'S INTERNATIONAL REALTY $7,900,000Active8 beds 6 baths9,051 sq. ft.
8612 Tilghman Island Rd, WITTMAN, MD 21676
MLS# MDTA2014570Listed by: TTR SOTHEBY'S INTERNATIONAL REALTY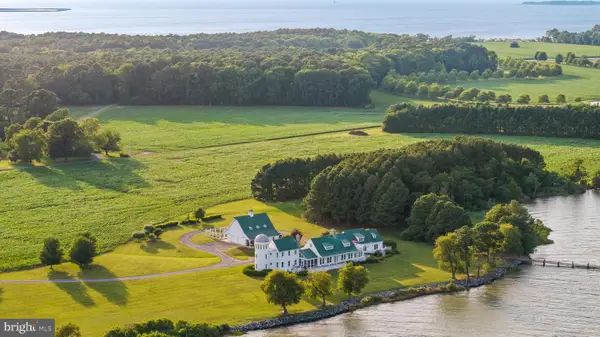 $7,800,000Pending4 beds 5 baths7,407 sq. ft.
22101 Grafton Manour Ln, WITTMAN, MD 21676
MLS# MDTA2014432Listed by: MEREDITH FINE PROPERTIES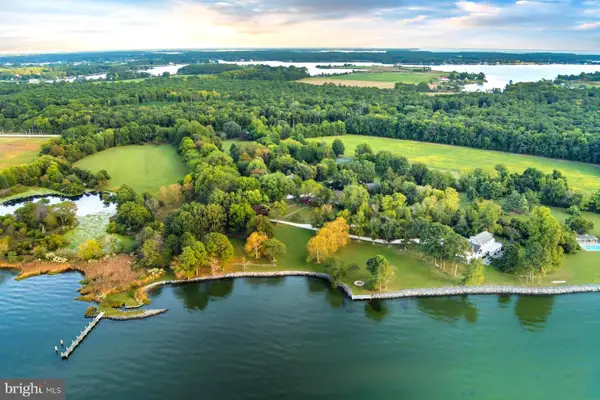 $7,900,000Active8 beds 6 baths9,051 sq. ft.
8612 Tilghman Island Rd, WITTMAN, MD 21676
MLS# MDTA2012146Listed by: TTR SOTHEBY'S INTERNATIONAL REALTY $375,000Active2 beds 2 baths1,364 sq. ft.
8805 Cummings Rd, WITTMAN, MD 21676
MLS# MDTA2012268Listed by: BENSON & MANGOLD, LLC


Protect your home and budget from life's surprises with an Assurant Home Warranty, backed by a partner that supports you through every step of homeownership. Explore Plans.
© 2026 Better Homes and Gardens Real Estate LLC. An Anywhere Real Estate company. All rights reserved. Better Homes and Gardens® Real Estate is a registered trademark owned by Meredith Operations Corporation, licensed to Better Homes and Gardens Real Estate LLC and used with permission. Better Homes and Gardens Real Estate LLC fully supports the principles of the Fair Housing Act and the Equal Opportunity Act. Listing information is deemed reliable but is not guaranteed accurate.
Each office is independently owned and operated.
Any services or products provided by third parties are not provided by, affiliated with or related to Better Homes and Gardens Real Estate LLC, or its affiliated companies.