
5829 Woodbine Rd, Woodbine, MD 21797
Local realty services provided by:Better Homes and Gardens Real Estate Murphy & Co.
5829 Woodbine Rd,Woodbine, MD 21797
$525,000
- 3 Beds
- 2 Baths
- - sq. ft.
- Single family
- Sold
Listed by: fuzzy david m moersen
Office: charis realty group
MLS#:MDCR2036684
Source:BRIGHTMLS
Sorry, we are unable to map this address
Price summary
- Price:$525,000
About this home
Welcome to 5829 Woodbine Rd! Situated on nearly a full acre with no HOA, this meticulously updated 3-bedroom, 2-bathroom home offers exceptional capital improvements and outstanding outdoor living. Inside, the main living room features rich hardwood flooring that flows into the custom kitchen equipped with ceramic tile floors and 5-year-young KitchenAid appliances. Both full bathrooms, one on the upper level and one on the lower level, were completely renovated 5 years ago. Extensive mechanical and structural upgrades completed 5 years ago include a 30-year architectural shingle roof, new windows, replaced HVAC systems throughout, an upgraded 200-amp electrical panel, plus a new washing machine. The exterior boasts professional landscaping on fully fenced grounds, a storage shed, a fire pit, and a upper deck with a patio below. Parking is effortless with two extra-wide driveways, a circular driveway, and a dedicated 50-amp outdoor receptacle for RV power. This turnkey property combines complete functional peace of mind with expansive outdoor freedom in Woodbine....
Contact an agent
Home facts
- Year built:1965
- Subdivision & Development:BERRETT
- Listing ID #:MDCR2036684
- Added:34 day(s) ago
- Updated:August 31, 2026 at 09:47 PM
Rooms and interior
- Bedrooms:3
- Total bathrooms:2
- Full bathrooms:2
- Flooring:Ceramic Tile, Hardwood, Luxury Vinyl Plank
- Kitchen Description:Dishwasher, Icemaker, Microwave, Oven/Range - Gas, Refrigerator, Stainless Steel Appliances, Water Heater
- Basement:Yes
- Basement Description:Daylight, Fully Finished, Heated, Interior Access, Outside Entrance, Partial, Rear Entrance, Walkout Level, Windows, Workshop
Heating and cooling
- Cooling:Ceiling Fan(s), Central A/C
- Heating:Electric, Forced Air
Structure and exterior
- Roof:Architectural Shingle
- Year built:1965
- Lot Features:Landscaping, Open, Rear Yard
- Architectural Style:Ranch/Rambler
- Construction Materials:Vinyl Siding
- Exterior Features:Deck(s)
- Foundation Description:Slab
- Levels:2 Stories
Schools
- High school:CENTURY
Utilities
- Water:Well
- Sewer:On Site Septic
Finances and disclosures
- Price:$525,000
- Tax amount:$3,954 (2025)
Features and amenities
- Laundry features:Dryer, Dryer In Unit, Washer, Washer In Unit
Parking
- Parking description:Asphalt Driveway, Circular Driveway
New listings near 5829 Woodbine Rd
- Coming Soon
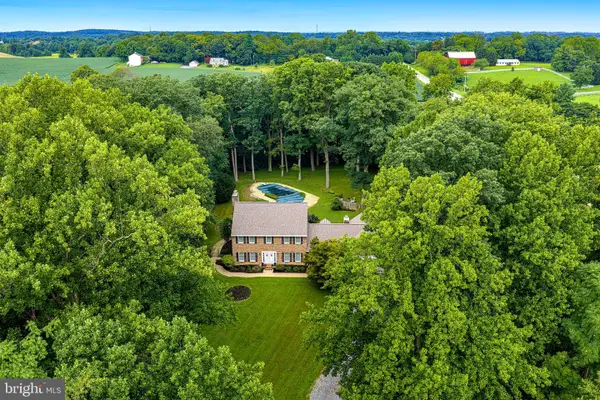 $825,000Coming Soon4 beds 4 baths4,276 sq. ft.
16515 Frederick Rd, MOUNT AIRY, MD 21771
MLS# MDHW2073248Listed by: LONG & FOSTER REAL ESTATE, INC. - New
 $1,225,000Active5 beds 5 baths5,320 sq. ft.
1650 Village Green Dr, WOODBINE, MD 21797
MLS# MDCR2037366Listed by: LONG & FOSTER REAL ESTATE, INC. - New
 $599,000Active4 beds 2 baths1,346 sq. ft.
2970 Jennings Chapel Rd, WOODBINE, MD 21797
MLS# MDHW2073368Listed by: REAL BROKER, LLC - GAITHERSBURG 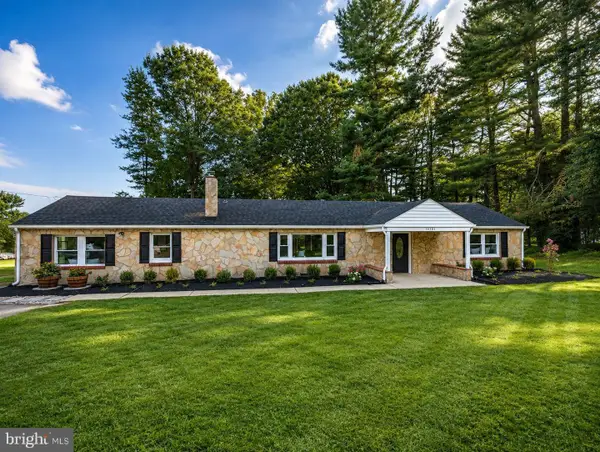 $524,999Pending3 beds 2 baths1,500 sq. ft.
16205 Frederick Rd, WOODBINE, MD 21797
MLS# MDHW2073258Listed by: TRADEMARK REALTY, INC $479,900Active3 beds 2 baths1,728 sq. ft.
5886 Woodbine Rd, WOODBINE, MD 21797
MLS# MDCR2037114Listed by: EXP REALTY, LLC $695,000Pending3 beds 3 baths1,792 sq. ft.
16136 Ed Warfield Rd, WOODBINE, MD 21797
MLS# MDHW2072302Listed by: RE/MAX ADVANTAGE REALTY $899,000Pending3 beds 4 baths2,472 sq. ft.
1837 Gum Rd, WOODBINE, MD 21797
MLS# MDCR2036882Listed by: RE/MAX REALTY CENTRE, INC.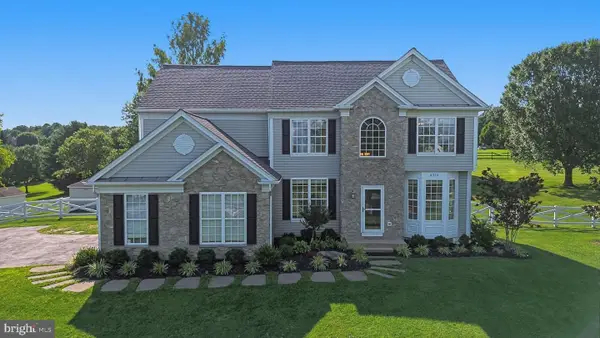 $885,000Pending4 beds 4 baths3,866 sq. ft.
6330 Cattail Dr, WOODBINE, MD 21797
MLS# MDCR2036834Listed by: RE/MAX REALTY PLUS $2,000,000Pending4 beds 5 baths5,712 sq. ft.
15325 Doe Hill Ct, WOODBINE, MD 21797
MLS# MDHW2072184Listed by: EXP REALTY, LLC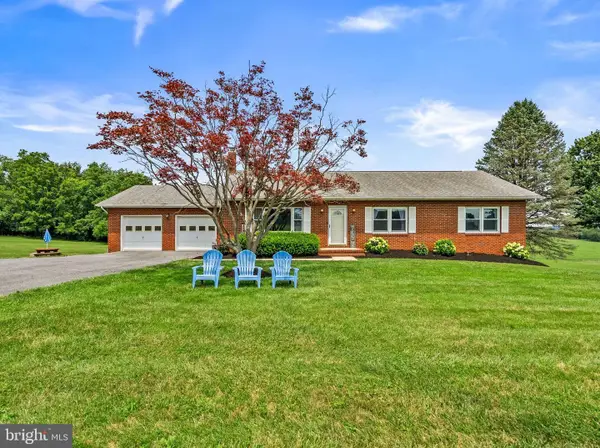 $615,000Active4 beds 3 baths2,875 sq. ft.
1368 Hoods Mill Rd, WOODBINE, MD 21797
MLS# MDCR2036160Listed by: SAMSON PROPERTIES


Protect your home and budget from life's surprises with an Assurant Home Warranty, backed by a partner that supports you through every step of homeownership. Explore Plans.
© 2026 Better Homes and Gardens Real Estate LLC. An Anywhere Real Estate company. All rights reserved. Better Homes and Gardens® Real Estate is a registered trademark owned by Meredith Operations Corporation, licensed to Better Homes and Gardens Real Estate LLC and used with permission. Better Homes and Gardens Real Estate LLC fully supports the principles of the Fair Housing Act and the Equal Opportunity Act. Listing information is deemed reliable but is not guaranteed accurate.
Each office is independently owned and operated.
Any services or products provided by third parties are not provided by, affiliated with or related to Better Homes and Gardens Real Estate LLC, or its affiliated companies.