
5886 Woodbine Rd, Woodbine, MD 21797
Local realty services provided by:Better Homes and Gardens Real Estate Cassidon Realty
5886 Woodbine Rd,Woodbine, MD 21797
$479,900
- 3 Beds
- 2 Baths
- 1,728 sq. ft.
- Single family
- Active
Listed by: kaitlyn harrison
Office: exp realty, llc.
MLS#:MDCR2037114
Source:BRIGHTMLS
Price summary
- Price:$479,900
- Price per sq. ft.:$277.72
About this home
Welcome home to this updated, charming and spacious rancher on almost a full acre with no HOA offering flexible living space, thoughtful updates and plenty of room to make it your own! Perfect for the growing family or downsizing to a one-level home. Freshly painted throughout with new light fixtures, this home features coordinating tile and LVP flooring on the main level and a cozy carpeted lower level. The former garage was previously converted into a large Family Room adding valuable living space and creating an exciting opportunity to design the open floor plan and dream Kitchen you have been imagining. The bright Kitchen already features brand new stainless steel appliances and sliding glass doors with convenient built-in interior shades leading directly to the sprawling, freshly painted back deck. Enjoy morning coffee, cool Autumn dinners and plenty of room to entertain while overlooking the fenced backyard and mature trees.
Three Bedrooms are located on the main level including a Primary Bedroom with 2 closets and direct access to the full Bathroom with timeless black and white tile and several newer fixtures. Downstairs, the walkout lower level adds even more usable space with a bonus room complete with a closet that works perfectly as a guest room, home office or hobby space. A second full Bathroom makes the lower level especially functional while the additional open space offers plenty of possibilities for another Family Room, playroom, game room, gym or whatever fits your lifestyle.
Walk right outside to the backyard with plenty of room to play, garden or simply enjoy the privacy created by the mature trees. The fenced yard also includes a chicken coop, offering potential for chickens or other animals. Major updates include the roof (2019), furnace (2016), BAT septic system (2015) and solar panels (2022). The BAT system provides advanced wastewater treatment compared with a conventional septic system, while the solar panels offer the opportunity for reduced electricity costs and greater energy efficiency.
All of this is tucked into a sought-after location and school district with the convenience of Eldersburg and Sykesville all with primarily one-level living. Whether you are looking for your first home, hoping to downsize without giving up extra space, or dreaming of a home you can continue making your own, this one offers so many possibilities inside and out!...
Contact an agent
Home facts
- Year built:1975
- Subdivision & Development:BERRETT
- Listing ID #:MDCR2037114
- Added:1 day(s) ago
- Updated:August 15, 2026 at 02:46 AM
Rooms and interior
- Bedrooms:3
- Total bathrooms:2
- Full bathrooms:2
- Flooring:Tile/Brick, Vinyl
- Basement:Yes
- Living area:1,728 sq. ft.
Heating and cooling
- Heating:Central, Oil
Structure and exterior
- Roof:Architectural Shingle
- Year built:1975
- Building area:1,728 sq. ft.
- Lot area:0.96 Acres
- Architectural Style:Ranch/Rambler
- Construction Materials:Brick, Vinyl Siding
- Foundation Description:Block
- Levels:2 Stories
Schools
- High school:CENTURY
- Middle school:SYKESVILLE
- Elementary school:LINTON SPRINGS
Utilities
- Water:Well
- Sewer:Nitrogen Removal System, On Site Septic
Finances and disclosures
- Price:$479,900
- Price per sq. ft.:$277.72
- Tax amount:$4,137 (2025)
Parking
- Parking description:Crushed Stone
New listings near 5886 Woodbine Rd
- New
 $695,000Active3 beds 3 baths1,792 sq. ft.
16136 Ed Warfield Rd, WOODBINE, MD 21797
MLS# MDHW2072302Listed by: RE/MAX ADVANTAGE REALTY - New
 $899,000Active3 beds 4 baths2,472 sq. ft.
1837 Gum Rd, WOODBINE, MD 21797
MLS# MDCR2036882Listed by: RE/MAX REALTY CENTRE, INC. - New
 $1,400,000Active3 beds 2 baths1,248 sq. ft.
6940 Annapolis Rock, WOODBINE, MD 21797
MLS# MDMC2246310Listed by: NORTHROP REALTY 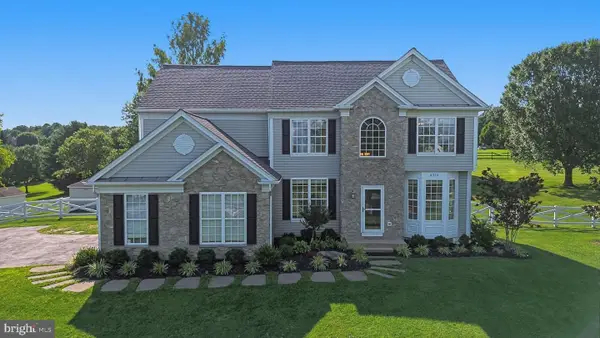 $885,000Pending4 beds 4 baths3,866 sq. ft.
6330 Cattail Dr, WOODBINE, MD 21797
MLS# MDCR2036834Listed by: RE/MAX REALTY PLUS $2,000,000Pending4 beds 5 baths5,712 sq. ft.
15325 Doe Hill Ct, WOODBINE, MD 21797
MLS# MDHW2072184Listed by: EXP REALTY, LLC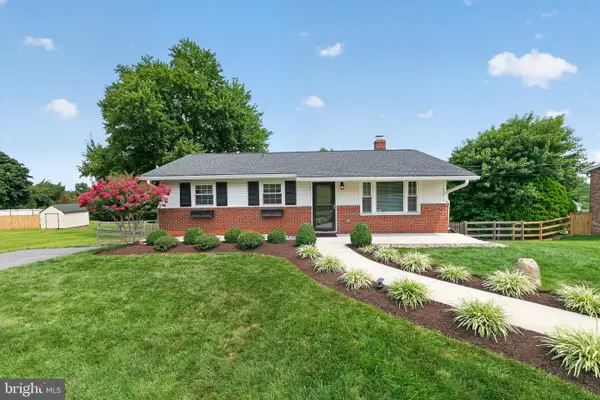 $495,000Pending3 beds 2 baths1,612 sq. ft.
5829 Woodbine Rd, WOODBINE, MD 21797
MLS# MDCR2036684Listed by: CHARIS REALTY GROUP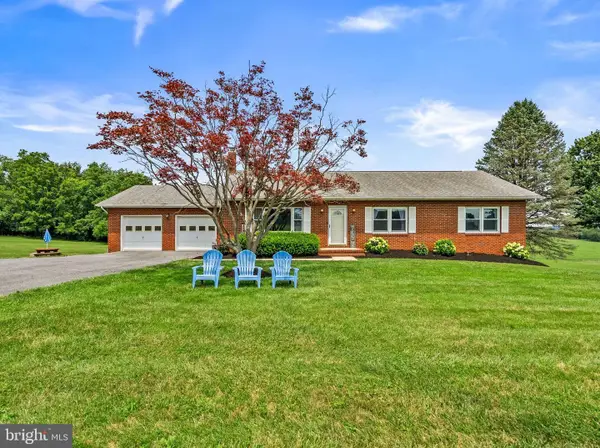 $630,000Active4 beds 3 baths2,875 sq. ft.
1368 Hoods Mill Rd, WOODBINE, MD 21797
MLS# MDCR2036160Listed by: SAMSON PROPERTIES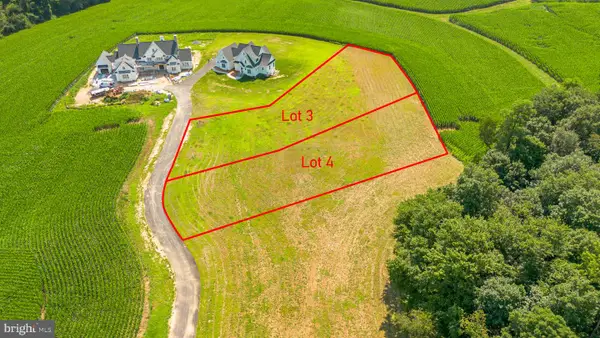 $450,000Active1.18 Acres
863 Morgan Station Rd, WOODBINE, MD 21797
MLS# MDHW2071632Listed by: RE/MAX ADVANTAGE REALTY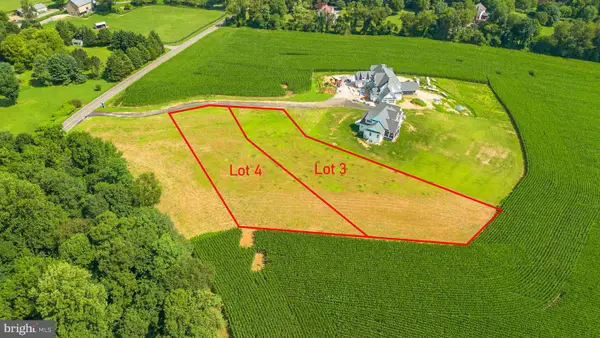 $450,000Active1.15 Acres
869 Morgan Station Rd, WOODBINE, MD 21797
MLS# MDHW2071634Listed by: RE/MAX ADVANTAGE REALTY


Protect your home and budget from life's surprises with an Assurant Home Warranty, backed by a partner that supports you through every step of homeownership. Explore Plans.
© 2026 Better Homes and Gardens Real Estate LLC. An Anywhere Real Estate company. All rights reserved. Better Homes and Gardens® Real Estate is a registered trademark owned by Meredith Operations Corporation, licensed to Better Homes and Gardens Real Estate LLC and used with permission. Better Homes and Gardens Real Estate LLC fully supports the principles of the Fair Housing Act and the Equal Opportunity Act. Listing information is deemed reliable but is not guaranteed accurate.
Each office is independently owned and operated.
Any services or products provided by third parties are not provided by, affiliated with or related to Better Homes and Gardens Real Estate LLC, or its affiliated companies.