
11216 Renner Rd, Woodsboro, MD 21798
Local realty services provided by:Better Homes and Gardens Real Estate Reserve
11216 Renner Rd,Woodsboro, MD 21798
$599,900
- 3 Beds
- 2 Baths
- 1,276 sq. ft.
- Single family
- Coming Soon
Listed by: bret l merson
Office: keller williams realty centre
MLS#:MDFR2089836
Source:BRIGHTMLS
Price summary
- Price:$599,900
- Price per sq. ft.:$470.14
About this home
Welcome to 11216 Renner Rd, a single-owner rancher on nearly 12 acres surrounded by rural views and a peaceful, quiet setting.
The main level features new paint throughout, new LVP flooring across the living room and primary hallway, and new carpet in each bedroom (2026). Step into the eat-in kitchen and adjacent dining area, which feature hardwood flooring, a never-used dishwasher, and a cozy woodstove.
Additional updates include a new 50-gallon hot water heater and replaced smoke detectors throughout the entire home (2026). Downstairs, the full unfinished basement includes a second woodstove, a walk-out sliding door, and a 3-piece rough-in for a future bathroom—providing a clean slate for additional living space, a home gym, or a workshop.
Enjoy quick access to MD-75, MD-26, and MD-194, with both downtown Frederick and Cunningham Falls State Park just 30 minutes away.
The adjacent parcel of land (Lot 2) is also available for purchase. See MLS ID: MDFR2089840
Contact an agent
Home facts
- Year built:1990
- Subdivision & Development:NONE AVAILABLE
- Listing ID #:MDFR2089836
- Updated:September 29, 2026 at 03:44 AM
Rooms and interior
- Bedrooms:3
- Total bathrooms:2
- Full bathrooms:2
- Flooring:Carpet, Hardwood, Luxury Vinyl Plank
- Dining Description:Combination Kitchen/Dining
- Bathrooms Description:Primary Bath(s)
- Kitchen Description:Carpet, Crown Moldings, Dishwasher, Exhaust Fan, Icemaker, Kitchen - Eat-In, Oven/Range - Electric, Refrigerator
- Bedroom Description:Carpet, Entry Level Bedroom
- Basement:Yes
- Basement Description:Interior Access, Outside Entrance, Unfinished, Walkout Level
- Living area:1,276 sq. ft.
Heating and cooling
- Cooling:Central A/C, Heat Pump(s)
- Heating:Electric, Heat Pump(s)
Structure and exterior
- Roof:Architectural Shingle
- Year built:1990
- Building area:1,276 sq. ft.
- Lot area:11.89 Acres
- Lot Features:Front Yard, Private, Rear Yard, Rural
- Architectural Style:Ranch/Rambler
- Construction Materials:Vinyl Siding
- Exterior Features:Porch(es)
- Foundation Description:Concrete Perimeter
- Levels:1 Story
Schools
- High school:WALKERSVILLE
- Middle school:WALKERSVILLE
- Elementary school:NEW MIDWAY/WOODSBORO
Utilities
- Water:Well
- Sewer:Private Sewer
Finances and disclosures
- Price:$599,900
- Price per sq. ft.:$470.14
- Tax amount:$4,329 (2027)
Features and amenities
- Laundry features:Dryer, Washer
- Amenities:Attic, Carpet, Ceiling Fan(s), Central Vaccum, Crown Moldings
Parking
- Parking description:Asphalt Driveway, Attached Garage, Garage - Front Entry, Inside Access
- Garage:Yes
- Garage spaces:2
New listings near 11216 Renner Rd
- Coming Soon
 $342,000Coming Soon13.34 Acres
Lot 2 Renner Rd, WOODSBORO, MD 21798
MLS# MDFR2089840Listed by: KELLER WILLIAMS REALTY CENTRE - Coming Soon
 $349,900Coming Soon2 beds 2 baths1,892 sq. ft.
10652 Dorcus Rd, WOODSBORO, MD 21798
MLS# MDFR2089052Listed by: CHARIS REALTY GROUP  $375,000Active3 beds 2 baths1,400 sq. ft.
102 Woodsboro Creagerstown Rd, WOODSBORO, MD 21798
MLS# MDFR2089340Listed by: KELLER WILLIAMS REALTY $849,999Active6 beds 4 baths4,672 sq. ft.
409 Copper Oaks Pl, WOODSBORO, MD 21798
MLS# MDFR2088656Listed by: KELLER WILLIAMS FLAGSHIP $450,000Active3 beds 3 baths1,433 sq. ft.
2 James St, WOODSBORO, MD 21798
MLS# MDFR2088378Listed by: RE/MAX PLUS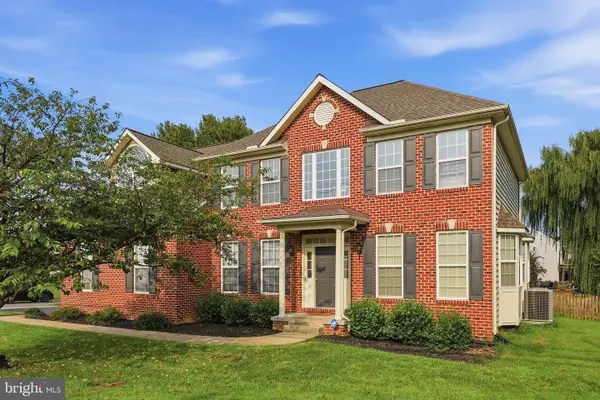 $649,900Active4 beds 4 baths3,240 sq. ft.
614 S Main St, WOODSBORO, MD 21798
MLS# MDFR2087194Listed by: MAURER REALTY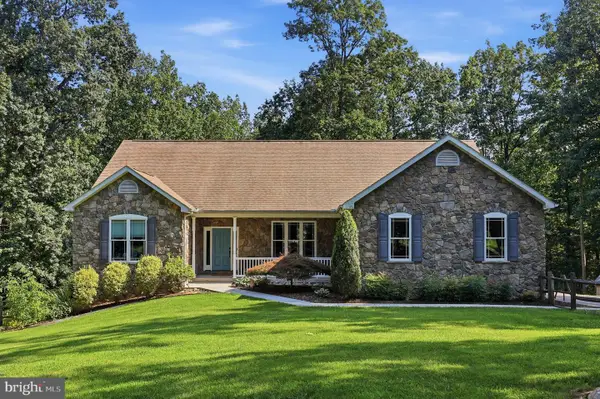 $715,000Pending3 beds 3 baths2,090 sq. ft.
10029 Pine Tree Rd, WOODSBORO, MD 21798
MLS# MDFR2084698Listed by: LONG & FOSTER REAL ESTATE, INC. $349,900Pending3 beds 3 baths2,412 sq. ft.
2 N 2nd St, WOODSBORO, MD 21798
MLS# MDFR2081828Listed by: KELLER WILLIAMS REALTY CENTRE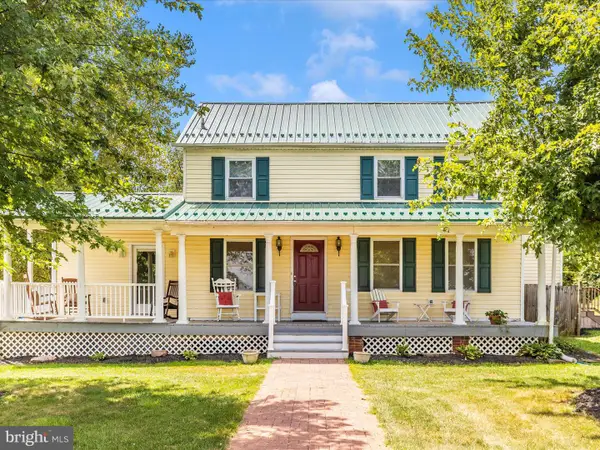 $469,900Pending3 beds 3 baths3,222 sq. ft.
11804 Oak Hill Rd, WOODSBORO, MD 21798
MLS# MDFR2078918Listed by: J&B REAL ESTATE


Protect your home and budget from life's surprises with an Assurant Home Warranty, backed by a partner that supports you through every step of homeownership. Explore Plans.
© 2026 Better Homes and Gardens Real Estate LLC. An Anywhere Real Estate company. All rights reserved. Better Homes and Gardens® Real Estate is a registered trademark owned by Meredith Operations Corporation, licensed to Better Homes and Gardens Real Estate LLC and used with permission. Better Homes and Gardens Real Estate LLC fully supports the principles of the Fair Housing Act and the Equal Opportunity Act. Listing information is deemed reliable but is not guaranteed accurate.
Each office is independently owned and operated.
Any services or products provided by third parties are not provided by, affiliated with or related to Better Homes and Gardens Real Estate LLC, or its affiliated companies.