
503 S Main St, Woodsboro, MD 21798
Local realty services provided by:Better Homes and Gardens Real Estate Cassidon Realty
Listed by: laura j malec, michael edward malec
Office: exp realty, llc.
MLS#:MDFR2091192
Source:BRIGHTMLS
Price summary
- Price:$774,900
- Price per sq. ft.:$247.97
About this home
Built in 2024, beautifully upgraded, and completely move-in ready with 5 spacious bedrooms, a fully finished basement, and an incredible backyard designed for entertaining!
Located in the charming community of Woodsboro, this home combines modern finishes, thoughtful upgrades, and plenty of space to spread out.
Step inside to a welcoming foyer that opens to a beautiful formal living room, along with an additional versatile space currently used as a sitting area. This flexible space could easily become a formal dining room, home office, or whatever best fits your lifestyle. The heart of the home is the gorgeous gourmet kitchen featuring an oversized island with seating, upgraded stainless steel appliances, beautiful cabinetry with soft-close features, stylish backsplash, and plenty of storage. The kitchen opens seamlessly to the oversized family room, creating the perfect space for everyday living and entertaining.
Upstairs, you’ll find four generously sized bedrooms with fresh carpeting, including a stunning primary suite filled with natural light, a spacious walk-in closet, and a luxurious private bathroom. Enjoy a soaking tub surrounded by beautiful tile, an oversized tiled shower, and a double-sink vanity. A spacious laundry room conveniently located on the bedroom level makes everyday living even easier.
The fully finished lower level offers even more living space with a spacious recreation room, recessed lighting, a true fifth bedroom with a closet and exterior access, a full bathroom, and additional storage. Perfect for overnight guests, a home office, or simply having extra room to spread out.
And the outdoor living is just as impressive! Start your mornings with coffee on the charming front porch with its partial wraparound design, or head to the backyard where the owners have invested $55k+ in beautiful outdoor improvements. The flat, fully fenced yard features thoughtfully planted trees, beautiful landscaping, an expansive hardscape patio, and a built-in fire pit with surrounding seating. From quiet mornings on the porch to evenings entertaining around the fire, this home offers outdoor spaces to enjoy throughout the seasons.
Life in Woodsboro offers the best of small-town living with everyday conveniences close by. Enjoy a community-centered atmosphere, local charm, and a quieter pace of life, all while being approximately 15 minutes from Frederick-area shopping, restaurants, and conveniences.
Nearly new construction, beautiful upgrades already completed, and indoor and outdoor spaces designed to enjoy from day one. Welcome home!...
Contact an agent
Home facts
- Year built:2024
- Subdivision & Development:NONE AVAILABLE
- Listing ID #:MDFR2091192
- Updated:October 30, 2026 at 05:45 AM
Rooms and interior
- Bedrooms:5
- Total bathrooms:4
- Full bathrooms:3
- Half bathrooms:1
- Dining Description:Combination Dining/Living, Dining Area, Dining Room
- Bathrooms Description:Bathroom 1, Bathroom 2, Bathroom 3, Half Bath, Primary Bath(s)
- Kitchen Description:Breakfast Area, Built-In Microwave, Carpet, Combination Kitchen/Living, Crown Moldings, Dishwasher, Disposal, Exhaust Fan, Kitchen - Eat-In, Kitchen - Gourmet, Kitchen - Island, Kitchen - Table Space, Oven/Range - Electric, Pantry, Recessed Lighting, Refrigerator, Stainless Steel Appliances, Water Heater
- Bedroom Description:Carpet, Walk In Closet(s)
- Basement:Yes
- Basement Description:Fully Finished, Outside Entrance, Space For Rooms, Walkout Stairs
- Living area:3,125 sq. ft.
Heating and cooling
- Cooling:Central A/C
- Heating:Electric, Heat Pump(s)
Structure and exterior
- Roof:Architectural Shingle
- Year built:2024
- Building area:3,125 sq. ft.
- Lot area:0.36 Acres
- Lot Features:Landscaping, Level, Rear Yard
- Architectural Style:Colonial
- Construction Materials:Vinyl Siding
- Exterior Features:Extensive Hardscape, Exterior Lighting, Patio(s), Porch(es)
- Levels:3 Story
Utilities
- Water:Public
- Sewer:Public Sewer
Finances and disclosures
- Price:$774,900
- Price per sq. ft.:$247.97
- Tax amount:$8,079 (2026)
Features and amenities
- Laundry features:Dryer, Laundry, Washer
- Amenities:Carpet, Ceiling Fan(s), Crown Moldings, Recessed Lighting, Sprinkler System
Parking
- Parking description:Attached Garage, Garage - Front Entry, Paved Driveway
- Garage:Yes
- Garage spaces:2
New listings near 503 S Main St
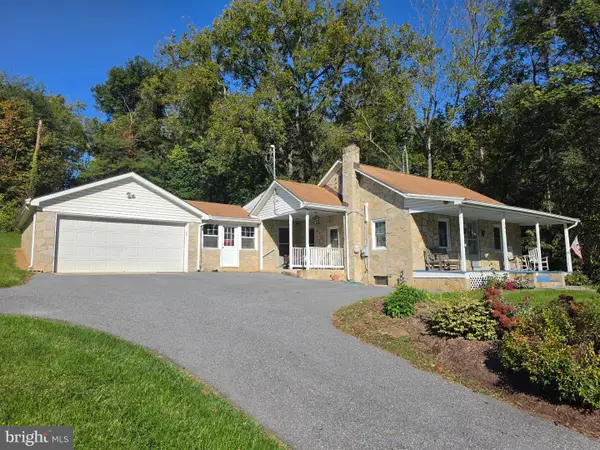 $389,500Active3 beds 1 baths1,092 sq. ft.
307 Main St N, WOODSBORO, MD 21798
MLS# MDFR2090434Listed by: RE/MAX ADVANTAGE REALTY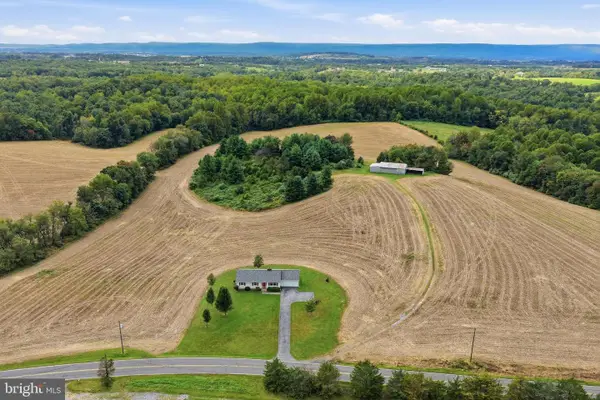 $925,000Pending3 beds 2 baths1,276 sq. ft.
11216 (lots 1 And 2) Renner Rd, WOODSBORO, MD 21798
MLS# MDFR2090014Listed by: KELLER WILLIAMS REALTY CENTRE $599,900Pending3 beds 2 baths1,276 sq. ft.
11216 Renner Rd, WOODSBORO, MD 21798
MLS# MDFR2089836Listed by: KELLER WILLIAMS REALTY CENTRE $342,000Pending13.34 Acres
Lot 2 Renner Rd, WOODSBORO, MD 21798
MLS# MDFR2089840Listed by: KELLER WILLIAMS REALTY CENTRE $350,000Active3 beds 2 baths1,400 sq. ft.
102 Woodsboro Creagerstown Rd, WOODSBORO, MD 21798
MLS# MDFR2089340Listed by: KELLER WILLIAMS REALTY $349,900Pending2 beds 2 baths1,892 sq. ft.
10652 Dorcus Rd, WOODSBORO, MD 21798
MLS# MDFR2089052Listed by: CHARIS REALTY GROUP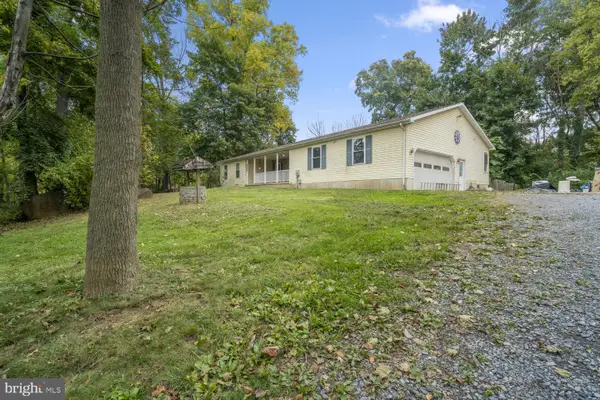 $459,000Active3 beds 3 baths1,832 sq. ft.
108 James Street Ext, WOODSBORO, MD 21798
MLS# MDFR2088862Listed by: LPT REALTY, LLC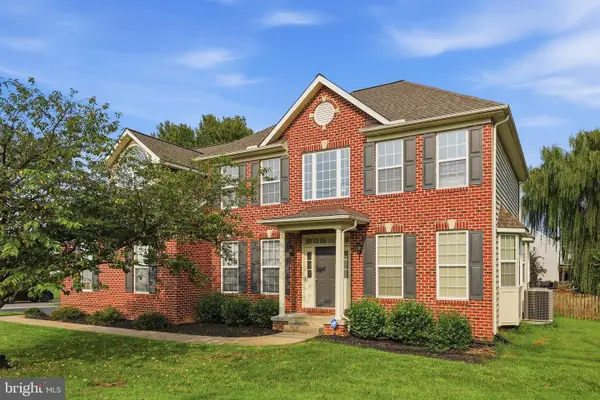 $649,900Active4 beds 4 baths3,240 sq. ft.
614 S Main St, WOODSBORO, MD 21798
MLS# MDFR2087194Listed by: MAURER REALTY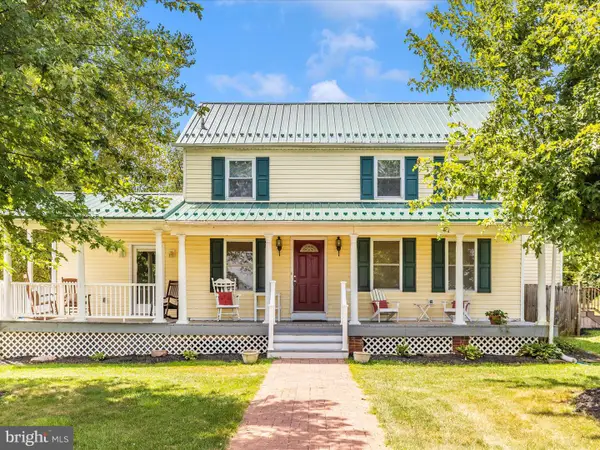 $469,900Pending3 beds 3 baths3,222 sq. ft.
11804 Oak Hill Rd, WOODSBORO, MD 21798
MLS# MDFR2078918Listed by: J&B REAL ESTATE


Protect your home and budget from life's surprises with an Assurant Home Warranty, backed by a partner that supports you through every step of homeownership. Explore Plans.
© 2026 Better Homes and Gardens Real Estate LLC. An Anywhere Real Estate company. All rights reserved. Better Homes and Gardens® Real Estate is a registered trademark owned by Meredith Operations Corporation, licensed to Better Homes and Gardens Real Estate LLC and used with permission. Better Homes and Gardens Real Estate LLC fully supports the principles of the Fair Housing Act and the Equal Opportunity Act. Listing information is deemed reliable but is not guaranteed accurate.
Each office is independently owned and operated.
Any services or products provided by third parties are not provided by, affiliated with or related to Better Homes and Gardens Real Estate LLC, or its affiliated companies.