
2036 Acton Ridge Road, Acton, ME 04001
Local realty services provided by:Better Homes and Gardens Real Estate The Masiello Group
2036 Acton Ridge Road,Acton, ME 04001
$529,900
- 3 Beds
- 2 Baths
- 2,094 sq. ft.
- Single family
- Active
Office: hayes real estate
MLS#:1681515
Source:ME_MREIS
Price summary
- Price:$529,900
- Price per sq. ft.:$253.06
About this home
Welcome to 2036 Acton Ridge Road, a beautifully designed home where privacy, character, and space come together on 5.7 acres with nearly 1,000 feet of road frontage. Thoughtfully laid out for easy single level living, the main floor features a private primary suite with a full bath and walk in closet, a second bedroom and full bath, multiple living spaces, and a spacious open concept kitchen, dining, and living area. The oversized kitchen offers a center island and an incredible walk in pantry, while a sun filled sunroom overlooking the backyard provides the perfect place to relax and enjoy the peaceful setting. Upstairs, an oversized bedroom is filled with warmth and character, offering additional flexible living space. Throughout the home, abundant windows bring in natural light and showcase the surrounding privacy, with no neighboring homes in sight on either side. Additional highlights include a fireplace, wood stove, ceiling fans, security system, whole house generator, full basement with exceptional storage, and an oversized attached two car garage. Outside, the property is just as special, with a beautiful yard and an impressive barn offering tremendous storage and usable space. Tucked on the backside of the barn is an attached screened retreat with a ceiling fan overlooking the luscious backyard, creating a private and serene setting that feels like an escape of its own. A home with this much space, personality, privacy, and versatility is truly something special....
Contact an agent
Home facts
- Year built:9999
- Listing ID #:1681515
- Updated:September 22, 2026 at 04:32 PM
Rooms and interior
- Bedrooms:3
- Total bathrooms:2
- Full bathrooms:2
- Rooms Total:8
- Flooring:Engineered Hardwood, Hardwood, Laminate
- Bathrooms Description:Shower
- Kitchen Description:Dishwasher, Gas Range, Pantry, Refrigerator
- Bedroom Description:1st Floor Bedroom, 1st Floor Primary Bedroom w/Bath, Primary Bedroom w/Bath
- Basement Description:Bulkhead, Full, Interior Entry
- Living area:2,094 sq. ft.
Heating and cooling
- Heating:Forced Air, Heating, Oil
Structure and exterior
- Roof:Shingle
- Year built:9999
- Building area:2,094 sq. ft.
- Lot area:5.7 Acres
- Lot Features:Level, Rural
- Architectural Style:Cape Cod, Farmhouse
- Construction Materials:Vinyl Siding, Wood Frame
- Exterior Features:Deck, Porch
- Foundation Description:Poured Concrete
Utilities
- Water:Well
- Sewer:Private Sewer
Finances and disclosures
- Price:$529,900
- Price per sq. ft.:$253.06
- Tax amount:$3,134 (2025)
Features and amenities
- Appliances:Dishwasher, Gas Range, Refrigerator
- Laundry features:Main Level
- Amenities:Walk-In Closet(s)
Parking
- Parking description:1 - 4 Spaces, 5 - 10 Spaces, Attached Garage, On Site, Paved
- Garage:Yes
- Garage spaces:2
 MREIS Multiple Listing Service™ systemListing data is derived in whole or in part from the Maine IDX & is for consumers' personal, noncommercial use only. Dimensions are approximate and not guaranteed. All data should be independently verified. © 2026 Maine Real Estate Information System, Inc. All Rights Reserved ME_MREIS Member Broker: Christopher Masiello
New listings near 2036 Acton Ridge Road
- New
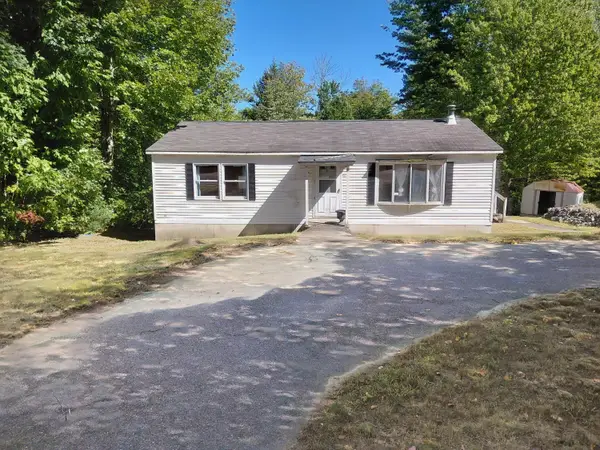 $299,900Active2 beds 1 baths1,120 sq. ft.
897 Milton Mills Road, Acton, ME 04001
MLS# 1680764Listed by: REAL ESTATE 2000 ME/NH - New
 Listed by BHGRE$199,000Active4.5 Acres
229-052 Rte 109 Route, Acton, ME 04001
MLS# 1680736Listed by: BETTER HOMES & GARDENS REAL ESTATE/THE MASIELLO GROUP  $590,000Active3 beds 2 baths2,028 sq. ft.
1508 Foxes Ridge Road, Acton, ME 04001
MLS# 1679828Listed by: RE/MAX REALTY ONE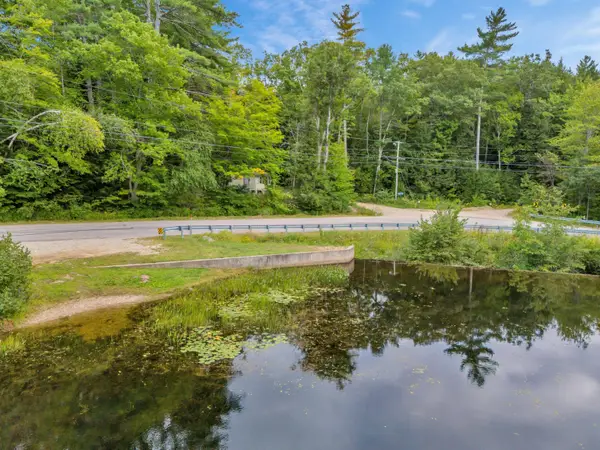 $149,000Active0.21 Acres
9 Hussey Hill Road, Acton, ME 04001
MLS# 1679627Listed by: KELLER WILLIAMS COASTAL AND LAKES & MOUNTAINS REALTY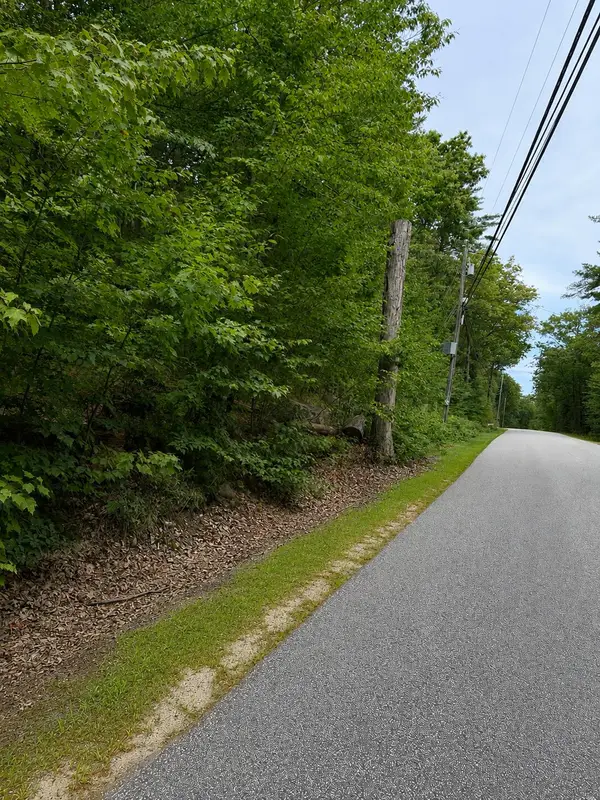 $79,000Active2.9 Acres
Lot 8 Acton Ridge Road, Acton, ME 04001
MLS# 1679209Listed by: REAL ESTATE 2000 ME/NH $519,000Active3 beds 1 baths1,920 sq. ft.
212 Lakewood Drive, Acton, ME 04001
MLS# 5107803Listed by: EXIT KEY REAL ESTATE $75,000Active Under Contract11.88 Acres
001 Peck Road, Acton, ME 04001
MLS# 1678734Listed by: RE/MAX HOME CONNECTION $595,000Active Under Contract2 beds 1 baths1,233 sq. ft.
384 E Shore Drive, Acton, ME 04001
MLS# 1678418Listed by: CENTURY 21 ATLANTIC REALTY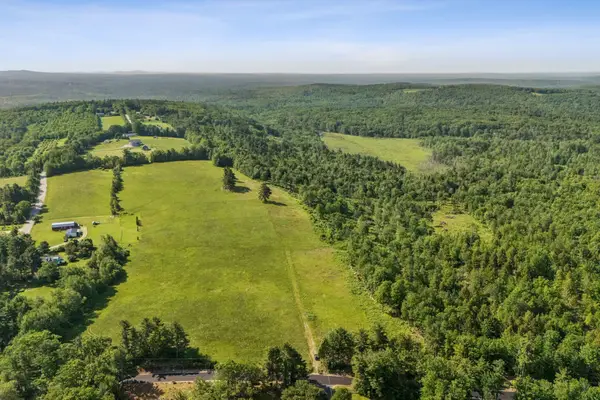 $800,000Active43 Acres
Lot 13 Milton Mills Road, Acton, ME 04001
MLS# 1678252Listed by: REAL ESTATE 2000 ME/NH


Protect your home and budget from life's surprises with an Assurant Home Warranty, backed by a partner that supports you through every step of homeownership. Explore Plans.
© 2026 Better Homes and Gardens Real Estate LLC. An Anywhere Real Estate company. All rights reserved. Better Homes and Gardens® Real Estate is a registered trademark owned by Meredith Operations Corporation, licensed to Better Homes and Gardens Real Estate LLC and used with permission. Better Homes and Gardens Real Estate LLC fully supports the principles of the Fair Housing Act and the Equal Opportunity Act. Listing information is deemed reliable but is not guaranteed accurate.
Each office is independently owned and operated.
Any services or products provided by third parties are not provided by, affiliated with or related to Better Homes and Gardens Real Estate LLC, or its affiliated companies.