
16 Molly's Way, Arundel, ME 04046
Local realty services provided by:Better Homes and Gardens Real Estate The Masiello Group
16 Molly's Way,Arundel, ME 04046
$925,000
- 3 Beds
- 3 Baths
- 2,706 sq. ft.
- Single family
- Coming Soon
Upcoming open houses
- Sat, Oct 0311:00 am - 01:00 pm
Office: portside real estate group
MLS#:1682122
Source:ME_MREIS
Price summary
- Price:$925,000
- Price per sq. ft.:$341.83
About this home
Enjoy the ease of newer construction with the space and flexibility to truly settle in and make it your own. Built in 2022 and tucked away on a quiet cul-de-sac, this spacious Arundel Colonial offers a thoughtfully designed floor plan for both everyday living and entertaining. The first floor features a comfortable living room and separate den, creating flexible spaces for gathering, relaxing or working from home. Upstairs, you'll find three bedrooms along with a generous bonus room over the attached two-car garage—perfect for a media room, playroom, office or additional guest space. The partially finished basement adds even more versatility, with space for a home gym, recreation room, hobby area or whatever suits your lifestyle, while still offering unfinished space for storage. With approximately 2,700 square feet of above-grade living space, 2.5 baths, central air and a propane fireplace, the home combines modern comfort with a layout designed for today's lifestyle. Set on .88 acres in an established neighborhood, 16 Molly's Way offers plenty of room to spread out, both inside and out, in a peaceful Arundel setting....
Contact an agent
Home facts
- Year built:2022
- Subdivision & Development:Old Thompson Trail Homeowners Association
- Listing ID #:1682122
- Updated:September 29, 2026 at 03:58 AM
Rooms and interior
- Bedrooms:3
- Total bathrooms:3
- Full bathrooms:2
- Half bathrooms:1
- Rooms Total:9
- Flooring:Carpet, Hardwood, Tile
- Bathrooms Description:Bathtub, Shower
- Kitchen Description:Dishwasher, Gas Range, Microwave, Refrigerator
- Bedroom Description:Primary Bedroom w/Bath
- Basement Description:Exterior Entry, Full, Interior Entry, Sump Pump, Walk-Out Access
- Living area:2,706 sq. ft.
Heating and cooling
- Cooling:Central Air
- Heating:Forced Air, Heating, Propane, Zoned
- Central air:Yes
Structure and exterior
- Roof:Composition, Shingle
- Year built:2022
- Building area:2,706 sq. ft.
- Lot area:0.88 Acres
- Lot Features:Cul-De-Sac, Landscaped, Near Shopping, Neighborhood, Subdivided
- Architectural Style:Colonial
- Construction Materials:Vinyl Siding, Wood Frame
- Exterior Features:Deck, Patio
- Foundation Description:Poured Concrete
- Levels:Multi Level
Utilities
- Water:Private
- Sewer:Septic Design Available, Septic Tank
Finances and disclosures
- Price:$925,000
- Price per sq. ft.:$341.83
- Tax amount:$6,573 (2025)
Features and amenities
- Appliances:Dishwasher, Dryer, Gas Range, Microwave, Refrigerator, Washer
- Laundry features:Dryer, Upper Level, Washer
- Amenities:Storage, Walk-In Closet(s)
Parking
- Parking description:1 - 4 Spaces, Attached Garage, Inside Entrance, Paved
- Garage:Yes
- Garage spaces:2
 MREIS Multiple Listing Service™ systemListing data is derived in whole or in part from the Maine IDX & is for consumers' personal, noncommercial use only. Dimensions are approximate and not guaranteed. All data should be independently verified. © 2026 Maine Real Estate Information System, Inc. All Rights Reserved ME_MREIS Member Broker: Christopher Masiello
New listings near 16 Molly's Way
- New
 $675,000Active3 beds 2 baths1,430 sq. ft.
3 Scouts Way, Arundel, ME 04046
MLS# 1681993Listed by: LIGHTHOUSE REAL ESTATE GROUP - New
 $620,000Active2 beds 2 baths1,571 sq. ft.
24 Settler Way #247, Arundel, ME 04046
MLS# 1681965Listed by: LIGHTHOUSE REAL ESTATE GROUP - New
 $639,000Active3 beds 2 baths1,656 sq. ft.
182 Maplewood Drive, Arundel, ME 04046
MLS# 1681646Listed by: KENNEBUNK BEACH REALTY 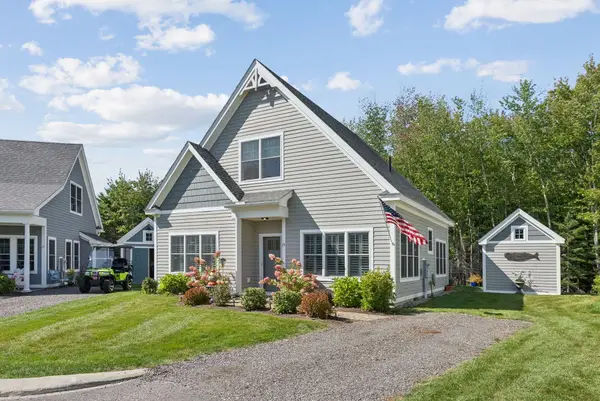 $630,000Active2 beds 2 baths1,797 sq. ft.
15 Scammen Lane, Arundel, ME 04046
MLS# 1680987Listed by: REAL BROKER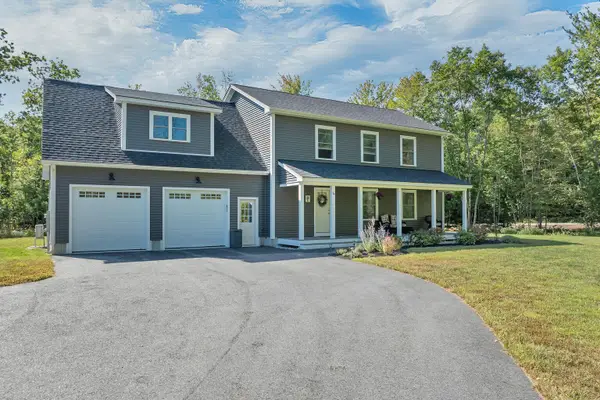 $775,000Active3 beds 3 baths2,443 sq. ft.
4 Gerald Lane, Arundel, ME 04046
MLS# 1680836Listed by: KELLER WILLIAMS COASTAL AND LAKES & MOUNTAINS REALTY $1,295,000Pending3 beds 4 baths3,948 sq. ft.
11 Darcys Run, Arundel, ME 04046
MLS# 1680000Listed by: WAYPOINT BROKERS COLLECTIVE $425,000Pending3 beds 2 baths1,972 sq. ft.
12 Pine Crest Acres Lane, Arundel, ME 04046
MLS# 1679930Listed by: ELEVATE MAINE REALTY $865,000Active Under Contract4 beds 3 baths3,388 sq. ft.
154 Walkers Lane, Arundel, ME 04046
MLS# 1679759Listed by: PACK MAYNARD AND ASSOCIATES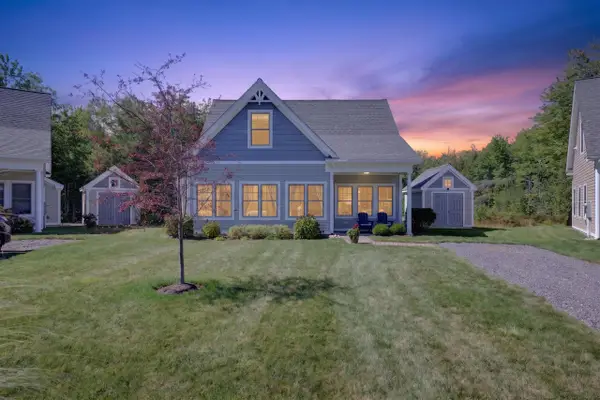 $630,000Pending2 beds 2 baths1,586 sq. ft.
51 Frontier Way #182, Arundel, ME 04046
MLS# 1679670Listed by: LIGHTHOUSE REAL ESTATE GROUP


Protect your home and budget from life's surprises with an Assurant Home Warranty, backed by a partner that supports you through every step of homeownership. Explore Plans.
© 2026 Better Homes and Gardens Real Estate LLC. An Anywhere Real Estate company. All rights reserved. Better Homes and Gardens® Real Estate is a registered trademark owned by Meredith Operations Corporation, licensed to Better Homes and Gardens Real Estate LLC and used with permission. Better Homes and Gardens Real Estate LLC fully supports the principles of the Fair Housing Act and the Equal Opportunity Act. Listing information is deemed reliable but is not guaranteed accurate.
Each office is independently owned and operated.
Any services or products provided by third parties are not provided by, affiliated with or related to Better Homes and Gardens Real Estate LLC, or its affiliated companies.