
182 Maplewood Drive, Arundel, ME 04046
Local realty services provided by:Better Homes and Gardens Real Estate The Masiello Group
182 Maplewood Drive,Arundel, ME 04046
$639,000
- 3 Beds
- 2 Baths
- 1,656 sq. ft.
- Single family
- Coming Soon
Upcoming open houses
- Sat, Sep 2610:30 am - 12:30 pm
Office: kennebunk beach realty
MLS#:1681646
Source:ME_MREIS
Price summary
- Price:$639,000
- Price per sq. ft.:$385.87
About this home
Thoughtfully placed away from the road, this 3-bedroom, 2-bath ranch sits on 1.21 acres in desirable Clearview Estates and offers easy one-level living with a lovely, flowing floor plan. The spacious primary suite features a cathedral ceiling, skylights and a Jacuzzi tub. The kitchen has been beautifully renovated from top to bottom, complemented by extensive updates throughout the interior, exterior and major systems. An attached garage, full basement with a separate workshop room, whole-house generator, mini-split and updated heating system add even more functionality. Outside, mature landscaping, perennial gardens, raised vegetable beds ready to go and a new shed enhance the peaceful setting. The property abuts Dutch Elm Golf Course, yet mature trees provide privacy and a tucked-away feel. Centrally located just minutes from shopping, schools and highway access, you can enjoy the convenience of everything nearby while still feeling peacefully removed from it all. **See attached "Improvements and Updates" for a more detailed overview of the work completed.**...
Contact an agent
Home facts
- Year built:2000
- Subdivision & Development:Clearview Estates
- Listing ID #:1681646
- Updated:September 23, 2026 at 09:51 PM
Rooms and interior
- Bedrooms:3
- Total bathrooms:2
- Full bathrooms:2
- Rooms Total:6
- Flooring:Carpet, Hardwood, Luxury Vinyl, Wood
- Bathrooms Description:Bathtub, Shower
- Kitchen Description:Dishwasher, Gas Range, Microwave, Pantry, Refrigerator
- Bedroom Description:1st Floor Bedroom, 1st Floor Primary Bedroom w/Bath, Primary Bedroom w/Bath
- Basement Description:Full, Interior Entry, Unfinished
- Living area:1,656 sq. ft.
Heating and cooling
- Heating:Baseboard, Electric, Forced Air, Heat Pump, Heating, Hot Water, Propane, Zoned
Structure and exterior
- Roof:Composition, Pitched, Shingle
- Year built:2000
- Building area:1,656 sq. ft.
- Lot area:1.21 Acres
- Lot Features:Landscaped, Near Country Club, Near Golf Course, Near Shopping, Near Turnpike/Interstate, Neighborhood, Rolling Slope, Subdivided, Wooded
- Architectural Style:Ranch
- Construction Materials:Brick, Vinyl Siding, Wood Frame
- Exterior Features:Deck, Porch
- Foundation Description:Poured Concrete
Utilities
- Water:Private, Well
- Sewer:Private Sewer, Septic Design Available, Septic Tank
Finances and disclosures
- Price:$639,000
- Price per sq. ft.:$385.87
- Tax amount:$4,608 (2025)
Features and amenities
- Appliances:Dishwasher, Dryer, Gas Range, Microwave, Refrigerator, Washer
- Laundry features:Dryer, Main Level, Washer, Washer Hookup
- Amenities:Storage
Parking
- Parking description:5 - 10 Spaces, Attached Garage, Garage Door Opener, Inside Entrance, On Site, Paved, Storage
- Garage:Yes
- Garage spaces:2
 MREIS Multiple Listing Service™ systemListing data is derived in whole or in part from the Maine IDX & is for consumers' personal, noncommercial use only. Dimensions are approximate and not guaranteed. All data should be independently verified. © 2026 Maine Real Estate Information System, Inc. All Rights Reserved ME_MREIS Member Broker: Christopher Masiello
New listings near 182 Maplewood Drive
- New
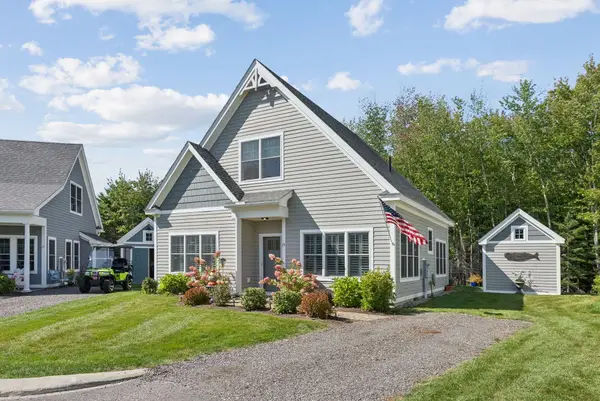 $630,000Active2 beds 2 baths1,797 sq. ft.
15 Scammen Lane, Arundel, ME 04046
MLS# 1680987Listed by: REAL BROKER - New
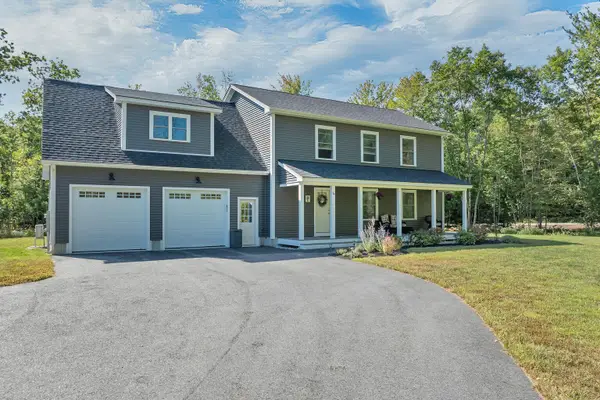 $775,000Active3 beds 3 baths2,443 sq. ft.
4 Gerald Lane, Arundel, ME 04046
MLS# 1680836Listed by: KELLER WILLIAMS COASTAL AND LAKES & MOUNTAINS REALTY  $1,295,000Pending3 beds 4 baths3,948 sq. ft.
11 Darcys Run, Arundel, ME 04046
MLS# 1680000Listed by: WAYPOINT BROKERS COLLECTIVE $425,000Pending3 beds 2 baths1,972 sq. ft.
12 Pine Crest Acres Lane, Arundel, ME 04046
MLS# 1679930Listed by: ELEVATE MAINE REALTY $865,000Active Under Contract4 beds 3 baths3,388 sq. ft.
154 Walkers Lane, Arundel, ME 04046
MLS# 1679759Listed by: PACK MAYNARD AND ASSOCIATES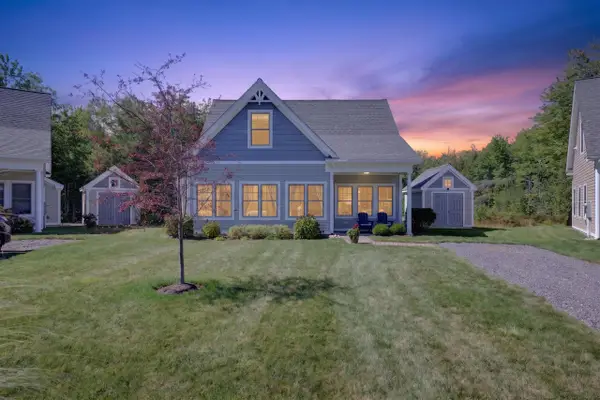 $630,000Pending2 beds 2 baths1,586 sq. ft.
51 Frontier Way #182, Arundel, ME 04046
MLS# 1679670Listed by: LIGHTHOUSE REAL ESTATE GROUP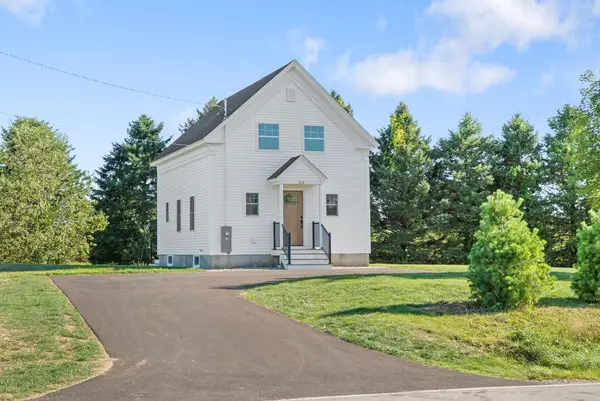 $529,000Active2 beds 2 baths1,200 sq. ft.
216 Curtis Road, Arundel, ME 04046
MLS# 1678493Listed by: RE/MAX REALTY ONE $425,000Pending3 beds 2 baths1,629 sq. ft.
815 Alfred Road, Arundel, ME 04046
MLS# 1677860Listed by: PORTSIDE REAL ESTATE GROUP $790,000Pending3 beds 2 baths1,792 sq. ft.
48 Conifer Way, Arundel, ME 04046
MLS# 1677797Listed by: PORTSIDE REAL ESTATE GROUP


Protect your home and budget from life's surprises with an Assurant Home Warranty, backed by a partner that supports you through every step of homeownership. Explore Plans.
© 2026 Better Homes and Gardens Real Estate LLC. An Anywhere Real Estate company. All rights reserved. Better Homes and Gardens® Real Estate is a registered trademark owned by Meredith Operations Corporation, licensed to Better Homes and Gardens Real Estate LLC and used with permission. Better Homes and Gardens Real Estate LLC fully supports the principles of the Fair Housing Act and the Equal Opportunity Act. Listing information is deemed reliable but is not guaranteed accurate.
Each office is independently owned and operated.
Any services or products provided by third parties are not provided by, affiliated with or related to Better Homes and Gardens Real Estate LLC, or its affiliated companies.